- Overview
- Description
- Property Details
- Location
- Facts & Features
- Getting Around
- Nearby Homes



Listed by: Fine Homes Group International | Keller Williams Realty-Metropolitan (603) 232-8282
$250,000
Monthly Est:$1,244
 1 Bed
1 Bed 1 Bath
1 full bath
 730sqft
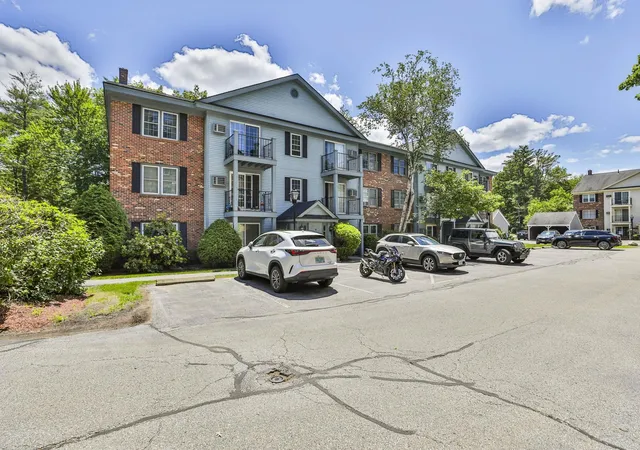
14 Northbrook Dr #1404, Manchester, NH 03102
$250,000
$1,244/moEst:
Get Pre-Approved
Condominium
Built in 1981
$-- HOA
-- sqft lot
$342/sq.ft
Description
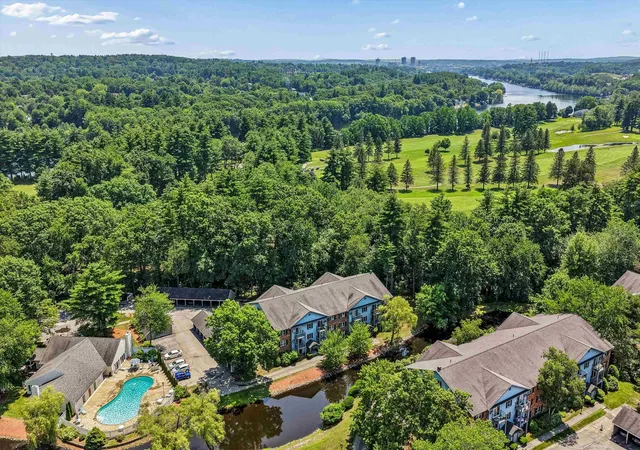
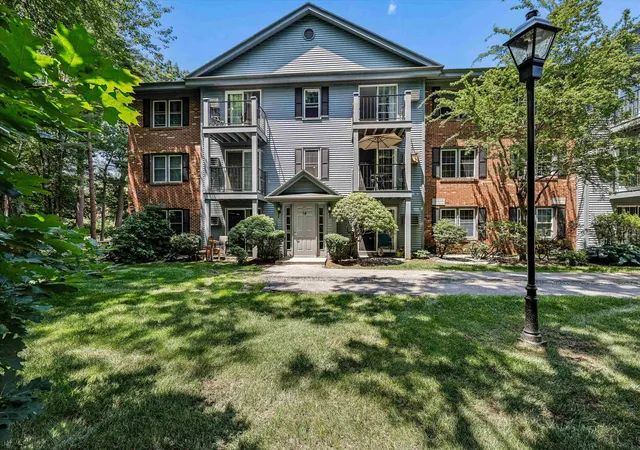
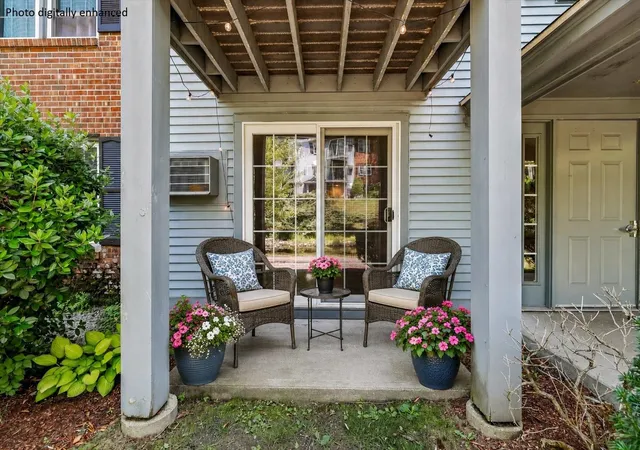
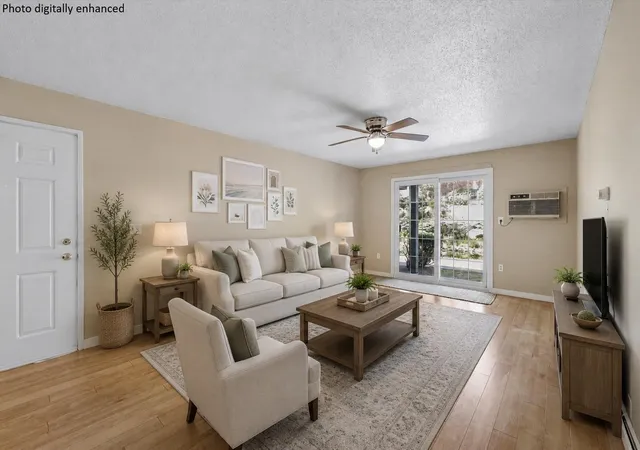
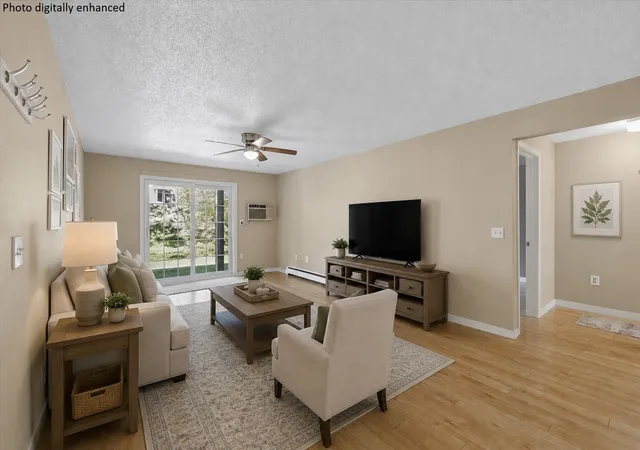
PARK-LIKE SURROUNDINGS, SUNLIT SPACES AND A LIFESTYLE TO LOVE! Tucked within a beautifully landscaped community where mature trees, winding drives and manicured grounds create a welcoming first impression, this meticulously maintained first-floor condominium offers ease of single-level living in a location that places shopping, dining and commuting routes just moments away. A covered carport keeps your vehicle sheltered from the elements before you enter bright interiors where luxury vinyl plank flooring, a soft neutral palette and abundant natural light create an inviting atmosphere. Begin the day in the cheerful eat-in kitchen where crisp white cabinetry, stainless appliances and easy-care tile flooring make meal prep a pleasure. As guests arrive, set out a charcuterie board and pour mocktails before gathering in the spacious living room where a sliding glass door frames lovely seasonal views and invites the outdoors in. Beyond, the patio may quickly become your favorite place to begin and end the day. Sip morning coffee overlooking a peaceful water feature as birdsong fills the air, then linger over evening conversation beneath twinkling lights and colorful sunset skies. Sunny afternoons invite a refreshing swim in the sparkling pool, a friendly match on the tennis courts, a workout in the fitness center or catching up with neighbors in the clubhouse. After a day on the links at Intervale Country Club or dinner and a show in downtown Manchester, the spacious primary bedroom provides a peaceful retreat while an updated bath with charming shiplap detail adds character. A spacious walk-in and multiple storage closets keep essentials tucked away and a convenient laundry room across the hall makes homekeeping simple. Whether you’re purchasing your first home, seeking a thoughtfully sized residence or embracing a lock-and-leave lifestyle that frees more time for travel and things you enjoy most, your next chapter has arrived! THE PERFECT PLACE TO CALL YOUR OWN!
- Houzeo last checked: 7 hours ago
- Listing updated: July 29, 2026 at 8:13 pm
- Source: NEREN/Prime MLS-NH | MLS#: 5101115

Property Details
Status
Active Under Contract
Type
Condominium
No. of Stories
-
County
City
Neighborhood
--
Year Built
1981
HOA Fees
-
Finished Area
730 sqft
Lot Size
-- sqft lot
Basement Area
- sqft
MLS Name
NEREN/Prime MLS
MLS Number
5101115
MLS Status
(31) Under Contract - Active Under Contract
Days on Market
79

Continue Your Journey in App
Find your dream home, receive real-time updates, and many more!
Download App
Continue Your Journey in App
Find your dream home, receive real-time updates, and many more!
Location
Facts & Features
Rooms
Bedrooms & bathrooms
Bedroom: 1
Bathroom: 1
Interior
Flooring
Laminate, Tile, Vinyl
Exterior Features
Natural Shade, In Ground Pool, Storage, Tennis Court(s), Window Screens
Heating
Natural Gas, Baseboard, Hot Water
Cooling
Wall Unit(s)
Appliances
Dishwasher, Disposal, Dryer, Microwave, Refrigerator, Electric Stove
Sewer
Public Sewer
Interior Features
Blinds, Ceiling Fan(s), Dining Area, Kitchen/dining, Kitchen/family, Living/dining, Natural Light, Walk In Closet(s), 1st Floor Laundry
Construction
Year Built
Year Built: 1981
Home type
Condominium
Foundation Details
Concrete
Property Condition
Existing
Architectural Style
Garden
Roof
Asphalt Shingle
Construction Materials
Wood Frame, Brick, Vinyl
Utilities & Energy
Utilities
Cable, Gas On Site
Association Amenities
Clubhouse, Fitness Center, Insurance, Landscaping, In Ground pool, Snow Removal, Tennis Court(s), Trash, Coin Laundry
Water Source
Public
Electric
Circuit Breakers
Parking Features
Direct Access, Assigned, Off Street, Paved, Permit Required, Covered, Carport
Other Features
Lot Features
Condo Development, Country Setting, Landscaped, Level, Near Golf Course, Near Shopping, Near Skiing
Price History
| Date | Event | Price |
|---|---|---|
07/29/2026 Source: | Contingent (Active Under Contract) | $250,000 $342/sqft |

Nearby Homes



Find Homes by Property Features in Manchester, NH


Based on information from PrimeMLS Inc. through Oct 09, 2026, 02:32PM. This display of listings may or may not be the entire Compilation from the PrimeMLS database, and PrimeMLS does not guarantee the accuracy of such information. The listing broker's offer of compensation is made only to other real estate licensees who are participant members of PrimeMLS. This information is deemed reliable, but not guaranteed. The data relating to real estate displayed on this display comes in part from the IDX Program of PrimeMLS. The information being provided is for consumers' personal, non- commercial use and may not be used for any purpose other than to identify prospective properties consumers may be interested in purchasing. Data last updated Oct 09, 2026, 02:32PM. © 2026 PrimeMLS, Inc. All Rights Reserved.
 Advertising Broker: Derek Greene | The Greene Realty Group