- Overview
- Description
- Property Details
- Location
- Facts & Features
- Getting Around
- Nearby Homes
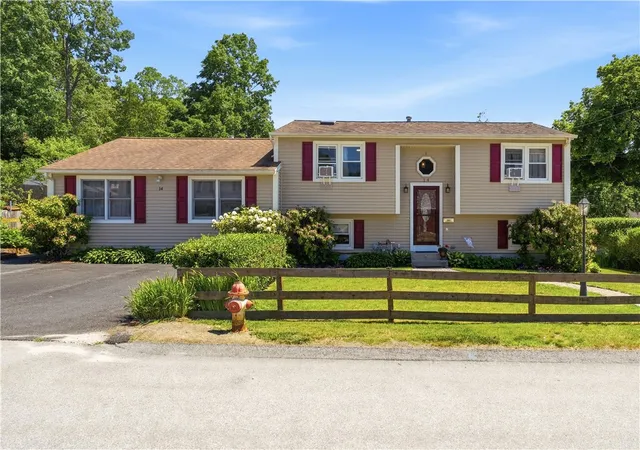
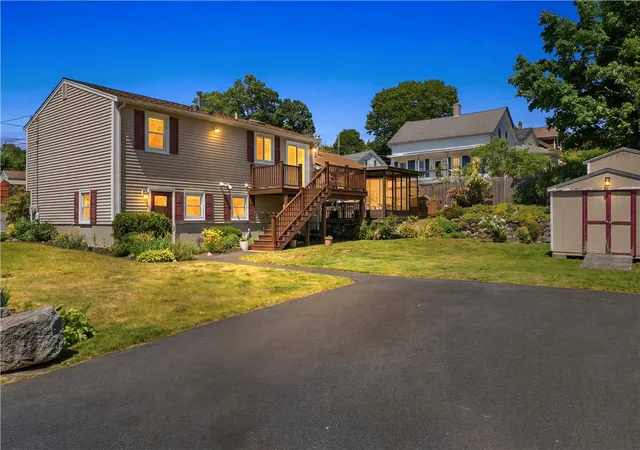
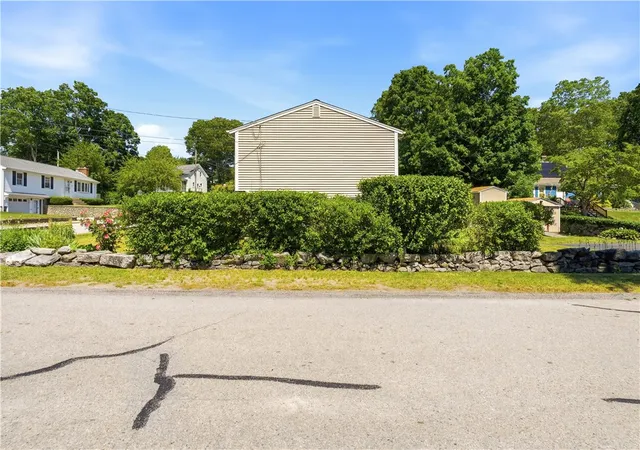
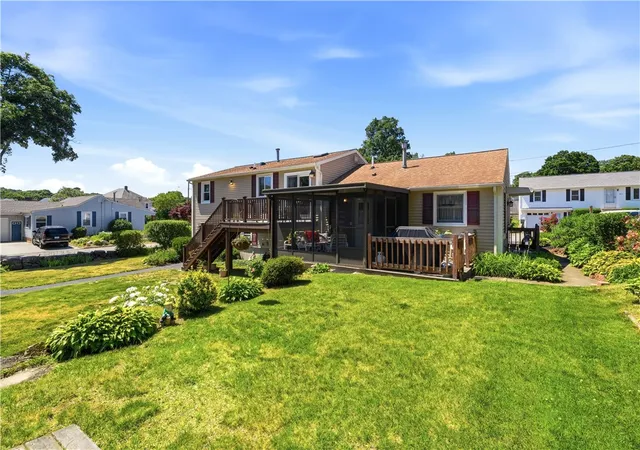
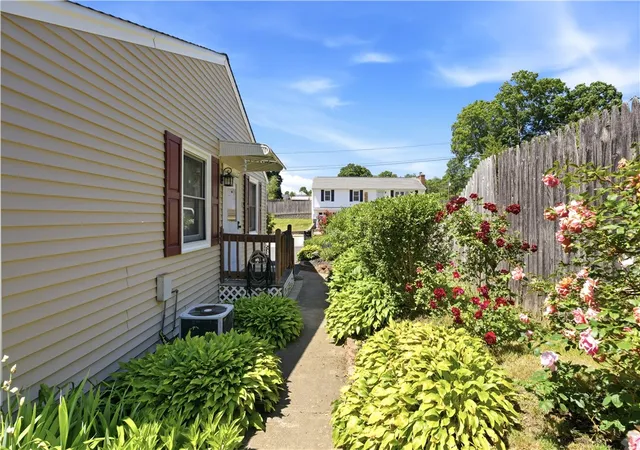

Street View
$560,000
Monthly Est:$2,787
 4 Beds
 3 Baths
3 full baths
 1,938sqft
14 Oak St, West Warwick, RI 02893
$560,000
$2,787/moEst:
Get Pre-Approved
Single Family Residence
Built in 1984
$-- HOA
10,019 sqft lot
$289/sq.ft
Description
Spacious and versatile home featuring a beautifully designed in-law suite with its own private entrance perfect for multi-generational living or added flexibility. This well-maintained property offers 4 bedrooms and 3 full bathrooms, providing ample space for comfortable living. Meticulously maintained throughout, the home showcases thoughtful updates and specialty details that add both charm and functionality. The home has vinyl siding, and energy-efficient windows. The in-law suit and the home features efficient gas heat for year-round comfort. Situated on a desirable corner lot, the property offers abundant parking and outdoor space, ideal for entertaining or everyday convenience. A rare opportunity combining flexibility, pride of ownership, and location don't miss it! Contingent on Seller finding suitable Housing
- Houzeo last checked: 14 minutes ago
- Listing updated: June 29, 2026 at 5:00 am
- Listing Provided by: Kelcey Hopkins (401) 227-0838 DRE #RES.0044761 | Waypoint Realty (401) 236-6338
- Source: RI StateWide MLS-RI | MLS#: 1415414

Property Details
Status
Pending
Type
Single Family Residence
No. of Stories
2
County
City
Neighborhood
--
Year Built
1984
HOA Fees
-
Finished Area
1,938 sqft
Lot Size
10,019 sqft lot
Basement Area
- sqft
MLS Name
RI StateWide MLS
MLS Number
1415414
MLS Status
Pending
Days on Market
126

Continue Your Journey in App
Find your dream home, receive real-time updates, and many more!
Download App
Continue Your Journey in App
Find your dream home, receive real-time updates, and many more!
Location
Facts & Features
Rooms
Bedrooms & bathrooms
Bedrooms: 4
Bathrooms: 3
Interior
Heating
Forced Air, Gas
Cooling
Central Air, Partial, Window Units
Exterior Features
Porch
Sewer
Connected
Appliances
Dryer, Dishwasher, Disposal, Gas Water Heater, Oven, Range, Refrigerator, Washer
Flooring
Ceramic Tile, Hardwood, Laminate
Window Features
Skylights
Interior Features
Attic, Interior Steps, Skylights
Construction
Year Built
Year Built: 1984
Home type
Single Family Residence
Architectural Style
Ranch, Raised Ranch
Foundation Details
Concrete Perimeter
Construction Materials
Drywall, Vinyl Siding
Utilities & Energy
Fireplace Features
None
Electric
Amps100, Circuit Breakers
Water Source
Connected
Basement
Crawl Space, Partially Finished
Parking Features
No Garage
Utilities
Sewer Connected
Other Features
Patio And Porch Features
Porch, Screened
Price History
| Date | Event | Price |
|---|---|---|
06/23/2026 Source: | Pending | $560,000 $289/sqft |
06/15/2026 Source: | Listed for Sale | $560,000 +173.47% $289/sqft |
02/13/2016 Source: | Sold | $204,777 +5.01% $106/sqft |
02/13/2016 Source: | Price Decreased | $195,000 -4.77% $101/sqft |
12/01/2015 Source: | Price Decreased | $204,777 -6.83% $106/sqft |

Show more
Nearby Homes


Find Homes by Property Features in West Warwick, RI

Based on information from State-Wide MLS through Oct 20, 2026, 02:30PM. Information is provided exclusively for consumers’ personal, non-commercial use. It may not be used for any purpose other than to identify prospective properties that consumers may be interested in purchasing. Data is deemed reliable but is not guaranteed accurate by the MLS. This website may not include listings or property addresses of sellers who have directed their listing brokers to withhold their listing or their property address from display on the Internet. © 2026 State-Wide MLS, Inc. All rights reserved.
 Advertising Broker: Derek Greene | The Greene Realty Group
