- Overview
- Description
- Property Details
- Location
- Facts & Features
- Getting Around



Listed by: Joanne Kent | Four Seasons Sotheby's Int'l Realty (603) 643-6070
$1,248,000
Monthly Est:$6,212
 2 Beds
 3 Baths
2 full baths
 1,883sqft
14 On The Common #5, Lyme, NH 03768
$1,248,000
$6,212/moEst:
Get Pre-Approved
Condominium
Built in 2025
$-- HOA
3.08 acres lot
$663/sq.ft
Description
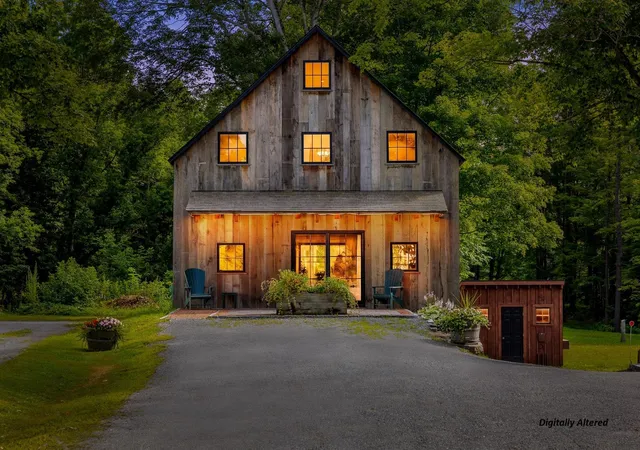
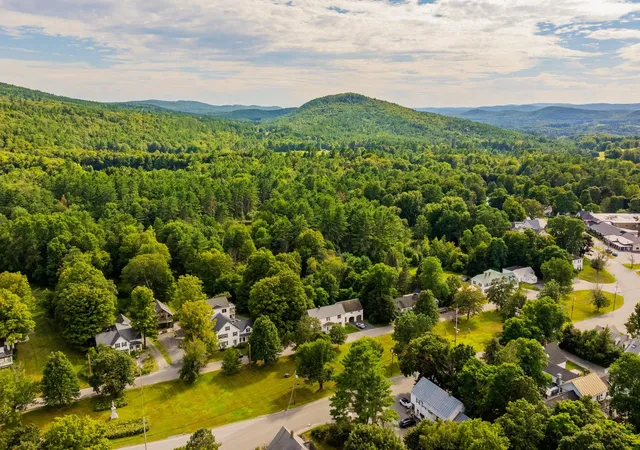
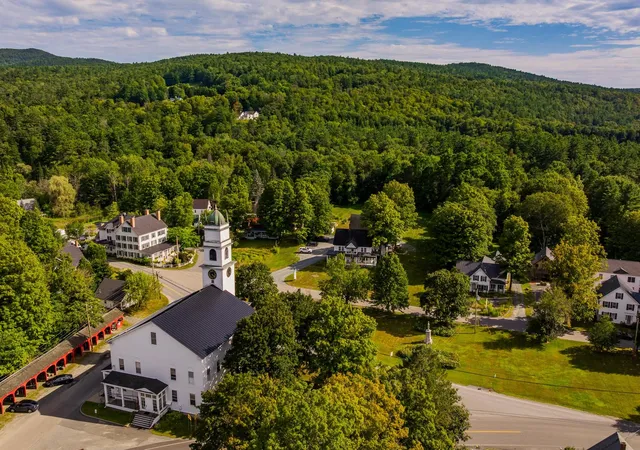
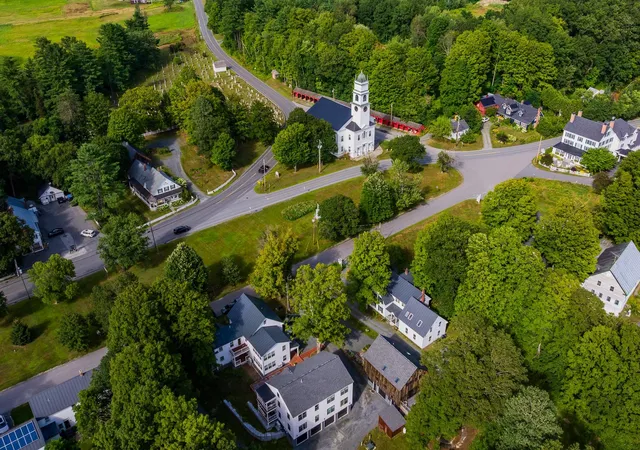
Nestled in the historic heart of Lyme, NH, the iconic "Barn" (Unit #5) at 14 On the Common is a masterfully reimagined architectural treasure blending 1810s heritage with modern luxury. Conceived as a personal residence and built with a "slow art" philosophy, this one-of-a-kind home showcases uncompromising craftsmanship. Stepping through the glass doors from the Village-side patio crafted of red brick and Bluestone you enter a ground floor where the gourmet kitchen is anchored by a striking VT Verde Antique® Serpentine Stone countertop. Throughout the open concept home, structural timber framing by artisan Adam Miller adapts the historic building into a modern sanctuary. History comes alive through repurposed doors, hardware, and built-in bathroom cabinets saved from the original Judge Churchill estate and beautifully paired with custom bathroom vanities topped with wide-pine boards from Lake Morey. Adjacent to the ground floor's three-quarter bath, a study off the dining room provides flexibility for main-level living. The walls boast an unpainted, highly abrasion-resistant veneer plaster finish, offering a rugged yet sophisticated aesthetic. A true centerpiece, the grand staircase features a custom Greek Revival and Prairie-style railing hand-welded by artist Julian McMillan, complete with symbolic coins embedded in each newel leading to the second level primary ensuite bedroom with dressing room, natural wool carpeting and beautiful wooden floors adding rich texture and warmth throughout. The lower level is designed for maximum functionality, featuring an integrated garage flanked by a welcoming entry foyer on one side and a self-contained studio suite with a three-quarter bath on the other. Outside, an expansive cedar deck with tempered glass railings overlooks the serene beginnings of a private Japanese garden. This is a rare, irreplaceable legacy property designed for distinctive living.
- Houzeo last checked: 4 minutes ago
- Listing updated: October 27, 2026 at 12:19 pm
- Source: NEREN/Prime MLS-NH | MLS#: 5104567

Property Details
Status
Pending
Type
Condominium
No. of Stories
-
County
City
Neighborhood
--
Year Built
2025
HOA Fees
-
Finished Area
1,883 sqft
Lot Size
3.08 acres lot
Basement Area
- sqft
MLS Name
NEREN/Prime MLS
MLS Number
5104567
MLS Status
(30) Under Contract - Pending
Days on Market
78

Continue Your Journey in App
Find your dream home, receive real-time updates, and many more!
Continue Your Journey in App
Find your dream home, receive real-time updates, and many more!
Location
Facts & Features
Rooms
Bedrooms & bathrooms
Bedrooms: 2
Bathrooms: 3
Interior
Interior Features
Gas Fireplace, In Law Floorplan, Kitchen Island, Kitchen/dining, Living/dining, Primary Br W/ Ba, Natural Light, Natural Woodwork, 2nd Floor Laundry
Cooling
Mini Split
Appliances
Energy Star Qualified Dishwasher, Dryer, Microwave, Refrigerator, Energy Star Qualified Refrigerator, Washer, On Demand Water Heater, Tankless Water Heater, Induction Cooktop
Exterior Features
Deck, Outbuilding, Patio, Storage
Heating
Electric, Radiant Floor, Mini Split, Gas Fireplace
Sewer
1250 Gallon, Community, Concrete, Private, Septic Tank
Flooring
Carpet, Wood
Construction
Year Built
Year Built: 2025
Home type
Condominium
Property Condition
New Construction
Architectural Style
Conversion
Foundation Details
Poured Concrete
Roof
Architectural Shingle
Construction Materials
Post And Beam, Wood Exterior
Utilities & Energy
Electric
200+ Amp Service
Basement
Concrete Floor, Partial, Partially Finished, Interior Stairs, Storage Space, Exterior Entry
Parking Features
Parking Spaces 3
Water Source
Private
Utilities
Propane
Other Features
Lot Features
Condo Development, Country Setting, Level, Sloped, In Town, Near School(s)
Price History
| Date | Event | Price |
|---|---|---|
10/27/2026 Source: | Pending | $1,248,000 $663/sqft |
09/13/2026 Source: | Listed for Sale | $1,248,000 $663/sqft |
09/13/2026 Source: | Contingent (Active Under Contract) | $1,248,000 $663/sqft |

Find Homes by Property Features in Lyme, NH


Based on information from PrimeMLS Inc. through Oct 29, 2026, 08:48PM. This display of listings may or may not be the entire Compilation from the PrimeMLS database, and PrimeMLS does not guarantee the accuracy of such information. The listing broker's offer of compensation is made only to other real estate licensees who are participant members of PrimeMLS. This information is deemed reliable, but not guaranteed. The data relating to real estate displayed on this display comes in part from the IDX Program of PrimeMLS. The information being provided is for consumers' personal, non- commercial use and may not be used for any purpose other than to identify prospective properties consumers may be interested in purchasing. Data last updated Oct 29, 2026, 08:48PM. © 2026 PrimeMLS, Inc. All Rights Reserved.
 Advertising Broker: Derek Greene | The Greene Realty Group
