- Overview
- Description
- Property Details
- Location
- Facts & Features
- Getting Around
- Nearby Homes


$225,000
Monthly Est:$1,120
 4 Beds
 2 Baths
2 full baths
 3,072sqft
14 Orchard St, Fort Plain, NY 13339
$225,000
$1,120/moEst:
Get Pre-Approved
Single Family Residence
Built in 1835
$-- HOA
0.14 acre lot
$73/sq.ft
Description
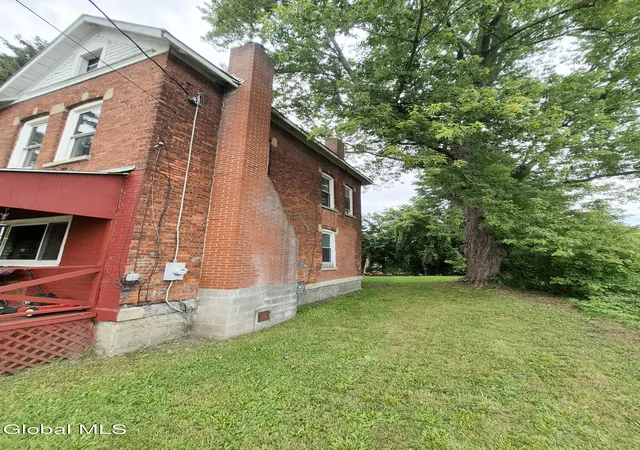
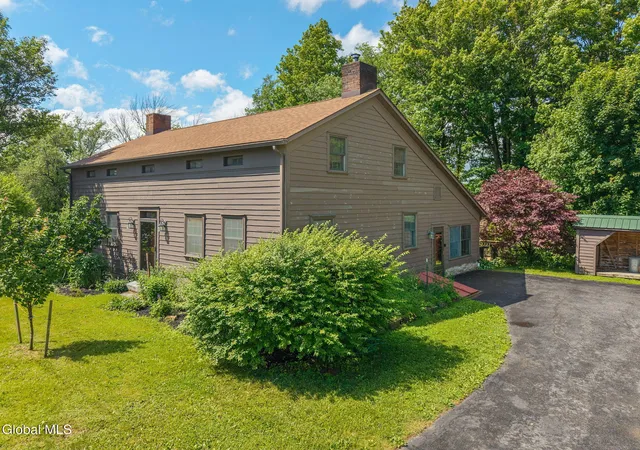
Step into the timeless character and charm of this large brick Federal-style home, offering approx. 3,072 square feet of living space and an abundance of potential! With 4 generously sized bedrooms, 2 full baths, and an extra-large bonus room, there is plenty of room to accommodate a growing household, guests, hobbies, or a home office. The bonus room could easily serve as a 5th bedroom, family room, den, or office, depending on your needs. Inside,
you'll find high ceilings, beautiful hardwood floors, detailed woodwork, and molding throughout, showcasing the character of this historic home. The center hall layout on both the first and second floors provides a spacious and traditional floor plan, while the formal dining room is perfect for entertaining and family gatherings.
Enjoy relaxing outdoors on the covered front and back porches, adding even more charm and usable living space. A full walk-up attic offers tremendous storage and the potential for additional finished space.Many important updates have already been
completed, including all new windows and updated wiring in 2016, a new furnace in 2011, and a new roof in 2010. Central air adds year-round comfort.
This property offers a wonderful opportunity for buyers who appreciate historic architecture, generous room sizes, and the chance to make a home truly their own. So much potential in this beautiful property!
Conveniently located just 5 minutes from the Thruway, within walking distance to school, and approximately 30 minutes to Cooperstown, this home combines historic character with a convenient location. A rare opportunity to own a spacious brick home filled with character, charm, and possibilities!
Some photos have been edited to remove personal items.
- Houzeo last checked: 12 hours ago
- Listing updated: October 3, 2026 at 9:20 pm
- Listing Provided by: Jenna Bowles (518) 844-6657 DRE #10401405210, Chad J Majewski (518) 774-0437 DRE #10371201846 | CHAD MAJEWSKI REAL ESTATE (518) 774-0437
- Source: Greater Capital Association of Realtors (Global) MLS-NY | MLS#: 202627489

Property Details
Status
Active
Type
Single Family Residence
No. of Stories
-
County
City
Neighborhood
--
Year Built
1835
HOA Fees
-
Finished Area
3,072 sqft
Lot Size
0.14 acre lot
Basement Area
- sqft
MLS Name
Greater Capital Association of Realtors (Global) MLS
MLS Number
202627489
MLS Status
Active
Days on Market
5

Continue Your Journey in App
Find your dream home, receive real-time updates, and many more!
Download App
Continue Your Journey in App
Find your dream home, receive real-time updates, and many more!
Location
Facts & Features
Rooms
Bedrooms & bathrooms
Bedrooms: 4
Bathrooms: 2
Interior
Appliances
Microwave, Range, Refrigerator, Washer/dryer
Interior Features
High Speed Internet, Eat In Kitchen, Kitchen Island
Heating
Forced Air, Natural Gas
Sewer
Public Sewer
Exterior Features
None
Flooring
Wood, Ceramic Tile, Hardwood
Cooling
Central Air
Construction
Year Built
Year Built: 1835
Home type
Single Family Residence
Architectural Style
Old Style
Construction Materials
Brick
Roof
Flat
Foundation Details
Stone
Utilities & Energy
Water Source
Public
Security Features
Other
Laundry Features
In Bathroom
Basement
Full
Electric
100 Amp Service, Circuit Breakers
Other Features
Patio And Porch Features
Rear Porch, Covered, Porch
Price History
| Date | Event | Price |
|---|---|---|
10/02/2026 Source: | Listed for Sale | $225,000 +63.04% $73/sqft |
09/29/2024 Source: | Price Increased | $138,000 +97.42% $45/sqft |
09/29/2024 Source: | Sold | $69,900 -49.35% $23/sqft |
09/29/2024 Source: | Listing Removed | $138,000 +112.31% $45/sqft |
09/29/2024 Source: | Sold | $65,000 -47.15% $21/sqft |

Show more
Getting Around 14 Orchard St
Bike Score®

Somewhat Bikeable
48/100
Walk Score®

Somewhat Walkable
61/100
Data provided by Redfin
Nearby Homes




Find Homes by Property Features in Fort Plain, NY

Based on information from the Global Multiple Listing Service, Inc. through Oct 07, 2026, 06:00AM. Information is provided exclusively for consumers’ personal, non-commercial use. It may not be used for any purpose other than to identify prospective properties consumers may be interested in purchasing. The data is deemed reliable but is not guaranteed accurate by the MLS. This website may not include listings or property addresses of sellers who have directed their listing brokers to withhold their listing or their property address from display on the Internet. © 2026 Global Multiple Listing Service, Inc. All Rights Reserved.
 Advertising Broker: Derek Greene | The Greene Realty Group