- Overview
- Description
- Property Details
- Location
- Facts & Features
- Getting Around
- Nearby Homes


Street View
$669,900
Monthly Est:$3,334
 4 Beds
 3 Baths
2 full baths + 1 half bath
 2,546sqft
14 Patriot Ln, Blackwood, NJ 08012
$669,900
$3,334/moEst:
Get Pre-Approved
Single Family Residence
Built in 1994
$-- HOA
23,087 sqft lot
$263/sq.ft
Description
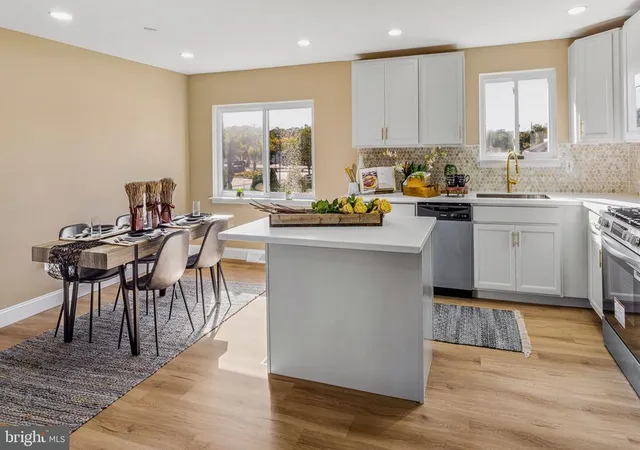
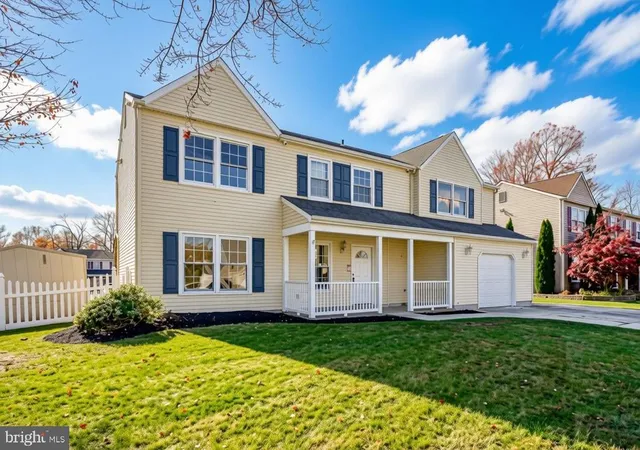
Nestled in the serene enclave of Heritage Woods, this exquisite Colonial-style residence offers a harmonious blend of luxury and comfort, perfect for those seeking an elevated lifestyle. Spanning over 2,546 square feet, this meticulously maintained home features four spacious bedrooms and two and a half elegantly appointed bathrooms, ensuring ample space for relaxation and entertainment. Step inside to discover a warm and inviting interior, where rich hardwood floors and ceramic tile create a seamless flow throughout. The heart of the home is the gourmet kitchen, complete with upgraded countertops, a generous island, and a cozy eat-in area. Equipped with high-end appliances, including a six-burner gas stove, double ovens, and a built-in microwave, this kitchen is a culinary enthusiast's dream. The adjoining family room, featuring a charming fireplace with glass doors, invites cozy gatherings and effortless entertaining. The formal dining room, with its classic design, sets the stage for memorable dinner parties, while the traditional floor plan ensures a sense of connection throughout the living spaces. Each bedroom boasts walk-in closets, providing ample storage, while the luxurious bathrooms feature both stall and tub showers, offering a spa-like retreat. Outside, the property is equally impressive. Set on a generous 0.53-acre lot, the home adjoins open space and backs to lush trees, creating a tranquil oasis. Enjoy the beauty of nature from your expansive deck, perfect for al fresco dining or simply unwinding with a good book. The meticulously landscaped yard, complete with a lawn sprinkler system, enhances the outdoor experience, while the charming shed offers additional storage for gardening tools or outdoor equipment. The location is truly exceptional, with picturesque views of the creek and surrounding woods, providing a serene backdrop for everyday living. Conveniently located near public transportation and nestled in a peaceful neighborhood with no thru streets, this home offers both privacy and accessibility. Additional features include a fully finished basement with interior access, a main floor laundry room, and an attached garage with ample driveway space. This residence is not just a home; it's a lifestyle, offering the perfect blend of luxury, comfort, and natural beauty. Experience the best of Heritage Woods and make this stunning property your own. The finished basement offers 2 bars, great for Sports and or Movie Enthusiasts! The custom built 12'x12' composite rear deck w/retraceable awning and stone patio with stone fireplace will entertain you late Spring, Summer and early Fall while you BBQ, Entertain friends and family plus occasionally deer watch or vice versa! During these Cold Winter months relax in the upgraded vaulted ceiling family room featuring the gas log fireplace with Custom surrounding Cabinets! The Primary Bedroom features cathedral ceiling and 12'x7'.5" walkin closet plus custom bathroom shower! The Gourmet Kitchen has been Customized with Upgraded Cabinets, Granite Countertops, Flooring and Appliances for Instant Cooking/Eating Pleasure! Roof installed in 2015 with Tamko Heritage 30 year self sealing dimensional shingles, new AC & Gas Furnace installed in 2019. Annual electric budget $341/month, gas $197/month. 1 Year 'Guard' Warranty included at settlement, Quick Possession! You will be Pleasantly Surprised when you walk through with additional upgraded features not mentioned here, did I mention private cul-de-sac near Ganttown Rd! Jefferson Hospital only a 5 minute drive as are numerous medical offices, banks, pharmacies, restaurants, food stores and shops! This Snow and Ice won't be around this Summer but the deck and stone patio & fireplace will be there for outdoor entertaining and fun! Don't miss out! Come experience this Magnificent Home Yourself! No fencing allowed beyond Wetlands delineation line in rear yard, only outside the Wetlands Transition Boundary Line. No Exceptions!
- Houzeo last checked: 1 minute ago
- Listing updated: June 25, 2026 at 10:05 am
- Listing Provided by: Johnson Z Yerkes III (856) 371-2225 | Century 21 Rauh & Johns (856) 582-0366
- Source: Bright MLS-NJ | MLS#: NJGL2069166

Property Details
Status
Pending
Type
Single Family Residence
No. of Stories
-
County
City
Neighborhood
--
Year Built
1994
HOA Fees
-
Finished Area
2,546 sqft
Lot Size
23,087 sqft lot
Basement Area
- sqft
MLS Name
Bright MLS
MLS Number
NJGL2069166
MLS Status
PENDING-BRIGHT
Days on Market
77

Continue Your Journey in App
Find your dream home, receive real-time updates, and many more!
Continue Your Journey in App
Find your dream home, receive real-time updates, and many more!
Location
Facts & Features
Rooms
Bedrooms & bathrooms
Bedrooms: 4
Bathrooms: 3
Interior
Exterior Features
Awning(s), Bbq Grill, Chimney Cap(s), Exterior Lighting, Flood Lights, Lawn Sprinkler, Street Lights
Cooling
Central A/c
Sewer
Public Sewer
Window Features
Double Hung, Insulated
Appliances
Built In Microwave, Built In Range, Cooktop Down Draft, Dishwasher, Disposal, Dryer, Dryer Gas, Freezer, Icemaker, Microwave, Oven Self Cleaning, Oven Double, Oven/range Gas, Refrigerator, Six Burner Stove, Washer, Water Heater
Interior Features
Bathroom Stall Shower, Bathroom Tub Shower, Built Ins, Ceiling Fan(s), Family Room Off Kitchen, Floor Plan Traditional, Formal/separate Dining Room, Kitchen Eat In, Kitchen Island, Kitchen Table Space, Pantry, Upgraded Countertops, Walk In Closet(s), Window Treatments, Wood Floors
Heating
Forced Air
Flooring
Ceramic Tile, Laminated, Hardwood
Construction
Year Built
Year Built: 1994
Home type
Single Family Residence
Foundation Details
Block
Construction Materials
Vinyl Siding
Architectural Style
Colonial
Roof
Architectural Shingle
Property Condition
Excellent
Utilities & Energy
Basement
Connecting Stairway, Fully Finished, Heated, Improved, Interior Access, Windows
Electric
Circuit Breakers, 150 Amps
Water Source
Public
Utilities
Cable Tv, Electric Available, Natural Gas Available, Phone Available, Sewer Available, Under Ground, Water Available
Parking Features
Concrete Driveway
Fireplace Features
Fireplace Glass Doors, Gas/propane, Mantel(s)
Other Features
Patio And Porch Features
Deck
Subdivision Name
Heritage Woods
Lot Features
Adjoins Open Space, Backs To Trees, Partly Wooded, No Thru Street, Rear Yard, Sloping
Price History
| Date | Event | Price |
|---|---|---|
05/22/2026 Source: | Pending | $669,900 $263/sqft |
05/12/2026 Source: | Price Decreased | $669,900 -1.34% $263/sqft |
04/18/2026 Source: | Price Decreased | $679,000 -1.59% $267/sqft |
04/09/2026 Source: | Price Decreased | $690,000 -1.41% $271/sqft |
02/28/2026 Source: | Price Increased | $699,900 +1.43% $275/sqft |

Show more
Nearby Homes
Find Homes by Property Features in Blackwood, NJ
Nearby New Homes For Sale


Based on information from Bright MLS through Nov 15, 2026, 02:15PM. Listing information is from various brokers who participate in the Bright MLS IDX program and not all listings may be visible on the site. The property information being provided on or through the website is for the personal, non-commercial use of consumers and such information may not be used for any purpose other than to identify prospective properties consumers may be interested in purchasing. Some properties which appear for sale on the website may no longer be available because they are for instance, under contract, sold or are no longer being offered for sale. Property information displayed is deemed reliable but is not guaranteed. IDX information is provided exclusively for personal, non-commercial use, and may not be used for any purpose other than to identify prospective properties consumers may be interested in purchasing. Information is deemed reliable but not guaranteed. © 2026 Bright MLS, Inc. All Rights Reserved. Click here for more information
 Advertising Broker: Joe Hawkins | Hawkins Real Estate Services
