Realty Solution
Powered by 
- 11
- Overview
- Description
- Property Details
- Location
- HOA Management
- Facts & Features
- Getting Around
- Nearby Homes

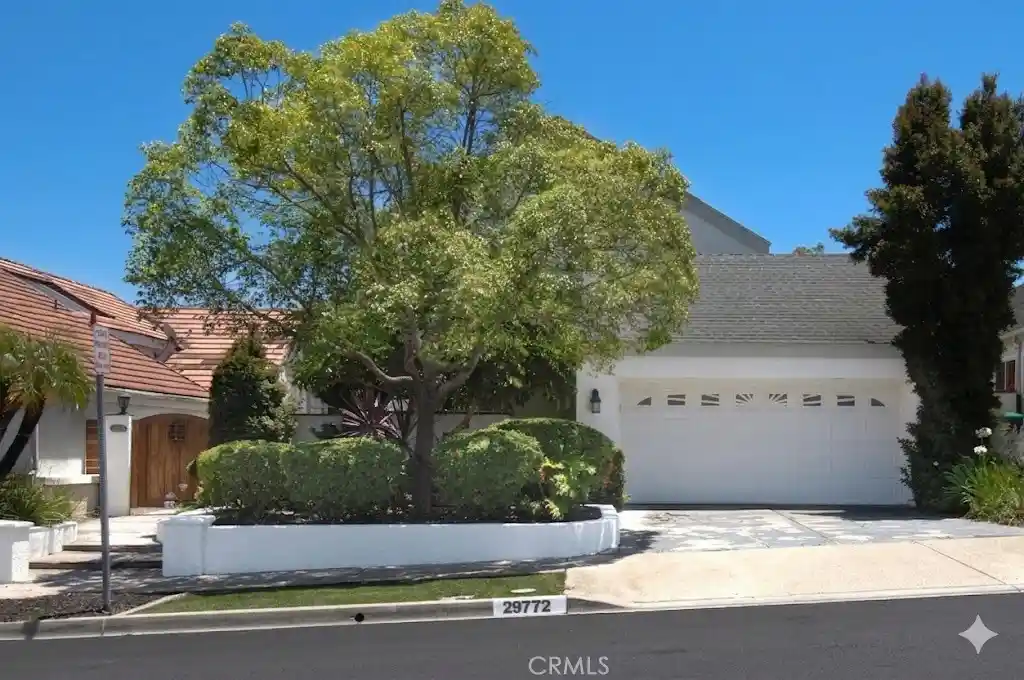
Street View
Listed by: Michelle Ranieri (714) 369-5017 DRE #01820679, Lori McGuire DRE #00959318 | RE/MAX Select One (949) 248-8401
$2,798,000
Monthly Est:$13,927
 4 Beds
 4 Baths
3 full baths + 1 half bath
 3,334sqft
14 Pembroke Ln, Laguna Niguel, CA 92677
$2,798,000
$13,927/moEst:
Get Pre-Approved
Single Family Residence
Built in 1993
$512/mo HOA
7,663 sqft lot
$839/sq.ft
Description
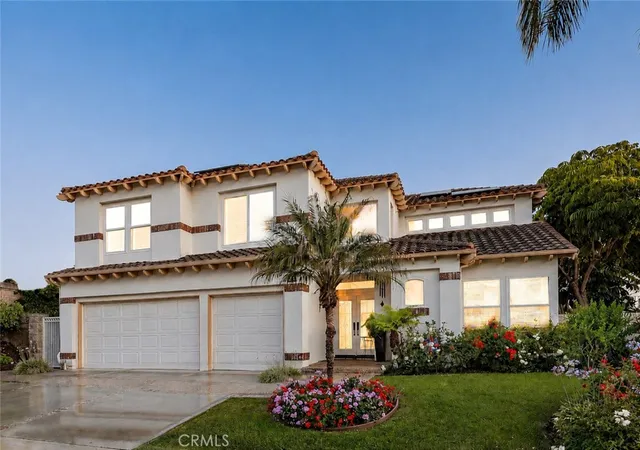
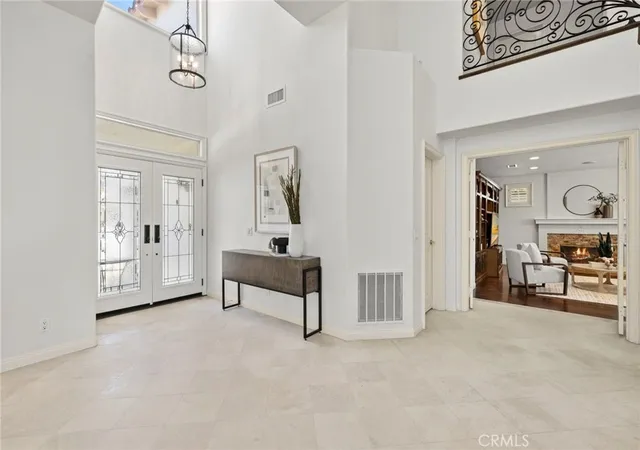
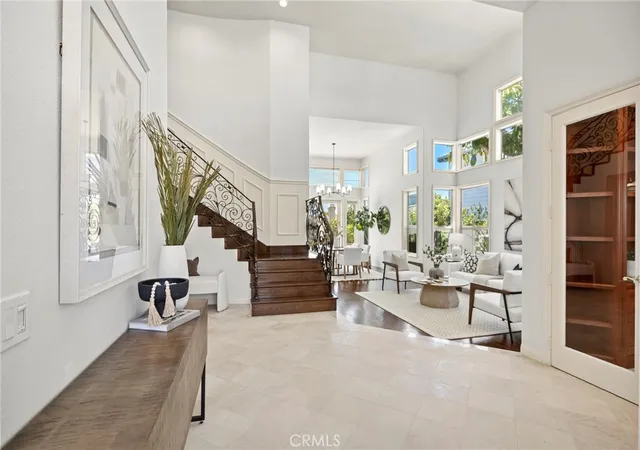
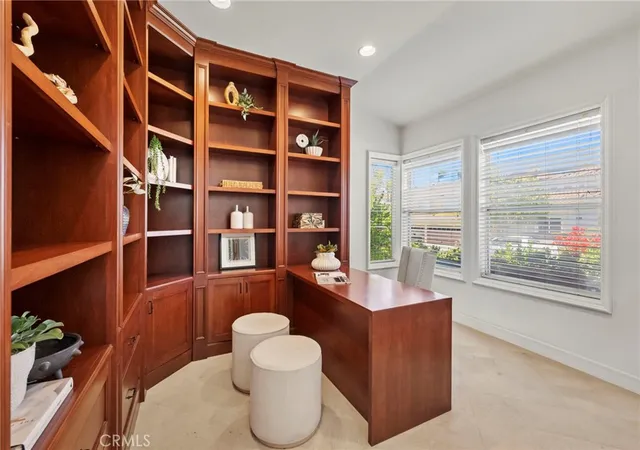
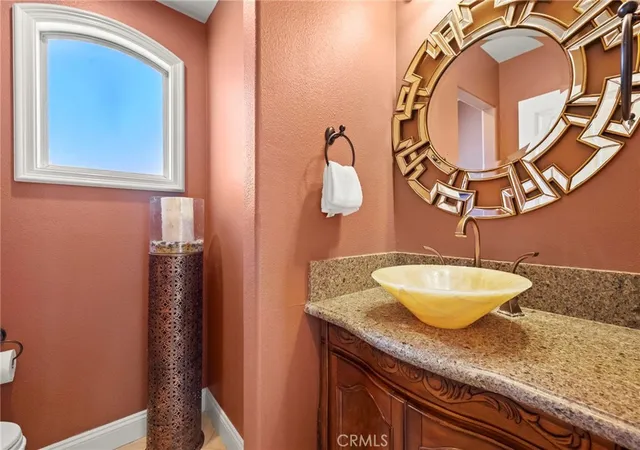
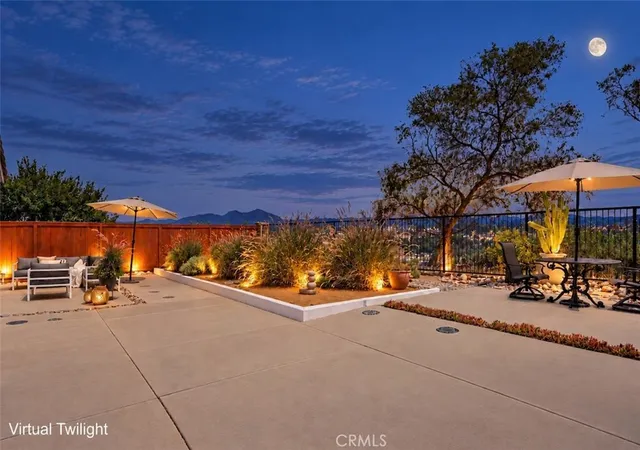
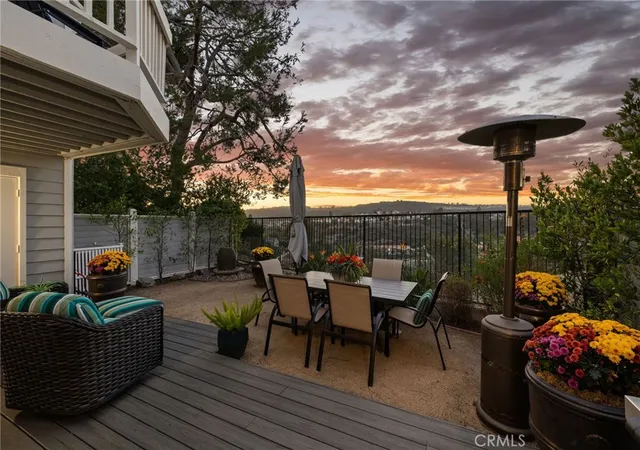
Set behind the 24 hour guarded gates of Ocean Ranch, this pride of ownership coastal residence has been beautifully refreshed and impeccably maintained, offering timeless design and custom craftmanship. Recent enhancements, including fresh interior paint, designer lighting, and newly polished hardwood floors, complement the home's custom upgrades while creating a fresh, move in ready presentation. Featuring 4 bedrooms, an office or library, 3.5 baths, and 3 car garage, the home has been thoughtfully expanded beyond its original floor plan to maximize both function and livability. A sweeping staircase with custom bronze wrought iron railings creates a striking sense of arrival, while hardwood flooring extends throughout the main living areas and upstairs bedrooms. Just off the entry, a private office or library features custom built in shelving and desk space, creating an ideal setting for work or quiet retreat. The expanded kitchen and family room create an inviting gathering space. Custom cabinetry, granite countertops, and an oversized island with seating anchor the kitchen, while extensive storage solutions include appliance garages, spice racks, platter organization, and pull out shelving. The premium appliance package includes side by side full Sub Zero refrigerator and freezer units, a Wolf 6 burner gas range with double ovens, Wolf microwave, Bosch dishwasher, and a full height Sub Zero wine refrigerator. The expanded family room features an integrated full bar and entertainment center with abundant storage, designed for entertaining and everyday living. French doors with sidelights open to the backyard, welcoming natural light and coastal breezes. Upstairs, the primary suite offers vaulted ceilings, a fireplace, and a remodeled spa inspired bath. Additional bedrooms feature custom closet systems with built in shelving and drawers, while the guest bedroom and Jack and Jill bath have been thoughtfully renovated. Owned solar contributes to everyday efficiency. Outside, the backyard has been transformed with pavers, a renovated pool and spa with updated tile and plaster, a built in gas BBQ, water feature, dog run, and peek a boo ocean views. Ocean Ranch residents enjoy resort style amenities including a pool, spa, playground, sports courts, and year round community events. Ocean Ranch Village, Monarch Beach Golf Links, El Niguel Country Club, Dana Point Harbor, coastal trails, and downtown Dana Point are all just moments away.
- Houzeo last checked: 12 hours ago
- Listing updated: October 4, 2026 at 11:30 pm
- Source: California Regional MLS-CA | MLS#: OC26147819

Property Details
Status
Active
Type
Single Family Residence
No. of Stories
2
County
City
Neighborhood
--
Year Built
1993
HOA Fees
$512/mo
Finished Area
3,334 sqft
Lot Size
7,663 sqft lot
Basement Area
- sqft
MLS Name
California Regional MLS
MLS Number
OC26147819
MLS Status
Active
Days on Market
61
Cumulative Days on Market
58

Continue Your Journey in App
Find your dream home, receive real-time updates, and many more!
Continue Your Journey in App
Find your dream home, receive real-time updates, and many more!
Location
HOA Management
Ocean Ranch
HOA Fees
$450/ Monthly
Bear Brand
HOA Fees
$62/ Monthly
Amenities
 Amenities and services may be covered by one or multiple associations and service providers.
 Pool
 Park Playground
 Maintenance
 Spa
 Sports Court
OutdoorCookingArea
PicnicArea
Disclaimer: Amenities are based on third-party information and may vary; buyers must independently verify all amenities, as information is deemed reliable but not guaranteed.
Facts & Features
Rooms
Bedrooms & bathrooms
Bedrooms: 4
Bathrooms: 4
Interior
Heating
Forced Air
Appliances
Six Burner Stove, Double Oven, Dishwasher, Freezer, Disposal, Gas Range, Microwave, Refrigerator
Window Features
Plantation Shutters
Interior Features
Breakfast Bar, Built In Features, Ceiling Fans, Crown Molding, Separate Formal Dining Room, High Ceilings, Open Floorplan, Pantry, Recessed Lighting, See Remarks, Two Story Ceilings, Primary Suite, Walk In Pantry, Walk In Closets
Cooling
Central Air, See Remarks
Flooring
Tile, Wood
Sewer
Public Sewer
Construction
Year Built
Year Built: 1993
Home type
Single Family Residence
Roof
Tile
Architectural Style
Mediterranean, Patio Home
Utilities & Energy
Parking Features
Door Multi, Direct Access, Driveway, Garage Faces Front, Garage, Garage Door Opener
Water Source
Public
Security Features
Carbon Monoxide Detectors, Gated With Guard, Gated Community, Smoke Detectors, Security Guard
Laundry Features
Electric Dryer Hookup, Gas Dryer Hookup, Inside, Laundry Room
Association Amenities
Sport Court, Maintenance Grounds, Outdoor Cooking Area, Picnic Area, Playground, Pool, Spa Hot Tub
Fireplace Features
Electric, Family Room, Primary Bedroom
Pool Features
Gunite, Private, Association
Utilities
Cable Available, Electricity Connected, Natural Gas Connected, Phone Available, Sewer Connected, Water Connected
Other Features
Subdivision Name
Ocean Ranch ~ Executive (bbe)
Lot Features
Back Yard, Front Yard, Landscaped
Patio And Porch Features
Brick, Patio, See Remarks
Community Features
Curbs, Storm Drains, Street Lights, Suburban, Sidewalks, Gated
Price History
| Date | Event | Price |
|---|---|---|
09/03/2026 Source: | Listed for Sale | $2,798,000 -3.51% $839/sqft |
09/03/2026 Source: | Price Decreased | $2,899,800 -2.63% $870/sqft |
09/02/2026 Source: | Sold | $2,978,000 $893/sqft |
08/09/2026 Source: | Pending | $2,978,000 $893/sqft |
07/20/2026 Source: | Contingent (Active Under Contract) | $2,978,000 $893/sqft |

Show more
Nearby Homes
Find Homes by Property Features in Laguna Niguel, CA


Based on information from California Regional Multiple Listing Service, Inc. as of Nov 02, 2026, 02:15PM and /or other sources. All data, including all measurements and calculations of area, is obtained from various sources and has not been, and will not be, verified by broker or MLS. All information should be independently reviewed and verified for accuracy. Properties may or may not be listed by the office/agent presenting the information. Information being provided is for consumers’ personal, non-commercial use and may not be used for any purpose other than to identify prospective properties consumers may be interested in purchasing. This website may not include listings or property addresses of sellers who have directed their listing brokers to withhold their listing or their property address from display on the Internet. © 2026 California Regional Multiple Listing Service. All Rights Reserved.
 Advertising Broker: William Johnson DRE #01463271 | William Johnson Brokerage
