- Overview
- Description
- Property Details
- Location
- Facts & Features
- Getting Around
- Nearby Homes

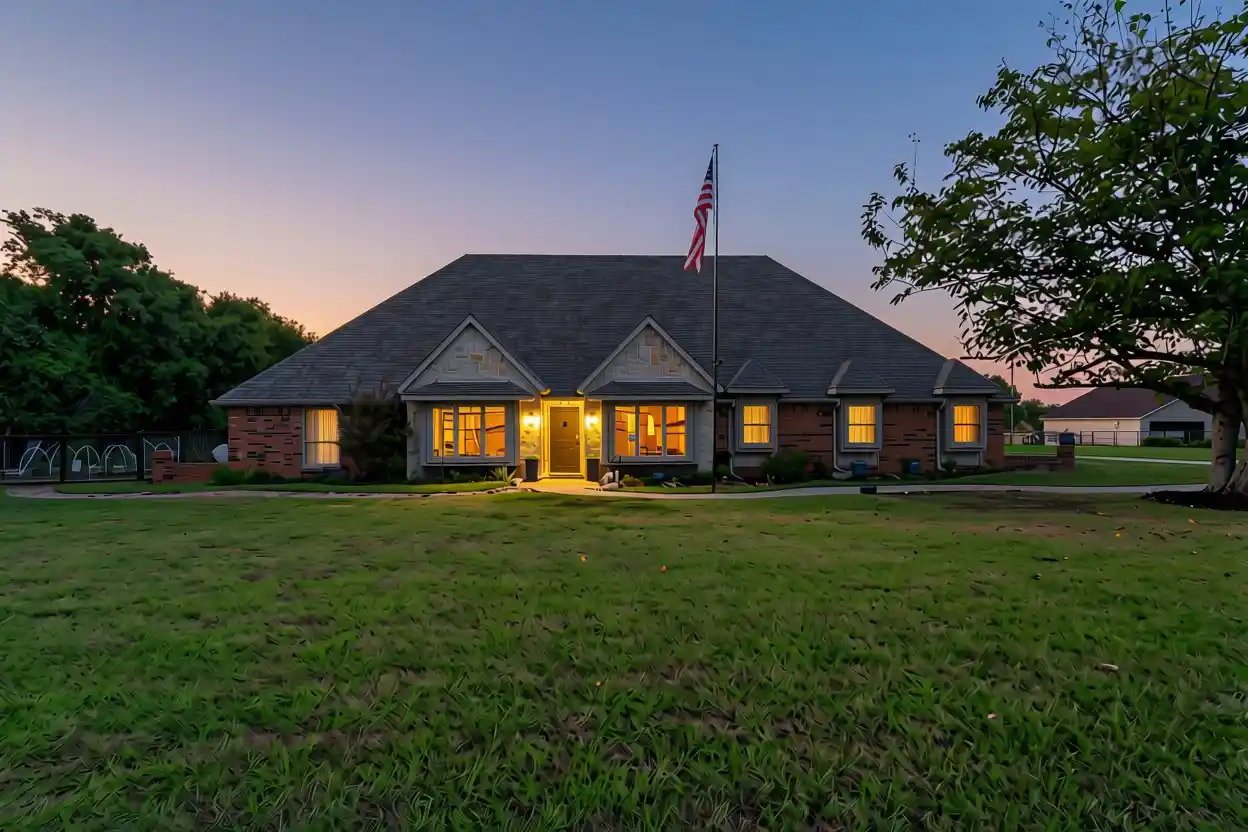


$975,000
Monthly Est:$4,853
 4 Beds
 4 Baths
4 full baths
 2,820sqft
14 Prado Verde Dr, Allen, TX 75002
$975,000
$4,853/moEst:
Get Pre-Approved
Single Family Residence
Built in 2006
$-- HOA
1.8 acres lot
$346/sq.ft
Description
This one is a GEM! Acreage property in LOVEJOY ISD with NO HOA! Bring your animals! Everything you need to start your own homestead including a chicken coop! SEARCH THIS ADDRESS ON YOUTUBE FOR HD VIDEO TOUR. Nestled at the end of a single street neighborhood in sought after Lucas, TX, sits this lovely 1.8 acre dream. The home boasts 4 bedrooms, three of those are downstairs, and 4 full baths. Upstairs is a teenagers dream with 1 bedroom & bathroom plus game room. Dedicated office just off entry. Warm color palette throughout the home adds to the welcoming vibe. Kitchen overlooks living and dining providing great opportunity for conversation and gatherings. Kitchen offers lots of cabinets & ample counter space with a surprise built in wine fridge. Primary suite is quietly tucked in at the back of the home and provides his & hers vanities and closets. Don't forget the POOL! Step out the back door and enjoy the large patio overlooking the sparkling pool. This saltwater pool and spa is also heated. Lush landscaping surround the yard and lead your eye to the showstopping cabana. Enjoy game day in style and luxury. Definitely an entertainers dream! TV in cabana and bar stay with the home. Many quiet spots around this property to discover. Enjoy a campout by the fire pit or pick some veggies from your own garden. So much to see and enjoy! BIG BONUS is the WHOLE HOUSE GENERATOR! Never worry about *the grid* again. Property is FULLY FENCED with separate paddocks for larger and smaller animals. Barn is a great size, featuring 2 HORSE STALLS and a 1 car garage. Septic system was replaced 3 yrs ago. Electric panel has been upgraded to include a CAR CHARGER. Newer Pella Windows thruout the home. A few minutes from shopping in Allen and I-75. Enjoy the country without being far from the city. VA ASSUMABLE LOAN AT 5.1%. Seller's taxes last year were $10,588.
- Houzeo last checked: 1 hour ago
- Listing updated: October 25, 2026 at 9:04 pm
- Listing Provided by: Karis Jones | Ebby Halliday, REALTORS (972) 893-3130
- Source: NTREIS MLS-TX | MLS#: 21412780

Property Details
Status
Active
Type
Single Family Residence
No. of Stories
2
County
City
Neighborhood
--
Year Built
2006
HOA Fees
-
Finished Area
2,820 sqft
Lot Size
1.8 acres lot
Basement Area
- sqft
MLS Name
NTREIS MLS
MLS Number
21412780
MLS Status
Active
Cumulative Days on Market
10

Continue Your Journey in App
Find your dream home, receive real-time updates, and many more!
Continue Your Journey in App
Find your dream home, receive real-time updates, and many more!
Location
Facts & Features
Rooms
Bedrooms & bathrooms
Bedrooms: 4
Bathrooms: 4
LivingRoom
Level: First
Area: 266.00 Square Feet
Dimensions: 19 x 14
Laundry
Level: First
Area: 48.00 Square Feet
Dimensions: 8 x 6
DiningRoom
Level: First
Area: 143.00 Square Feet
Dimensions: 11 x 13
Kitchen
Level: First
Area: 126.00 Square Feet
Dimensions: 14 x 9
GameRoom
Level: Second
Area: 272.00 Square Feet
Dimensions: 17 x 16
Office
Level: First
Area: 90.00 Square Feet
Dimensions: 9 x 10
PrimaryBedroom
Level: First
Area: 273.00 Square Feet
Dimensions: 21 x 13
Bedroom
Level: Second
Area: 154.00 Square Feet
Dimensions: 14 x 11
Bedroom
Level: First
Area: 110.00 Square Feet
Dimensions: 10 x 11
Bedroom
Level: First
Area: 121.00 Square Feet
Dimensions: 11 x 11
Interior
Exterior Features
Fire Pit, Garden, Outdoor Living Area, Private Yard, Storage
Cooling
Central Air, Ceiling Fans
Heating
Central
Flooring
Carpet, Concrete, Ceramic Tile
Appliances
Dishwasher, Electric Cooktop, Electric Oven, Disposal, Wine Cooler
Window Features
Window Coverings
Sewer
Septic Tank
Interior Features
Decorative Designer Lighting Fixtures, Granite Counters, Open Floorplan, Other, Pantry, Smart Home, Walk In Closets
Construction
Year Built
Year Built: 2006
Home type
Single Family Residence
Architectural Style
Traditional, Detached
Construction Materials
Brick, Rock, Stone
Roof
Composition
Foundation Details
Slab
Utilities & Energy
Security Features
Security System Owned, Security Gate, Smoke Detectors, Security Lights, Wireless
Utilities
Septic Available
Laundry Features
Laundry In Utility Room
Fireplace Features
Living Room
Parking Features
Driveway, Electric Gate, Garage, Garage Door Opener, Garage Faces Rear
Pool Features
In Ground, Pool, Water Feature
Other Features
Subdivision Name
Prado Verde Estates (clu), Lot 14
Patio And Porch Features
Covered
Lot Features
Acreage, Agricultural, Back Yard, Cul De Sac, Lawn, Pasture, Few Trees
Price History
| Date | Event | Price |
|---|---|---|
10/15/2026 Source: | Listed for Sale | $975,000 $346/sqft |

Nearby Homes
Find Homes by Property Features in Allen, TX
Nearby New Homes For Sale

Based on information from the North Texas Real Estate Information Systems, Inc., through Nov 05, 2026, 12:45PM. Information is provided exclusively for consumers’ personal, non-commercial use. It may not be used for any purpose other than to identify prospective properties consumers may be interested in purchasing. Data is deemed reliable but is not guaranteed accurate. This website may not include listings or property addresses of sellers who have directed their listing brokers to withhold their listing or their property address from display on the Internet. ©2026 North Texas Real Estate Information Systems, Inc. All Rights Reserved.
 Advertising Broker: Michelle Brecker | Pathway To Home Realty
