- Overview
- Description
- Property Details
- Location
- Facts & Features
- Getting Around
- Nearby Homes




$399,000
Monthly Est:$1,986
 3 Beds
 2 Baths
2 full baths
 2,000sqft
14 Prospect Ln, Palm Coast, FL 32164
$399,000
$1,986/moEst:
Get Pre-Approved
Single Family Residence
Built in 2025
$-- HOA
10,019 sqft lot
$200/sq.ft
Description
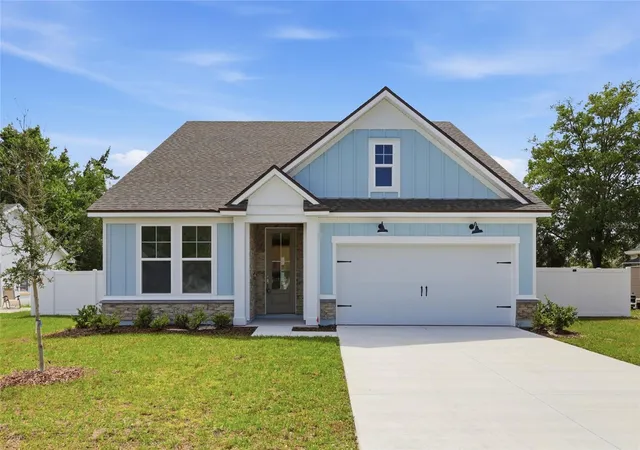
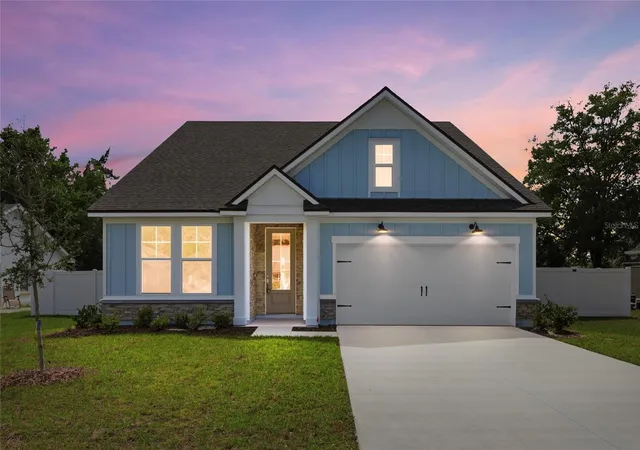
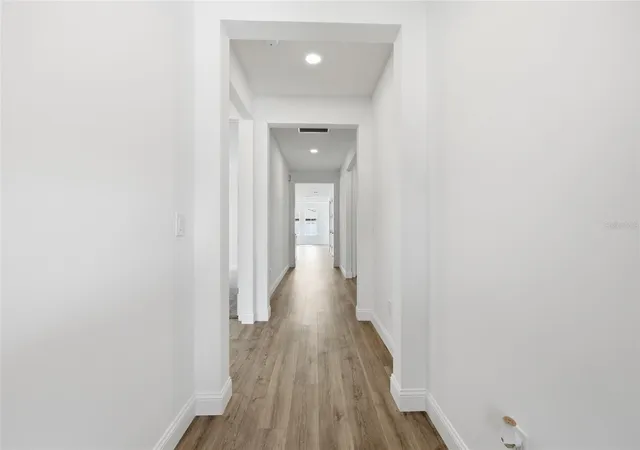
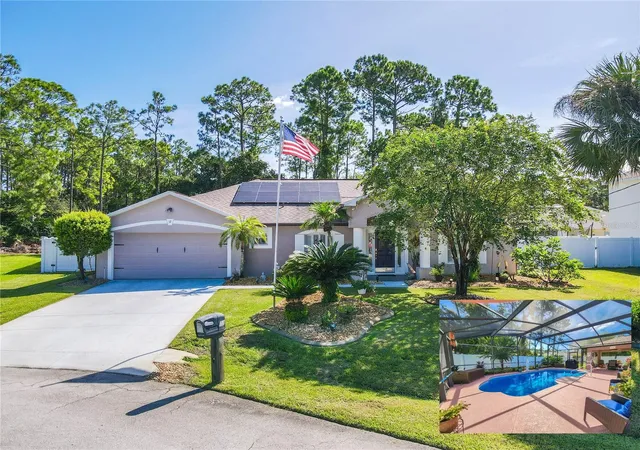
Virtually Staged. Welcome to this beautifully crafted new construction Green Home by Hunter Quinn Homes, featuring the highly sought-after Pimlico floor plan—a spacious, high-performance home designed for energy efficiency, comfort, and modern flexibility. This thoughtfully designed home offers an open-concept layout filled with natural light, complemented by 9-foot ceilings, 8-foot solid interior doors, and LED lighting throughout, creating a bright and inviting atmosphere. A standout feature of the Pimlico model is the upstairs bonus room, offering incredible versatility—perfect as an additional bedroom, media room, playroom, music room, teen loft, or home office to fit your lifestyle needs. Built as a high-performance, energy-efficient home, this property includes energy-rated windows with a 15-year warranty, a radiant roof barrier system that deflects heat, spray foam insulation for superior air sealing, and dual-zoned thermostats—all designed to reduce energy consumption, lower utility costs, and enhance year-round comfort. Constructed to perform in Florida’s humid climate, this home prioritizes durability and long-term value. Additional low VOC paint and flooring materials promote healthier indoor air quality. The kitchen is designed for both style and function, featuring Calcutta quartz countertops, 42-inch cabinetry, and modern finishes ideal for entertaining or everyday living. The primary suite offers a private retreat, complete with a luxurious ensuite bath featurin and low-flow Moen fixtures, along with convenient access to the laundry room. This smart home-ready property includes integrated technology with the ability to expand smart features, giving homeowners flexibility for future upgrades. Additional exterior highlights include an oversized concrete driveway and a desirable side-load garage, enhancing curb appeal and functionality. The garage is fully finished, drywalled, and painted, a quality standard with Hunter Quinn Homes.
- Houzeo last checked: 3 minutes ago
- Listing updated: September 10, 2026 at 7:08 pm
- Listing Provided by: Lee Ricci (585) 905-8374 | BERKSHIRE HATHAWAY HOMESERVICE (386) 597-8018
- Source: Stellar MLS-FL | MLS#: FC317833

Property Details
Status
Active
Type
Single Family Residence
No. of Stories
2
County
City
Neighborhood
--
Year Built
2025
HOA Fees
-
Finished Area
2,000 sqft
Lot Size
10,019 sqft lot
Basement Area
- sqft
MLS Name
Stellar MLS
MLS Number
FC317833
MLS Status
Active
Days on Market
166
Cumulative Days on Market
310

Continue Your Journey in App
Find your dream home, receive real-time updates, and many more!
Download App
Continue Your Journey in App
Find your dream home, receive real-time updates, and many more!
Location
Facts & Features
Rooms
Bedrooms & bathrooms
Bedrooms: 3
Bathrooms: 2
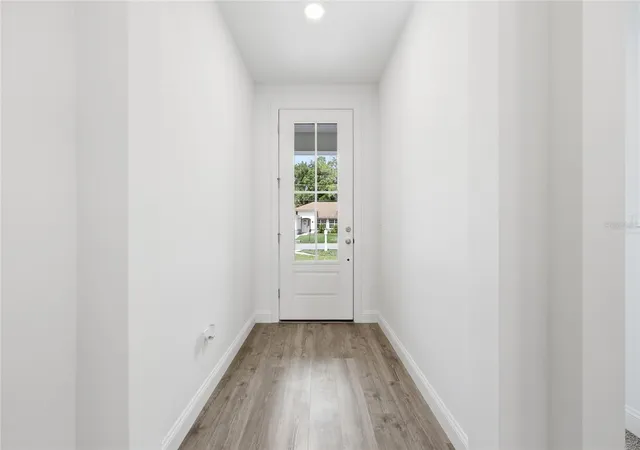
Foyer
Level: First
Area: 78.54 Square Feet
Dimensions: 4.11x19.11
Bedroom 1
Level: First
Area: 146.40 Square Feet
Dimensions: 12x12.2
Bathroom 1
Level: First
Area: 43.00 Square Feet
Dimensions: 8.6x5
Bedroom 2
Level: First
Area: 145.20 Square Feet
Dimensions: 12x12.1
Kitchen
Level: First
Area: 174.73 Square Feet
Dimensions: 17.3x10.1
Living Room
Level: First
Area: 269.64 Square Feet
Dimensions: 19.11x14.11
Primary Bedroom
Level: First
Primary Bathroom
Level: First
Area: 112.70 Square Feet
Dimensions: 9.8x11.5
Laundry
Level: First
Area: 46.23 Square Feet
Dimensions: 6.7x6.9
Dining Room
Level: First
Area: 169.54 Square Feet
Dimensions: 17.3x9.8
Bonus Room
Level: Second
Area: 585.00 Square Feet
Dimensions: 37.5x15.6
Interior
Heating
Central, Electric, Heat Pump
Sewer
Holding Tank, Public Sewer
Exterior Features
Private Mailbox
Appliances
Dishwasher, Disposal, Microwave, Range, Refrigerator
Cooling
Central Air
Interior Features
Ceiling Fans(s), Kitchen/family Room Combo, Primary Bedroom Main Floor, Split Bedroom, Stone Counters, Thermostat, Tray Ceiling(s)
Window Features
Energy Star Qualified Windows
Flooring
Carpet, Luxury Vinyl, Tile
Construction
Year Built
Year Built: 2025
Home type
Single Family Residence
Construction Materials
Cement Siding, Hardi Plank Type, Frame
Property Condition
Completed
Foundation Details
Slab
Roof
Shingle
Utilities & Energy
Water Source
Public
Utilities
Cable Available, Electricity Connected, Public, Sewer Connected, Water Connected
Laundry Features
Inside, Laundry Room
Other Features
Lot Features
Paved
Subdivision Name
Palm Coast Sec 24
Price History
| Date | Event | Price |
|---|---|---|
09/10/2026 Source: #MFRFC317833 | Price Decreased | $399,000 -4.77% $200/sqft |
04/22/2026 Source: | Listed for Sale | $419,000 $210/sqft |
04/22/2026 Source: | Price Increased | $419,000 +5.01% $210/sqft |
03/28/2026 Source: | Listing Removed | $399,000 -15.09% $200/sqft |
10/10/2025 Source: | Listed for Sale | $469,900 +581.01% $235/sqft |


Show more
Nearby Homes





Find Homes by Property Features in Palm Coast, FL
Nearby New Homes For Sale

Based on information from Stellar MLS® through Oct 06, 2026, 08:15AM as submitted to and distributed by MLS GRID. All data is obtained from various sources and may not have been verified by the broker or MLS GRID. Supplied Open House Information is subject to change without notice. All information should be independently reviewed and verified for accuracy. Properties may or may not be listed by the office/agent presenting the information. IDX information is provided exclusively for consumers’ personal non-commercial use. It may not be used for any purpose other than to identify prospective properties consumers may be interested in purchasing. The data is deemed reliable but is not guaranteed by MLS GRID. The use of the MLS GRID Data may be subject to an end-user license agreement prescribed by the Member Participant’s applicable MLS, if any, and as amended from time to time. © 2026 Stellar MLS. All Rights Reserved.
 Advertising Broker: Fred McGill | Simple Showing, Inc