The Greene Realty
Powered by 
- 6
- Overview
- Description
- Property Details
- Location
- Facts & Features
- Getting Around
- Nearby Homes

Street View
$849,900
Monthly Est:$4,230
 4 Beds
 3 Baths
3 full baths
 4,124sqft
14 Red Maple Run, North Dartmouth, MA 02747
$849,900
$4,230/moEst:
Get Pre-Approved
Single Family Residence
Built in 1986
$-- HOA
3.26 acres lot
$206/sq.ft
Description
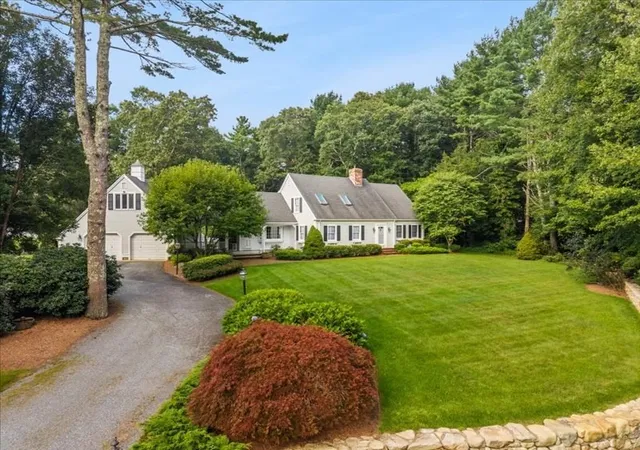
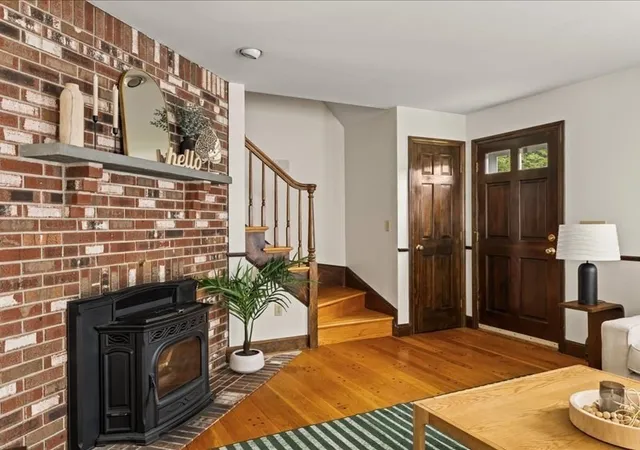
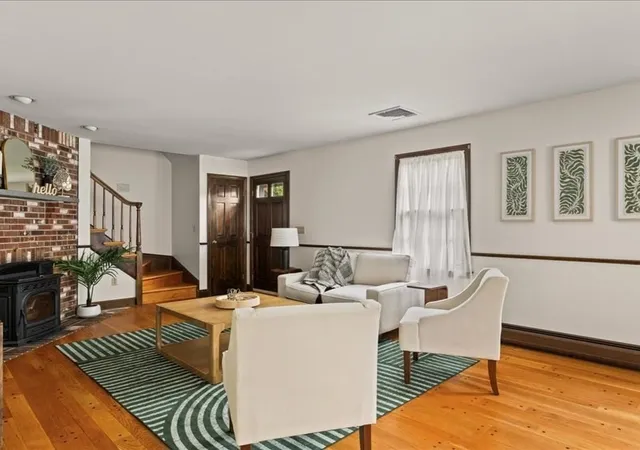
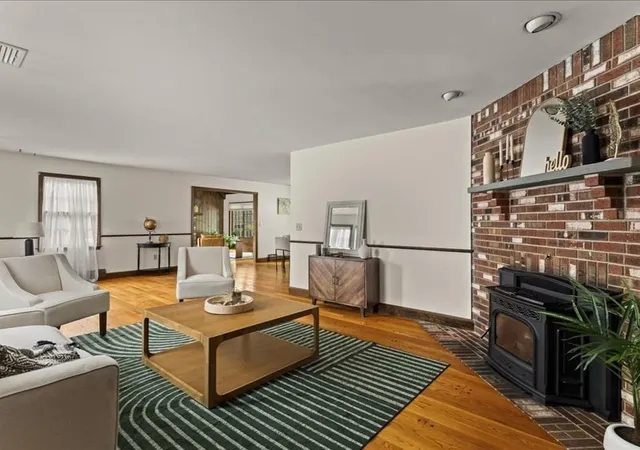
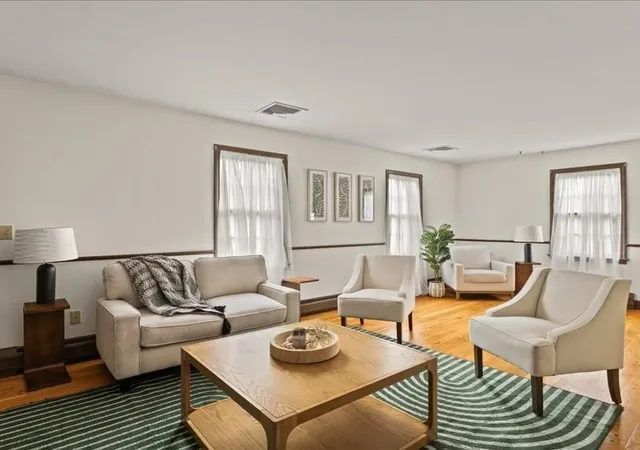
Tucked away on 3 private, park-like acres in an established Dartmouth neighborhood, 14 Red Maple Run is a custom-built, one-owner home that feels worlds away while remaining just minutes from Route 195. Set in one of the South Coast’s most desirable coastal communities, the property is surrounded by professionally landscaped grounds, mature trees and beautiful hardscaping. A welcoming farmer’s porch sets the tone for a home with generous room sizes, a great layout and so much more beyond the front door.Hardwood flooring runs throughout, with the exception of the kitchen and baths. The oversized living room is anchored by a brick hearth and pellet stove and opens to the dining room, with the kitchen just beyond. Off the dining area is a gorgeous vaulted family room with vaulted warm wood ceilings, skylights and a fireplace. Sliders lead to a large back deck overlooking the expansive yard, an incredible backdrop for everyday living and entertaining.The first-floor primary bedroom features a walk-in closet, dedicated dressing/vanity area and direct access to the full bath with soaking tub. Upstairs are three generously sized bedrooms with excellent closet space and another full bath. Central air adds comfort throughout the warmer months, and the finished lower level with another full bath provides even more room for guests, recreation, a gym or additional living space.Above the two-car garage is a large room with its own deck, creating an ideal work-from-home setup, studio or quiet retreat. A separate heated outbuilding, reached by its own driveway, features large doors for lawn equipment and storage along with additional space for a workshop, hobbies or entertaining.Outside, the property takes on a life of its own. Expansive lawns, established garden areas, a play area, stone walls and steps, mature plantings and a peaceful brook with a charming footbridge create a serene setting that feels like your own private park. A covered stamped-concrete patio with an outdoor stove is made for summer gatherings and pizza nights, while the deck provides another spot to relax and take in the surroundings.Owned solar panels, a whole-house generator and irrigation system round out the property. Offering complete privacy without sacrificing convenience, this truly unique Dartmouth property needs to be seen to appreciate all it has to offer.
- Houzeo last checked: 2 hours ago
- Listing updated: September 28, 2026 at 7:05 am
- Listing Provided by: Shawnai Matos (774) 888-8719 | Century 21 Signature Properties (508) 999-4541
- Source: MLS Property Information Network-MA | MLS#: 73570162

Property Details
Status
Pending
Type
Single Family Residence
No. of Stories
-
County
City
Neighborhood
--
Year Built
1986
HOA Fees
-
Finished Area
4,124 sqft
Lot Size
3.26 acres lot
Basement Area
- sqft
MLS Name
MLS Property Information Network
MLS Number
73570162
MLS Status
Under Agreement
Days on Market
57

Continue Your Journey in App
Find your dream home, receive real-time updates, and many more!
Continue Your Journey in App
Find your dream home, receive real-time updates, and many more!
Location
Facts & Features
Rooms
Bedrooms & bathrooms
Bedrooms: 4
Bathrooms: 3
Interior
Cooling
Central Air
Appliances
Range, Dishwasher, Microwave, Refrigerator, Dryer, Water Treatment
Sewer
Private Sewer
Flooring
Wood, Tile
Heating
Baseboard, Oil, Active Solar, Pellet Stove
Exterior Features
Porch, Deck, Deck Composite, Covered Patio/deck, Storage, Professional Landscaping, Sprinkler System, Garden, Stone Wall
Construction
Year Built
Year Built: 1986
Home type
Single Family Residence
Roof
Shingle
Architectural Style
Cape
Foundation Details
Concrete Perimeter
Utilities & Energy
Fireplace Features
Family Room
Utilities
For Electric Range, For Electric Dryer
Laundry Features
Bathroom Full, Flooring Stone/ceramic Tile, In Basement, Electric Dryer Hookup
Basement
Full, Partially Finished, Interior Entry, Bulkhead, Concrete
Electric
Generator, 200+ Amp Service
Water Source
Private
Parking Features
Attached, Garage Door Opener, Storage, Workshop In Garage, Garage Faces Side, Paved Drive, Off Street, Driveway, Paved
Other Features
Community Features
Shopping, Park, Walk/jog Trails, Highway Access, House Of Worship
Lot Features
Cul De Sac, Wooded, Cleared
Disclosures
Below Grade: Partially Finished Basement(1, 286) & Heated Area Above Garage(576) Per Public Record Out Building (576) Heated. Dishwasher Not Working
Patio And Porch Features
Porch, Deck, Deck Composite, Covered
Price History
| Date | Event | Price |
|---|---|---|
09/28/2026 Source: | Pending | $849,900 $206/sqft |
09/14/2026 Source: | Contingent (Active Under Contract) | $849,900 $206/sqft |
08/31/2026 Source: | Listed for Sale | $849,900 $206/sqft |

Nearby Homes




Find Homes by Property Features in North Dartmouth, MA

Based on information provided to and compiled by MLS Property Information Network, Inc. covering through Oct 28, 2026, 07:00AM. The property listing data and information, or the Images, set forth herein were provided to MLS Property Information Network, Inc. from third-party sources, including sellers, lessors and public records, and were compiled by MLS Property Information Network, Inc. The property listing data and information, and the Images, are for the personal, non-commercial use of consumers having a good faith interest in purchasing or leasing listed properties of the type displayed to them and may not be used for any purpose other than to identify prospective properties which such consumers may have a good faith interest in purchasing or leasing. MLS Property Information Network, Inc. and its subscribers disclaim any and all representations and warranties as to the accuracy of the property listing data and information, or as to the accuracy of any of the Images, set forth herein. All information provided is deemed reliable, but is not guaranteed to be accurate and should be independently verified. © 2026 MLS Property Information Network, Inc. All Rights Reserved.
 Advertising Broker: Derek Greene | The Greene Realty Group
