- Overview
- Description
- Property Details
- Location
- Facts & Features
- Getting Around
- Nearby Homes

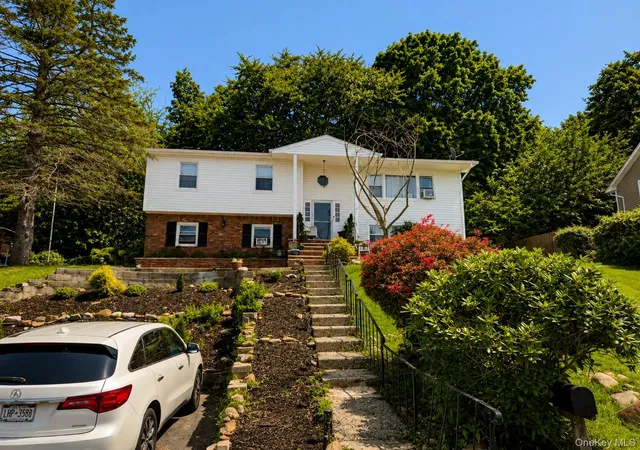
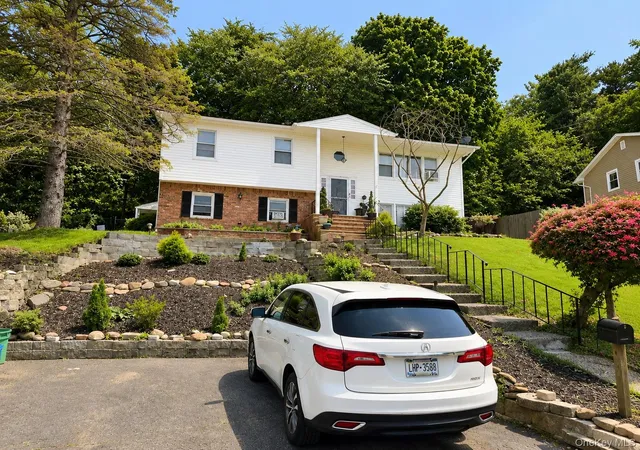
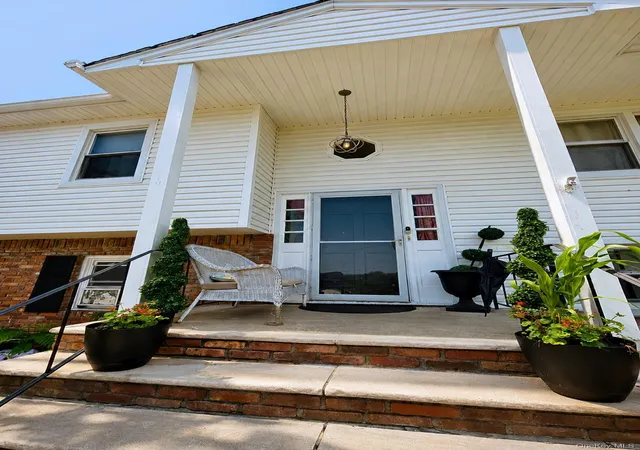
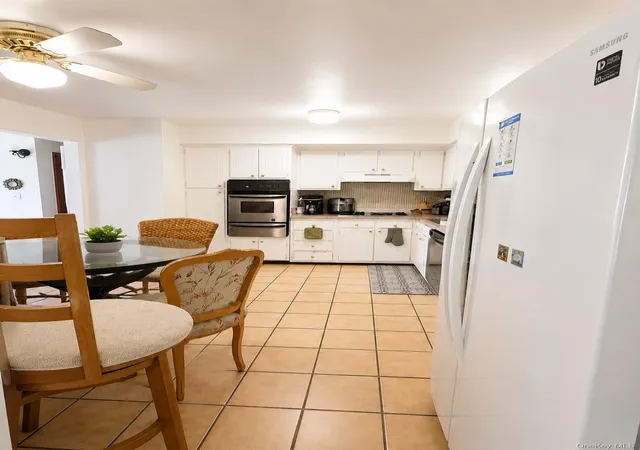

Street View
$675,000
Monthly Est:$3,360
 5 Beds
 3 Baths
2 full baths + 1 half bath
 2,385sqft
14 Rock Dr, Clarkstown, NY 10989
$675,000
$3,360/moEst:
Get Pre-Approved
Single Family Residence
Built in 1970
$-- HOA
13,504 sqft lot
$283/sq.ft
Description
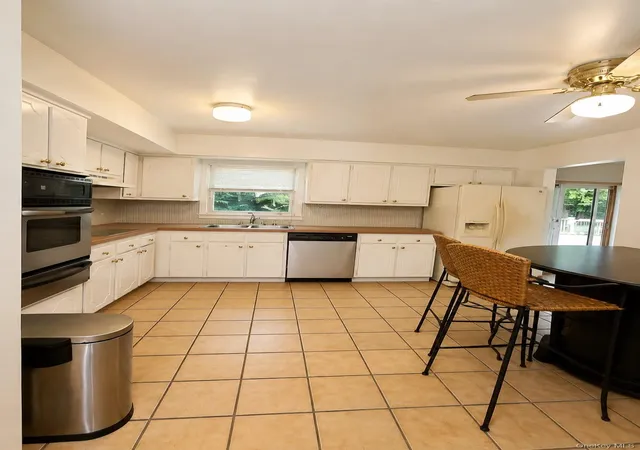
Welcome to this contemporary single-family home in Valley Cottage, offering 5 bedrooms, 3 full bathrooms, and approximately 2,385 sq. ft. of living space. The home features a spacious eat-in kitchen, formal dining room, inviting living room, and a convenient first-floor bedroom with a full bath. The primary bedroom includes a private bath, while the finished walk-out basement provides additional flexible living space. Enjoy outdoor living on the expansive deck overlooking the property. Additional features include hardwood and tile flooring, a gas fireplace, and laundry room. Set on approximately 0.31 acres in Clarkstown, this home offers a versatile layout with plenty of space for everyday living and entertaining.
- Houzeo last checked: 12 minutes ago
- Listing updated: October 7, 2026 at 6:54 pm
- Listing Provided by: Charnie Guttmann (845) 513-0706 | eRealty Advisors, Inc (914) 712-6330
- Source: OneKey MLS-NY | MLS#: 1036868

Property Details
Status
Active
Type
Single Family Residence
No. of Stories
-
County
City
Neighborhood
--
Year Built
1970
HOA Fees
-
Finished Area
2,385 sqft
Lot Size
13,504 sqft lot
Basement Area
- sqft
MLS Name
OneKey MLS
MLS Number
1036868
MLS Status
Active
Days on Market
56
Cumulative Days on Market
405
Open House

Continue Your Journey in App
Find your dream home, receive real-time updates, and many more!
Download App
Continue Your Journey in App
Find your dream home, receive real-time updates, and many more!
Location
Facts & Features
Rooms
Bedrooms & bathrooms
Bedrooms: 5
Bathrooms: 3
Kitchen
Level: First
Living Room
Level: First
Dining Room
Level: First
Primary Bedroom
Level: First
Bathroom 1
Level: First
Bedroom 2
Level: First
Bedroom 1
Level: Lower
Laundry
Level: Lower
Bedroom 2
Level: Lower
Bonus Room
Level: Lower
Bathroom 1
Level: Lower
Lavatory
Level: First
Interior
Flooring
Tile, Wood
Heating
Baseboard, Hot Water, Natural Gas
Appliances
Dishwasher, Gas Oven
Sewer
Public Sewer
Cooling
None
Interior Features
First Floor Bedroom, First Floor Full Bath, Eat In Kitchen, Formal Dining, Primary Bathroom, Quartz/quartzite Counters
Construction
Year Built
Year Built: 1970
Home type
Single Family Residence
Construction Materials
Clapboard, Frame
Architectural Style
Contemporary
Utilities & Energy
Utilities
Trash Collection Public
Laundry Features
Gas Dryer Hookup, Laundry Room, Washer Hookup
Parking Features
Driveway
Basement
Finished, See Remarks, Walk Out Access
Water Source
Public
Other Features
Patio And Porch Features
Deck
Price History
| Date | Event | Price |
|---|---|---|
08/14/2026 Source: | Listed for Sale | $675,000 $283/sqft |
08/05/2026 Source: | Listing Removed | $675,000 $283/sqft |
11/13/2025 Source: | Price Decreased | $675,000 -6.90% $283/sqft |
10/30/2025 Source: | Price Decreased | $725,000 -3.20% $304/sqft |
08/19/2025 Source: | Listed for Sale | $749,000 +134.06% $314/sqft |

Show more
Nearby Homes


Find Homes by Property Features in Clarkstown, NY


Based on information from OneKey MLS, through Oct 10, 2026, 04:16PM. IDX information is provided exclusively for personal, non-commercial use, and may not be used for any purpose other than to identify prospective properties consumers may be interested in purchasing. Information is deemed reliable but not guaranteed. © 2026 OneKey® MLS. All rights reserved.
 Advertising Broker: Derek Greene | The Greene Realty Group