- Overview
- Description
- Property Details
- Location
- Facts & Features
- Getting Around
- Nearby Homes
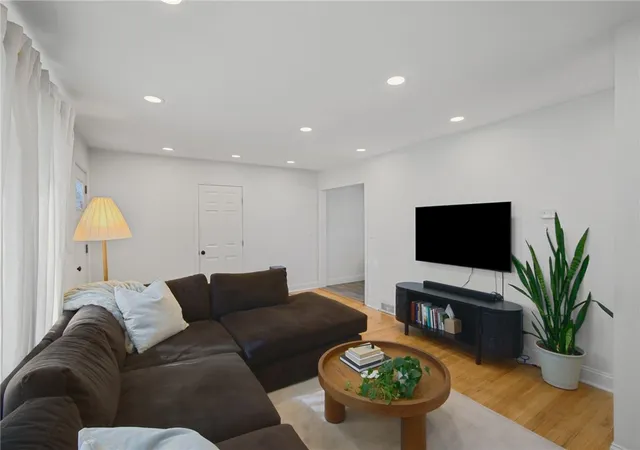

Street View
$465,000
Monthly Est:$2,314
 3 Beds
 2 Baths
2 full baths
 1,384sqft
14 Salem Dr, North Providence, RI 02904
$465,000
$2,314/moEst:
Get Pre-Approved
Single Family Residence
Built in 1951
$-- HOA
7,405 sqft lot
$336/sq.ft
Description
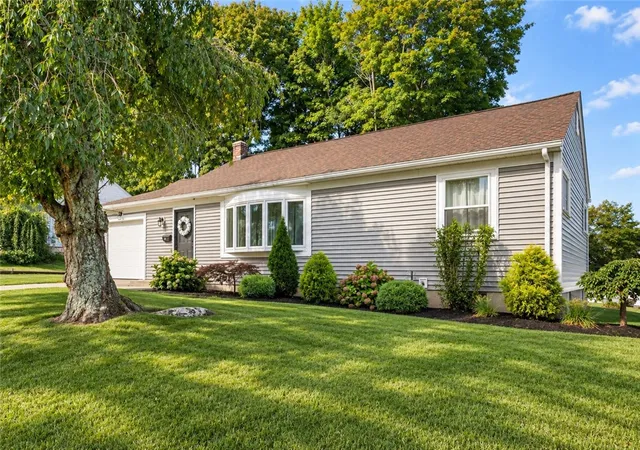
Welcome home to 14 Salem Drive, a beautifully updated one-level ranch offering 3 bedrooms and 2 full baths. This move-in-ready home blends classic ranch charm with thoughtful modern updates throughout.
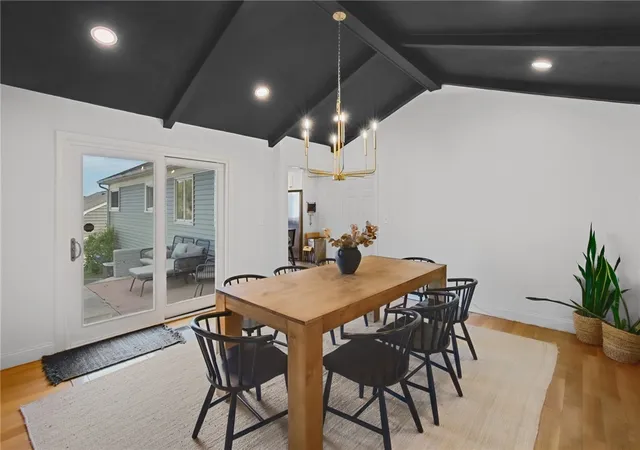
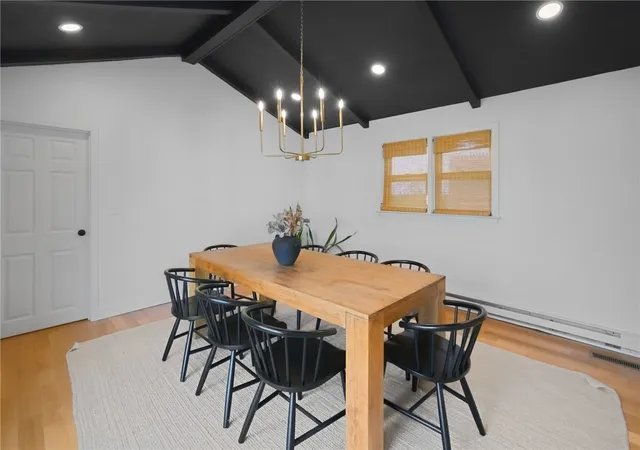
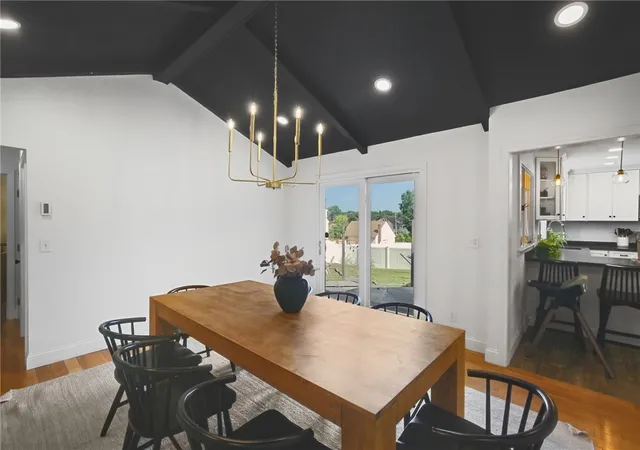
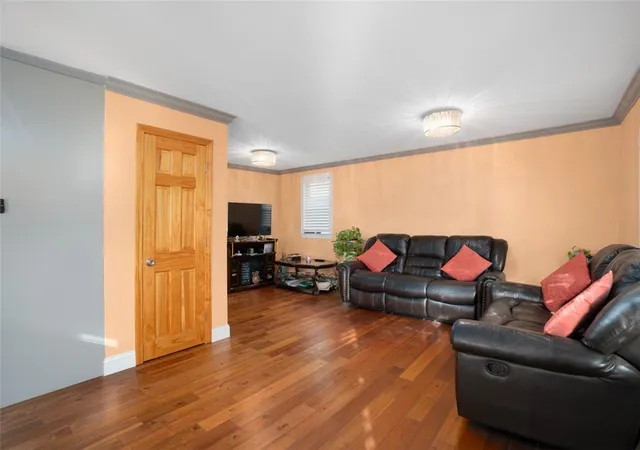
The updated kitchen features crisp white shaker cabinetry, stainless steel appliances, dark countertops, and stylish brass pendant lighting over a peninsula breakfast bar- open to a sun filled dining area. A great room addition impresses with vaulted, exposed-beam ceilings and a brass chandelier, plus sliders leading directly out to the backyard patio. The inviting living room retains warm hardwood floors and a charming stained-glass entry door.
The primary suite is a true retreat, complete with a spa-like en-suite bath featuring a double vanity, brass fixtures, and a custom black-framed glass shower. Two additional bedrooms and a beautifully renovated hall bath with subway tile and matte black fixtures round out the floor plan.
Outside, the fully fenced backyard is built for entertaining: a spacious patio and deck, a cozy fire pit lounge area, a hammock retreat, all wrapped in string lights for evening gatherings.
- Houzeo last checked: 10 minutes ago
- Listing updated: October 30, 2026 at 6:42 pm
- Listing Provided by: Melissa Neveux (401) 683-8925 DRE #RES.0048791 | Cote Partners Realty LLC (401) 307-3768
- Source: RI StateWide MLS-RI | MLS#: 1423517

Property Details
Status
Pending
Type
Single Family Residence
No. of Stories
1
County
City
Neighborhood
--
Year Built
1951
HOA Fees
-
Finished Area
1,384 sqft
Lot Size
7,405 sqft lot
Basement Area
- sqft
MLS Name
RI StateWide MLS
MLS Number
1423517
MLS Status
Pending
Days on Market
49

Continue Your Journey in App
Find your dream home, receive real-time updates, and many more!
Continue Your Journey in App
Find your dream home, receive real-time updates, and many more!
Location
Facts & Features
Rooms
Bedrooms & bathrooms
Bedrooms: 3
Bathrooms: 2
Interior
Flooring
Hardwood
Interior Features
Attic
Sewer
Public Sewer
Appliances
Water Heater
Cooling
Central Air
Heating
Baseboard, Central, Forced Air, Oil
Construction
Year Built
Year Built: 1951
Home type
Single Family Residence
Architectural Style
Ranch
Foundation Details
Concrete Perimeter
Construction Materials
Drywall, Vinyl Siding
Utilities & Energy
Electric
Circuit Breakers
Basement
Full, Interior Entry, Unfinished
Water Source
Public
Fireplace Features
None
Parking Features
Attached, Garage
Other Features
Subdivision Name
Town And Country
Price History
| Date | Event | Price |
|---|---|---|
10/30/2026 Source: | Pending | $465,000 $336/sqft |
10/09/2026 Source: | Contingent (Active Under Contract) | $465,000 $336/sqft |
09/16/2026 Source: | Listed for Sale | $465,000 +16.25% $336/sqft |
08/08/2023 Source: | Price Increased | $400,000 +4.03% $289/sqft |
05/30/2023 Source: | Price Increased | $384,500 +110.11% $278/sqft |

Show more
Nearby Homes
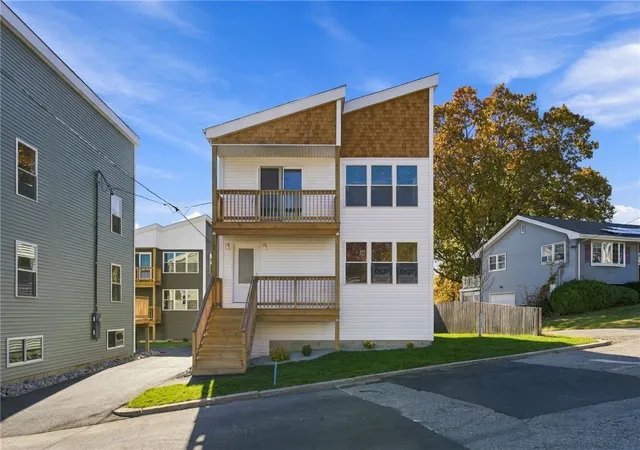
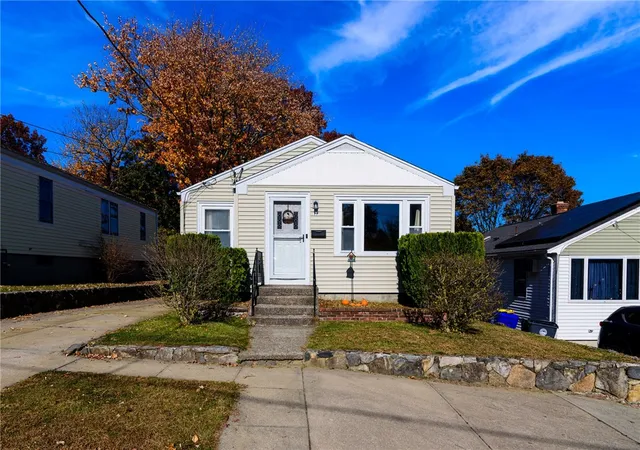
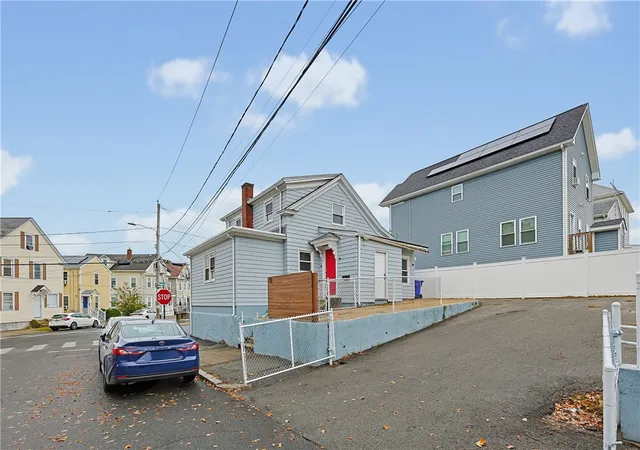

Find Homes by Property Features in North Providence, RI

Based on information from State-Wide MLS through Nov 04, 2026, 08:45PM. Information is provided exclusively for consumers’ personal, non-commercial use. It may not be used for any purpose other than to identify prospective properties that consumers may be interested in purchasing. Data is deemed reliable but is not guaranteed accurate by the MLS. This website may not include listings or property addresses of sellers who have directed their listing brokers to withhold their listing or their property address from display on the Internet. © 2026 State-Wide MLS, Inc. All rights reserved.
 Advertising Broker: Derek Greene | The Greene Realty Group
