- Overview
- Description
- Property Details
- Location
- HOA Management
- Facts & Features
- Getting Around
- Nearby Homes
 New Construction
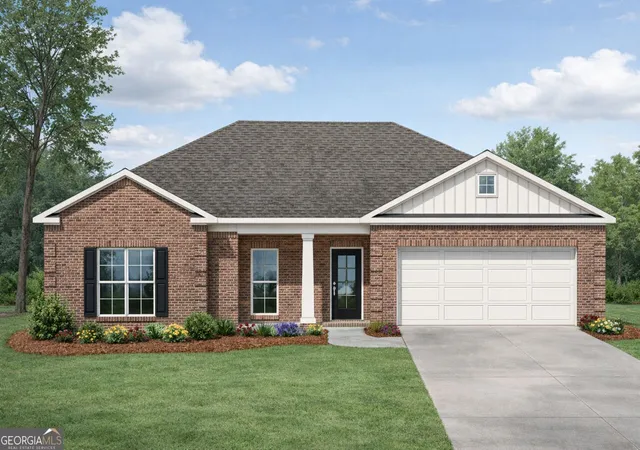
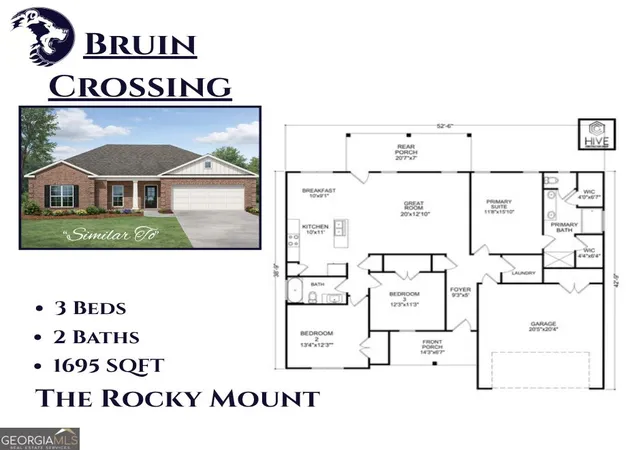

Street View
$267,500
Monthly Est:$1,331
 3 Beds
 2 Baths
2 full baths
 1,695sqft
14 Spooner Dr, Hawkinsville, GA 31036
$267,500
$1,331/moEst:
Get Pre-Approved
Single Family Residence
Built in 2026
$-- HOA
17,859.6 sqft lot
$158/sq.ft
Description
We are redefining high-end living at an attainable price point. Introducing our gracious Rocky Mount floor plan by Hive Construction, where elevated design meets exceptional value - luxury living. This 1,695 sq ft, four-sided brick home offers Luxury Vinyl Plank flooring throughout the 3 bedrooms and tile floors in the 2 beautifully appointed baths in a thoughtfully crafted split floor plan. An open-concept kitchen showcases granite countertops, soft-close cabinets, a gas range and rinnai tankless water heater with a seamless flow into the main living space, ideal for both entertaining and everyday comfort. The dining area and dedicated laundry room enhance functionality, while the private primary suite features a double vanity, separate shower and tub and spacious walk-in closets. The guest bath also offers a granite double vanity, reflecting the attention to detail throughout. Step outside to the back porch and enjoy the perfect balance of comfort, craftsmanship, and style. Call today for a tour of the Bruin Crossing and all 6 floor plans with 3 & 4 bedrooms starting at $264,000 - $289,500.
- Houzeo last checked: 6 minutes ago
- Listing updated: September 24, 2026 at 5:08 am
- Listing Provided by: | Robins Realty Group (478) 333-3063
- Source: Georgia MLS-GA | MLS#: 10843813

Property Details
Status
Active
Type
Single Family Residence
No. of Stories
-
County
City
Neighborhood
--
Year Built
2026
HOA Fees
-
Finished Area
1,695 sqft
Lot Size
17,859.6 sqft lot
Basement Area
- sqft
MLS Name
Georgia MLS
MLS Number
10843813
MLS Status
Active
Days on Market
49
Cumulative Days on Market
14

Continue Your Journey in App
Find your dream home, receive real-time updates, and many more!
Continue Your Journey in App
Find your dream home, receive real-time updates, and many more!
Location
HOA Management
N/A
HOA Fees
$150/
Disclaimer: Amenities are based on third-party information and may vary; buyers must independently verify all amenities, as information is deemed reliable but not guaranteed.
Facts & Features
Rooms
Bedrooms & bathrooms
Bedrooms: 3
Bathrooms: 2
Interior
Interior Features
Double Vanity, Master On Main Level, Separate Shower, Soaking Tub, Split Bedroom Plan, Tile Bath, Walk In Closet(s)
Cooling
Central Air
Appliances
Dishwasher, Range
Heating
Central, Electric
Sewer
Public Sewer
Flooring
Tile, Vinyl
Construction
Year Built
Year Built: 2026
Home type
Single Family Residence
Property Condition
New Construction
Architectural Style
Brick 4 Side, Craftsman
Roof
Composition
Construction Materials
Brick
Utilities & Energy
Basement
None
Parking Features
Garage, Attached
Laundry Features
Laundry Closet
Water Source
Public
Utilities
Electricity Available, Sewer Connected, Underground Utilities, Water Available
Other Features
Lot Features
Cul De Sac
Subdivision Name
Bruin Crossing
Community Features
None
Patio And Porch Features
Porch
Price History
| Date | Event | Price |
|---|---|---|
09/10/2026 Source: | Listed for Sale | $267,500 $158/sqft |

Getting Around 14 Spooner Dr
Bike Score®

Somewhat Bikeable
27/100
Walk Score®

Car-Dependent
10/100
Data provided by Redfin
Nearby Homes


Find Homes by Property Features in Hawkinsville, GA
Nearby New Homes For Sale


Information Deemed Reliable But Not Guaranteed. © 2026 Georgia Multiple Listing Service. All Rights Reserved.
 Advertising Broker: Fred McGill | Simple Showing, Inc
