The Greene Realty
Powered by 
- 0
- 10
- Overview
- Description
- Property Details
- Location
- HOA Management
- Facts & Features
- Getting Around
- Nearby Homes

Street View
$1,199,999
Monthly Est:$5,973
 3 Beds
 2 Baths
2 full baths
 2,193sqft
14 Stone Ridge Dr, Seekonk, MA 02771
$1,199,999
$5,973/moEst:
Get Pre-Approved
Single Family Residence
Built in 2020
$110/mo HOA
0.71 acre lot
$547/sq.ft
Description
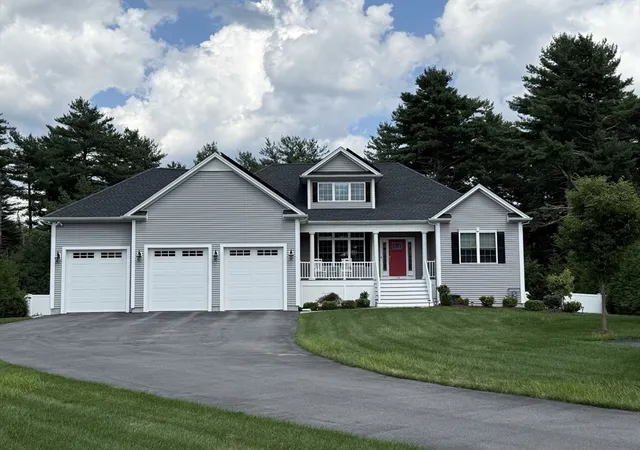
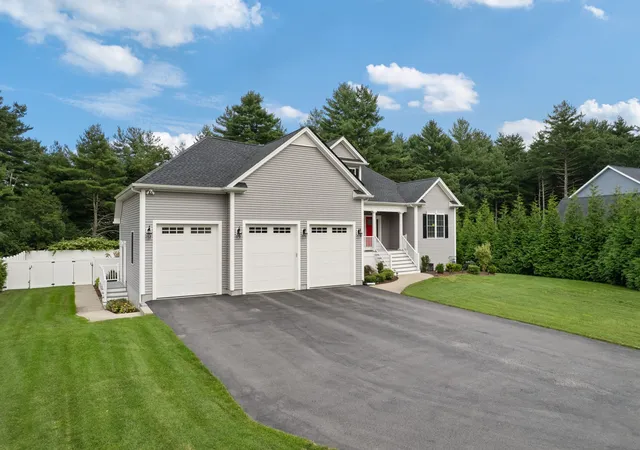
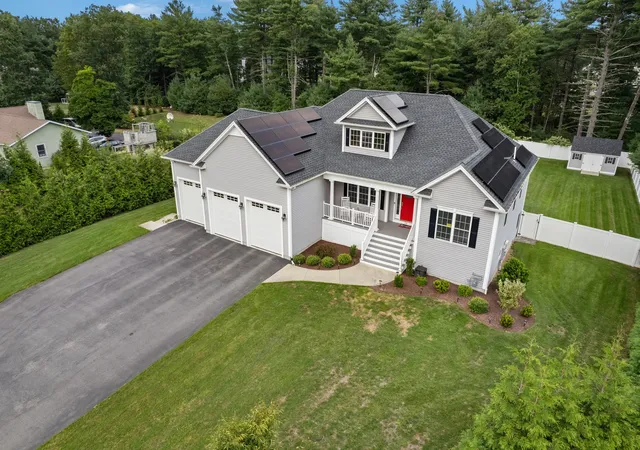
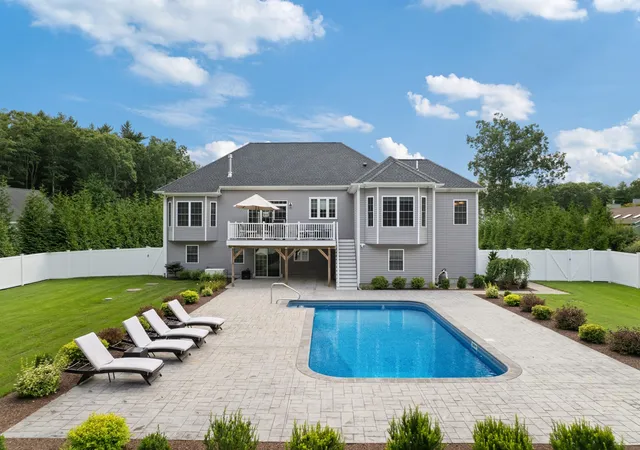
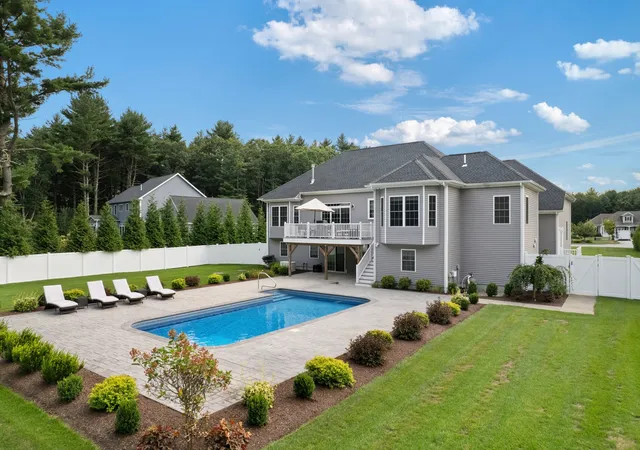
Exceptional 2020-built custom ranch tucked away on a private cul-de-sac in desirable North Seekonk, offering single-level living, a resort-style pool, oversized 3-car garage and exceptional energy efficiency. Set on approx. 0.71 acres, this beautifully maintained 3BR/2BA home features 2,142 sq. ft., 3/4” hardwood floors, custom trim, fireplace and abundant natural light. The stunning kitchen offers an oversized island, stone counters, stainless appliances and large walk-in pantry. Primary suite and rear bedroom overlook the private backyard and 16x32 saltwater pool, complemented by an expansive stamped-concrete patio, deck, fenced yard and mature privacy landscaping. High-production solar system generates over 100% of current household electricity consumption. Current owners have no net monthly electric usage charge and have accumulated utility credits from excess solar production. Additional features include a 12x16 shed, whole-yard irrigation supplied by a private well, tankless hot water, whole-house natural-gas generator and security system. Full unfinished walkout basement with 2 exterior exits and rough plumbing for 2 baths and a kitchen offers exceptional future expansion potential.
- Houzeo last checked: 5 minutes ago
- Listing updated: September 23, 2026 at 10:46 pm
- Listing Provided by: Darin Thompson (617) 819-5850 | Stuart St James, Inc. (617) 819-5850
- Source: MLS Property Information Network-MA | MLS#: 73561216

Property Details
Status
Pending
Type
Single Family Residence
No. of Stories
-
County
City
Neighborhood
--
Year Built
2020
HOA Fees
$110/mo
Finished Area
2,193 sqft
Lot Size
0.71 acre lot
Basement Area
- sqft
MLS Name
MLS Property Information Network
MLS Number
73561216
MLS Status
Under Agreement
Days on Market
61

Continue Your Journey in App
Find your dream home, receive real-time updates, and many more!
Download App
Continue Your Journey in App
Find your dream home, receive real-time updates, and many more!
Location
HOA Management
N/A
HOA Fees
$110/ Monthly
Disclaimer: Amenities are based on third-party information and may vary; buyers must independently verify all amenities, as information is deemed reliable but not guaranteed.
Facts & Features
Rooms
Bedrooms & bathrooms
Bedrooms: 3
Bathrooms: 2
Interior
Sewer
Public Sewer
Cooling
Central Air
Heating
Forced Air, Natural Gas
Exterior Features
Porch, Deck Composite, Pool Inground, Storage, Professional Landscaping, Sprinkler System, Fenced Yard
Appliances
Tankless Water Heater, Range, Oven, Dishwasher, Microwave, Refrigerator, Washer, Dryer, Range Hood
Construction
Year Built
Year Built: 2020
Home type
Single Family Residence
Architectural Style
Ranch
Foundation Details
Concrete Perimeter
Utilities & Energy
Water Source
Public, Private
Basement
Full, Walk Out Access
Pool Features
In Ground
Security Features
Security System
Parking Features
Attached, Paved
Other Features
Disclosures
Solar Loan Of $178 Per Month Until May 2048, Buyer Assumption Preferred, Subject To Lender Approval, Or Payoff Negotiable. Solar Historically Produces Excess Power/utility Credits. Walkout Basement Rough Plumbed For 2 Baths & Kitchen. Private Well For Irrigation Only; Town Water, Gas, And Sewer.
Lot Features
Wooded
Patio And Porch Features
Porch, Deck Composite
Community Features
Pool
Price History
| Date | Event | Price |
|---|---|---|
09/23/2026 Source: | Pending | $1,199,999 $547/sqft |
08/09/2026 Source: | Listed for Sale | $1,199,999 +100.03% $547/sqft |
01/01/2020 Source: | Listing Removed | $599,900 $274/sqft |


Nearby Homes



Find Homes by Property Features in Seekonk, MA

Based on information provided to and compiled by MLS Property Information Network, Inc. covering through Oct 10, 2026, 08:15PM. The property listing data and information, or the Images, set forth herein were provided to MLS Property Information Network, Inc. from third-party sources, including sellers, lessors and public records, and were compiled by MLS Property Information Network, Inc. The property listing data and information, and the Images, are for the personal, non-commercial use of consumers having a good faith interest in purchasing or leasing listed properties of the type displayed to them and may not be used for any purpose other than to identify prospective properties which such consumers may have a good faith interest in purchasing or leasing. MLS Property Information Network, Inc. and its subscribers disclaim any and all representations and warranties as to the accuracy of the property listing data and information, or as to the accuracy of any of the Images, set forth herein. All information provided is deemed reliable, but is not guaranteed to be accurate and should be independently verified. © 2026 MLS Property Information Network, Inc. All Rights Reserved.
 Advertising Broker: Derek Greene | The Greene Realty Group