- Overview
- Description
- Property Details
- Location
- Facts & Features
- Getting Around
- Nearby Homes

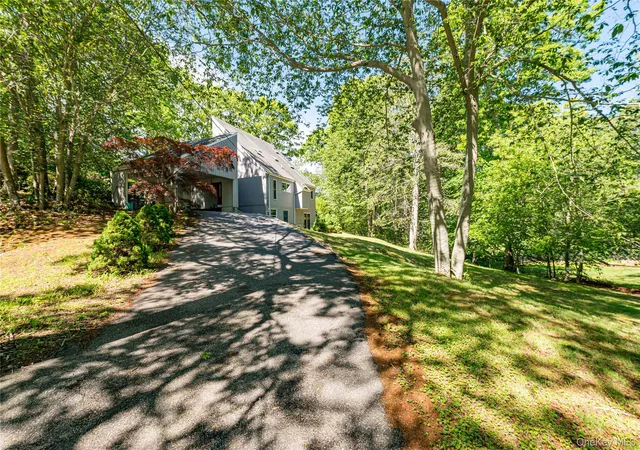


Street View
$619,990
Monthly Est:$3,086
 3 Beds
 3 Baths
2 full baths + 1 half bath
 2,373sqft
14 Sylvester Rd, Brookhaven, NY 11792
$619,990
$3,086/moEst:
Get Pre-Approved
Single Family Residence
Built in 1974
$-- HOA
30,056 sqft lot
$261/sq.ft
Description
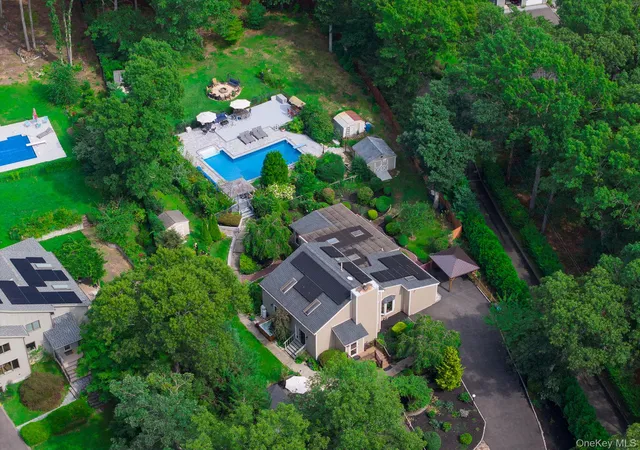
Unique Contemporary Home situated on a Private .69 acres in a Wonderful Neighborhood in "The Hills of Wading River" The Home Boasts: an Open Floor Plan with 2,373 sq ft of living space. Large Living Room with Cathedral Ceilings. Large Dining room for Family gatherings with French Doors leading out to Trex Deck. Hardwood Flooring Throughout. Kitchen with 3 Ovens, Terra Cotta Flooring and a Pantry. Huge Open Master Bedroom with Cathedral Ceilings, 2 Skylights, 3 Closets and a Loft. Master Bath with Tub and Stand up Shower and Skylight. The Bottom Floor has 2 Bedrooms and a Jack and Jill Bathroom with Updated Tile Flooring. Walk out Attic over Car Port. Mostly Andersen Windows throughout. Oil Burner (2 Years old). Roof, Windows and Siding (Updated 14 Years). Must See!
- Houzeo last checked: 15 minutes ago
- Listing updated: September 18, 2026 at 3:59 pm
- Listing Provided by: Peter Foglia CBR (516) 901-2701 | RE/MAX Integrity Leaders (631) 736-2000
- Source: OneKey MLS-NY | MLS#: 1004968

Property Details
Status
Pending
Type
Single Family Residence
No. of Stories
-
County
City
Neighborhood
--
Year Built
1974
HOA Fees
-
Finished Area
2,373 sqft
Lot Size
30,056 sqft lot
Basement Area
- sqft
MLS Name
OneKey MLS
MLS Number
1004968
MLS Status
Pending
Days on Market
133
Cumulative Days on Market
97

Continue Your Journey in App
Find your dream home, receive real-time updates, and many more!
Download App
Continue Your Journey in App
Find your dream home, receive real-time updates, and many more!
Location
Facts & Features
Rooms
Bedrooms & bathrooms
Bedrooms: 3
Bathrooms: 3
Kitchen
Level: First
Living Room
Level: First
Interior
Heating
Baseboard, Oil
Interior Features
First Floor Full Bath, Cathedral Ceiling(s), Formal Dining, High Ceilings, Open Floorplan, Washer/dryer Hookup
Window Features
Insulated Windows
Appliances
Dishwasher, Dryer, Oven, Refrigerator, Washer
Flooring
Hardwood
Sewer
Cesspool
Cooling
Wall/window Unit(s)
Exterior Features
Mailbox
Construction
Year Built
Year Built: 1974
Home type
Single Family Residence
Architectural Style
Contemporary
Construction Materials
Vinyl Siding
Foundation Details
Concrete Perimeter
Utilities & Energy
Basement
Full
Utilities
Cable Connected, Electricity Connected, Trash Collection Public
Parking Features
Carport, Driveway
Water Source
Public
Fireplace Features
Living Room
Laundry Features
Laundry Room
Other Features
Patio And Porch Features
Deck
Lot Features
Back Yard, Corner Lot
Disclosures
Lead Paint, Seller Property Disclosure
Price History
| Date | Event | Price |
|---|---|---|
09/01/2026 Source: | Pending | $619,990 $261/sqft |
07/16/2026 Source: | Price Decreased | $619,990 -4.62% $261/sqft |
06/16/2026 Source: | Price Decreased | $649,990 -16.67% $274/sqft |
05/27/2026 Source: | Price Increased | $779,990 +4.00% $329/sqft |
05/27/2026 Source: | Price Increased | $749,990 +15.38% $316/sqft |

Show more
Nearby Homes
Find Homes by Property Features in Brookhaven, NY


Based on information from OneKey MLS, through Oct 08, 2026, 07:16AM. IDX information is provided exclusively for personal, non-commercial use, and may not be used for any purpose other than to identify prospective properties consumers may be interested in purchasing. Information is deemed reliable but not guaranteed. © 2026 OneKey® MLS. All rights reserved.
 Advertising Broker: Derek Greene | The Greene Realty Group