The Greene Realty
Powered by 
- 10
- Overview
- Description
- Property Details
- Location
- Facts & Features
- Getting Around
- Nearby Homes
 Price Drop: $74K (10/26)
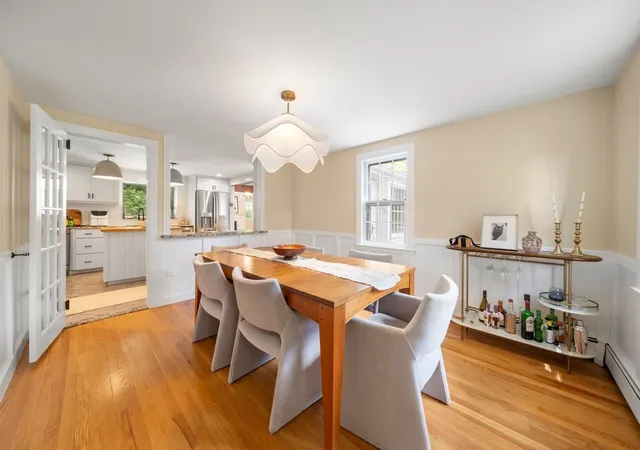

Street View
$925,000
Monthly Est:$4,604
 4 Beds
 3 Baths
2 full baths + 1 half bath
 2,505sqft
14 Thoreau Rd, Acton, MA 01720
$925,000
$4,604/moEst:
Get Pre-Approved
Single Family Residence
Built in 1958
$-- HOA
0.46 acre lot
$369/sq.ft
Description
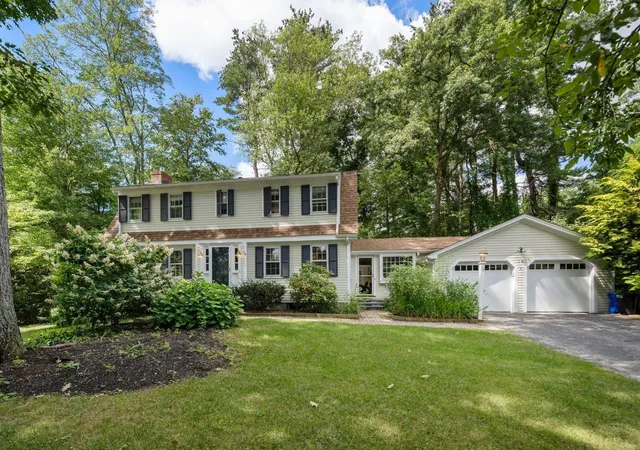
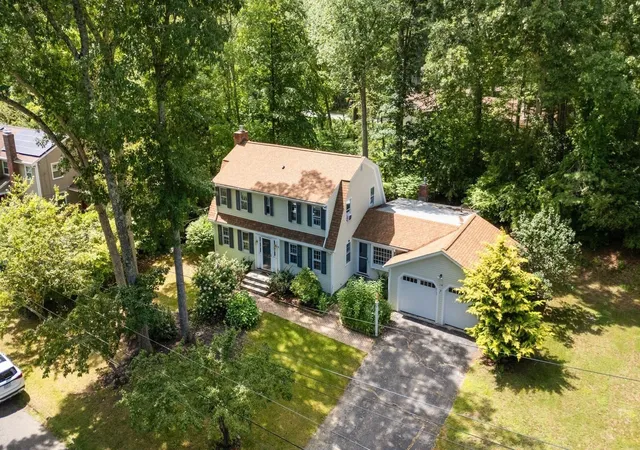
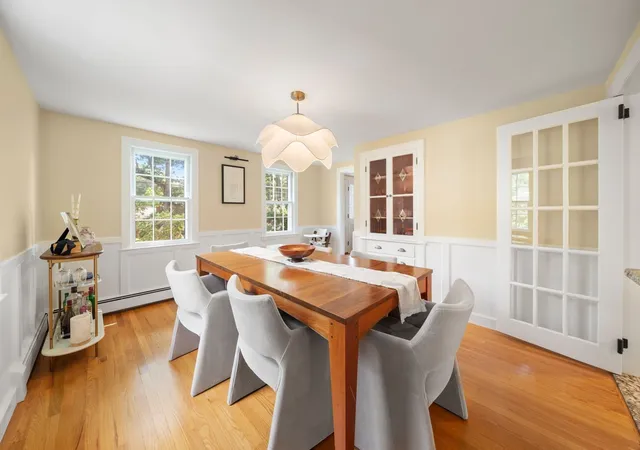
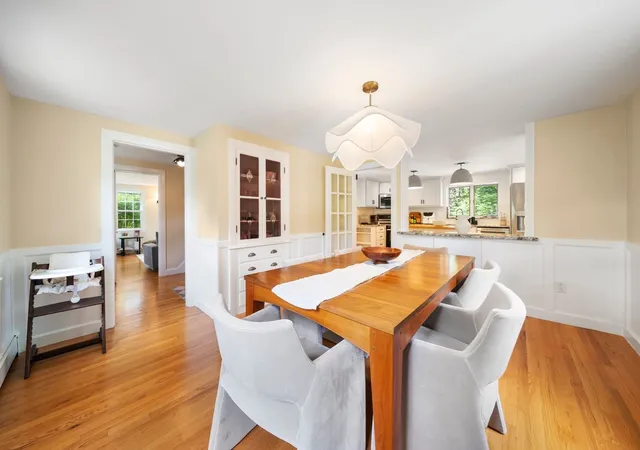
Welcome to 14 Thoreau Road, a beautifully maintained 4-bedroom, 2.5-bath Colonial offering more than 2,300 square feet in Acton’s beloved Robbins Park neighborhood. The main level unfolds with two distinct living spaces: a cozy room tucked just off the mudroom and a gracious main living room with a fireplace and direct access to the screened porch—the perfect setting for morning coffee, summer dinners, or a quiet evening surrounded by nature. A sun-filled kitchen, formal dining room, and mudroom with direct entry from the two-car garage create an effortless everyday flow. Upstairs, four generously proportioned bedrooms include a spacious and private primary retreat. The full basement offers abundant storage and wonderful future potential. Set on nearly half an acre, the home also features a large driveway and a peaceful yard with room to gather, garden, and play. Robbins Park residents may join the neighborhood pool, adding to the neighborhood’s special sense of community. Enjoy easy access to Acton’s shops, restaurants, commuter rail, and schools, with the storybook charm of Concord just minutes away. Septic tank 2022
- Houzeo last checked: 1 minute ago
- Listing updated: October 30, 2026 at 7:05 am
- Listing Provided by: Gundersheim Group Real Estate (617) 645-4086 | Commonwealth Standard Realty Advisors (617) 286-6855
- Source: MLS Property Information Network-MA | MLS#: 73577899

Property Details
Status
Active
Type
Single Family Residence
No. of Stories
-
County
City
Neighborhood
--
Year Built
1958
HOA Fees
-
Finished Area
2,505 sqft
Lot Size
0.46 acre lot
Basement Area
- sqft
MLS Name
MLS Property Information Network
MLS Number
73577899
MLS Status
Active
Days on Market
49

Continue Your Journey in App
Find your dream home, receive real-time updates, and many more!
Continue Your Journey in App
Find your dream home, receive real-time updates, and many more!
Location
Facts & Features
Rooms
Bedrooms & bathrooms
Bedrooms: 4
Bathrooms: 3
Interior
Appliances
Gas Water Heater, Range, Dishwasher, Microwave, Refrigerator, Washer, Dryer
Sewer
Private Sewer
Cooling
Wall Unit(s), Whole House Fan
Flooring
Hardwood, Stone / Slate
Interior Features
Ceiling Fan(s), Vaulted Ceiling(s), Sun Room
Heating
Baseboard, Natural Gas
Exterior Features
Balcony / Deck, Porch Enclosed, Deck Wood
Construction
Year Built
Year Built: 1958
Home type
Single Family Residence
Foundation Details
Concrete Perimeter
Architectural Style
Colonial
Roof
Shingle, Rubber
Utilities & Energy
Laundry Features
Closet/cabinets Custom Built, Main Level, Exterior Access, First Floor
Basement
Full, Bulkhead, Radon Remediation System
Parking Features
Attached, Garage Door Opener, Paved Drive, Driveway
Water Source
Public
Fireplace Features
Family Room, Living Room
Electric
200+ Amp Service
Other Features
Community Features
Pool, Park, Walk/jog Trails, Medical Facility, Highway Access, Public School
Lot Features
Level
Disclosures
2022 Septic Tank! Owners Have Not Used The Gas Fireplace In Great Room. Operation Of The Hot Tub Is Unknown As It Has Not Been Opened. Neighborhood Pool Membership Information Is Available. Details Are Available To Join The Neighborhood Pool Association. Older Windows And Screens In Porch Need Repai
Patio And Porch Features
Porch Enclosed, Deck Wood
Subdivision Name
Robbins Park
Price History
| Date | Event | Price |
|---|---|---|
10/26/2026 Source: | Price Decreased | $925,000 -7.41% $369/sqft |
09/16/2026 Source: | Listed for Sale | $999,000 +4.61% $399/sqft |
12/23/2024 Source: | Sold | $955,000 +1.70% $381/sqft |
11/26/2024 Source: | Pending | $939,000 -3.69% $375/sqft |
07/19/2022 Source: | Price Increased | $975,000 +30.52% $389/sqft |

Show more
Nearby Homes
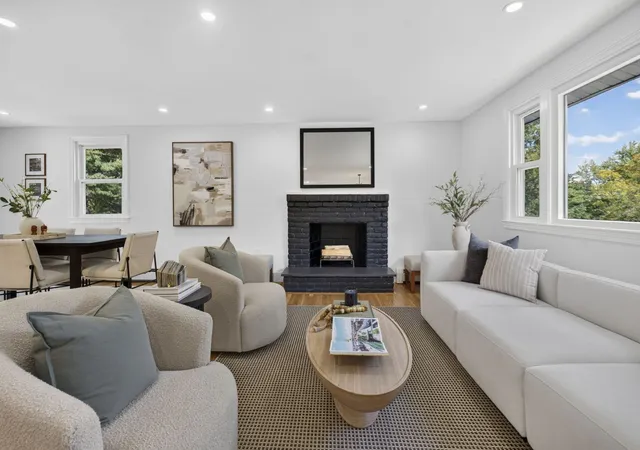
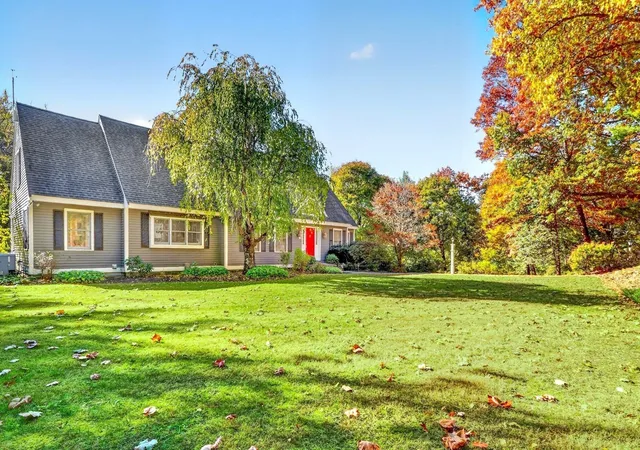
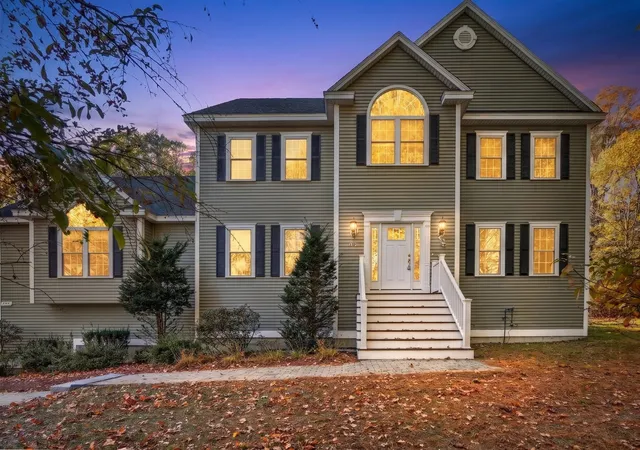
Find Homes by Property Features in Acton, MA

Based on information provided to and compiled by MLS Property Information Network, Inc. covering through Nov 05, 2026, 12:00AM. The property listing data and information, or the Images, set forth herein were provided to MLS Property Information Network, Inc. from third-party sources, including sellers, lessors and public records, and were compiled by MLS Property Information Network, Inc. The property listing data and information, and the Images, are for the personal, non-commercial use of consumers having a good faith interest in purchasing or leasing listed properties of the type displayed to them and may not be used for any purpose other than to identify prospective properties which such consumers may have a good faith interest in purchasing or leasing. MLS Property Information Network, Inc. and its subscribers disclaim any and all representations and warranties as to the accuracy of the property listing data and information, or as to the accuracy of any of the Images, set forth herein. All information provided is deemed reliable, but is not guaranteed to be accurate and should be independently verified. © 2026 MLS Property Information Network, Inc. All Rights Reserved.
 Advertising Broker: Derek Greene | The Greene Realty Group
