- Overview
- Description
- Property Details
- Location
- HOA Management
- Facts & Features
- Getting Around
- Nearby Homes
 New Construction


Street View
$419,900
Monthly Est:$2,090
 3 Beds
 3 Baths
2 full baths + 1 half bath
 2,062sqft
14 Trace Blf, Dawsonville, GA 30534
$419,900
$2,090/moEst:
Get Pre-Approved
Townhouse
Built in 2026
$-- HOA
-- sqft lot
$204/sq.ft
Description
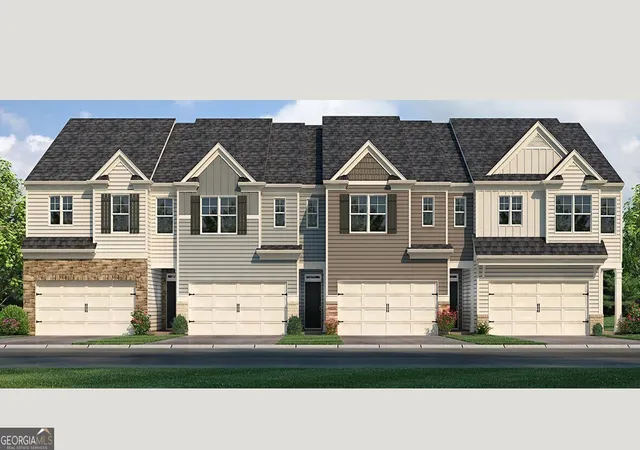
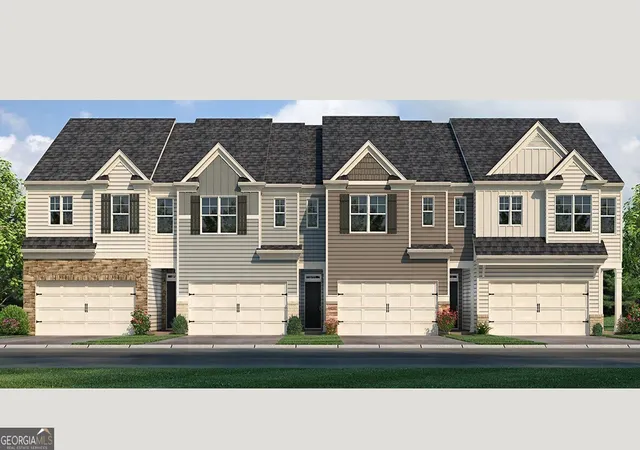
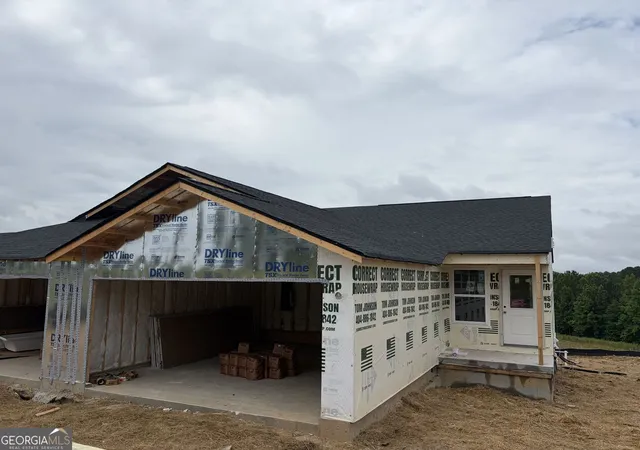
The new construction Southampton plan at 14 Trace Bluff in the highly sought after Villas at Dawasonville Community in Dawsonville, GA is a two-story townhome plan featuring 3 bedrooms and 2.5 bathrooms in 2060 square feet along with a 2-car garage. As you step off the front porch, a long foyer welcomes you and leads into the open-concept main living area. A large family room with a modern fireplace and nicely appointed Cedar Mantel, and also the beautiful Ship Lap Wall is the perfect place for family and friends to gather or for a quiet night with a book or movie. The family room flows seamlessly into the well-appointed kitchen with a large center island, quartz countertops, bright subway tile backsplash, white shaker-style cabinets, and stainless-steel appliances. A dining area directly off the kitchen provides space for a dining table and opens onto the back patio, complete with aprivacy fence on each side.There is also a half bathroom tucked away on the first floor. Up the stairs you'll turn from the large loft into the primary suite. A spacious bedroom is complimented by the en suite bathroom featuring a walk -in shower, dual vanity, water closet, linen closet, and a roomy walk-in closet. Across the loft you'll be led into 2 secondary bedrooms, the laundry room, and an additional bathroom, also with dual vanity, rounding out the upper floor. Just minutes from Downtown Dawsonville and also Rock Creek Sports Complex residents can enjoy endless opportunities for outdoor recreation. With plenty of dining options, shopping centers, and everyday conveniences nearby, Villas at Dawsonville offers a perfect balance of comfort and accessibility so call to make 14 Trace Bluff Community in Dawsonville, GA your new home today! Photos are representative in nature and do not depict actual home listed. Features may differ. Estimated Completion October 2026.
- Houzeo last checked: 3 minutes ago
- Listing updated: October 4, 2026 at 5:07 am
- Listing Provided by: | Peggy Slappey Properties (770) 932-3440
- Source: Georgia MLS-GA | MLS#: 10766792

Property Details
Status
Active
Type
Townhouse
No. of Stories
-
County
City
Neighborhood
--
Year Built
2026
HOA Fees
-
Finished Area
2,062 sqft
Lot Size
-- sqft lot
Basement Area
- sqft
MLS Name
Georgia MLS
MLS Number
10766792
MLS Status
Active
Days on Market
148
Cumulative Days on Market
3

Continue Your Journey in App
Find your dream home, receive real-time updates, and many more!
Download App
Continue Your Journey in App
Find your dream home, receive real-time updates, and many more!
Location
HOA Management
N/A
HOA Fees
$2,340/
Amenities
 Amenities and services may be covered by one or multiple associations and service providers.
 Insurance
 Maintenance
Disclaimer: Amenities are based on third-party information and may vary; buyers must independently verify all amenities, as information is deemed reliable but not guaranteed.
Facts & Features
Rooms
Bedrooms & bathrooms
Bedrooms: 3
Bathrooms: 3
Interior
Cooling
Central Air, Electric
Window Features
Double Pane Windows
Appliances
Dishwasher, Disposal, Gas Water Heater, Microwave
Interior Features
High Ceilings, Walk In Closet(s)
Flooring
Carpet, Tile
Sewer
Public Sewer
Heating
Electric, Forced Air
Construction
Year Built
Year Built: 2026
Home type
Townhouse
Property Condition
Under Construction
Foundation Details
Slab
Construction Materials
Brick
Roof
Composition
Architectural Style
Craftsman
Utilities & Energy
Laundry Features
Upper Level
Utilities
High Speed Internet, Underground Utilities
Fireplace Features
Factory Built, Family Room
Security Features
Smoke Detector(s)
Basement
None
Parking Features
Garage, Attached, Garage Door Opener
Water Source
Public
Other Features
Lot Features
Private
Patio And Porch Features
Patio
Community Features
Playground, Sidewalks, Street Lights, Walk To Schools
Vegetation
Wooded
Subdivision Name
Villas At Dawsonville
Price History
| Date | Event | Price |
|---|---|---|
10/01/2026 Source: | Listed for Sale | $419,900 +7.69% $204/sqft |
10/01/2026 Source: | Price Decreased | $389,900 -7.14% $189/sqft |
10/01/2026 Source: | Price Increased | $419,900 +7.69% $204/sqft |
05/18/2026 Source: | Pending | $389,900 $189/sqft |


Nearby Homes







Find Homes by Property Features in Dawsonville, GA
Nearby New Homes For Sale


Information Deemed Reliable But Not Guaranteed. © 2026 Georgia Multiple Listing Service. All Rights Reserved.
 Advertising Broker: Fred McGill | Simple Showing, Inc