- Overview
- Description
- Property Details
- Location
- HOA Management
- Facts & Features
- Getting Around



Street View
$409,900
Monthly Est:$2,040
 3 Beds
 3 Baths
2 full baths + 1 half bath
 1,900sqft
14 Windcrest Dr #14, Granby, CT 06035
$409,900
$2,040/moEst:
Get Pre-Approved
Condominium
Built in 1987
$766/mo HOA
-- sqft lot
$216/sq.ft
Description
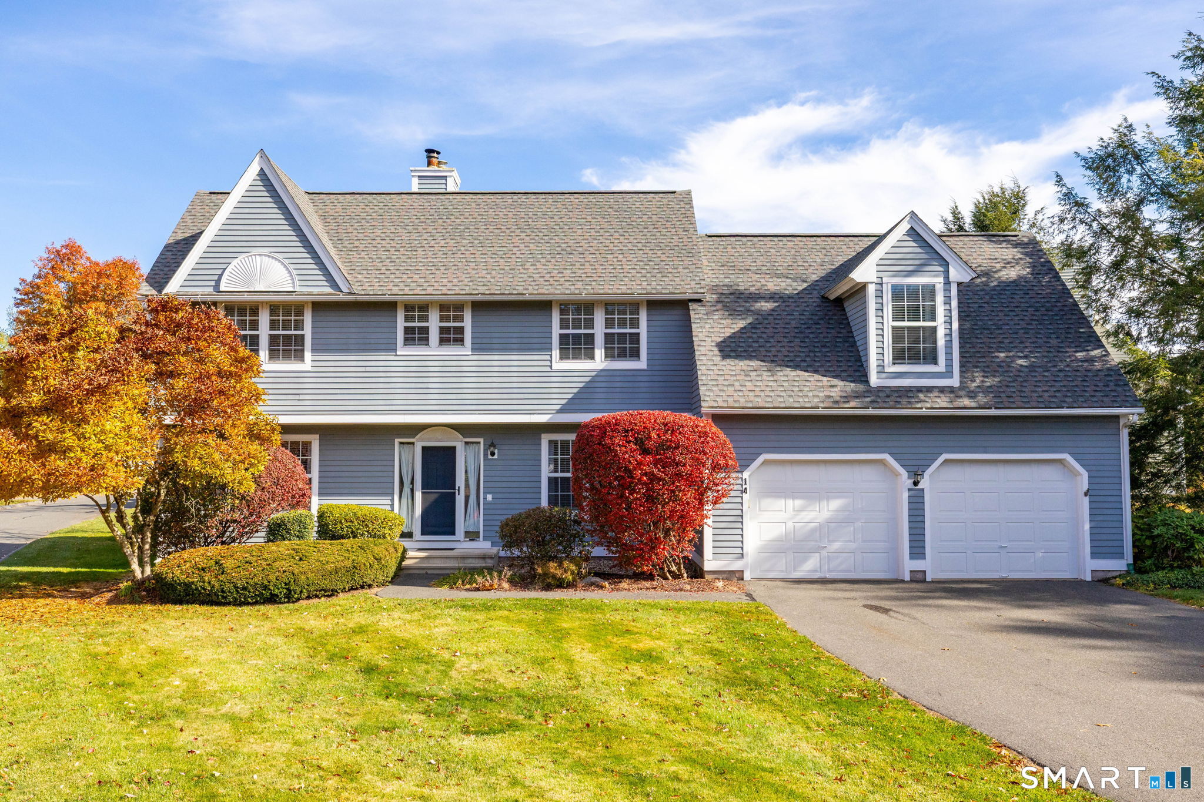
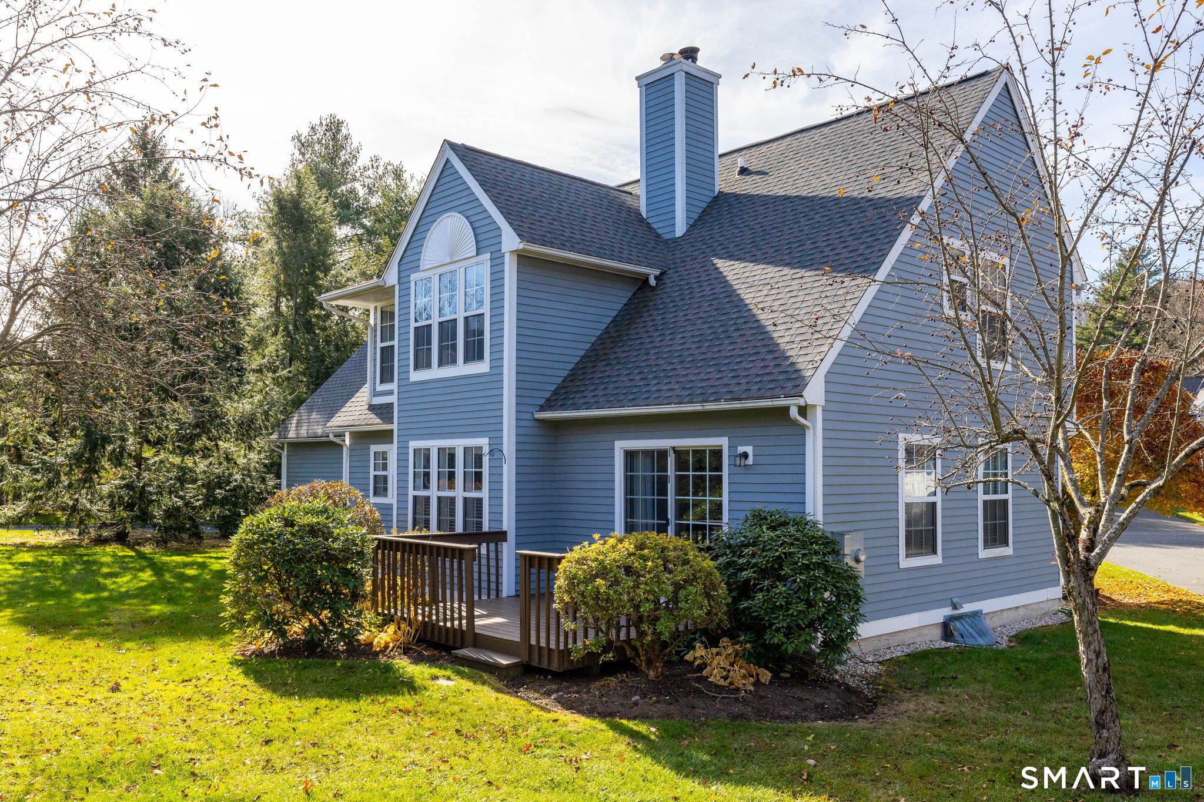
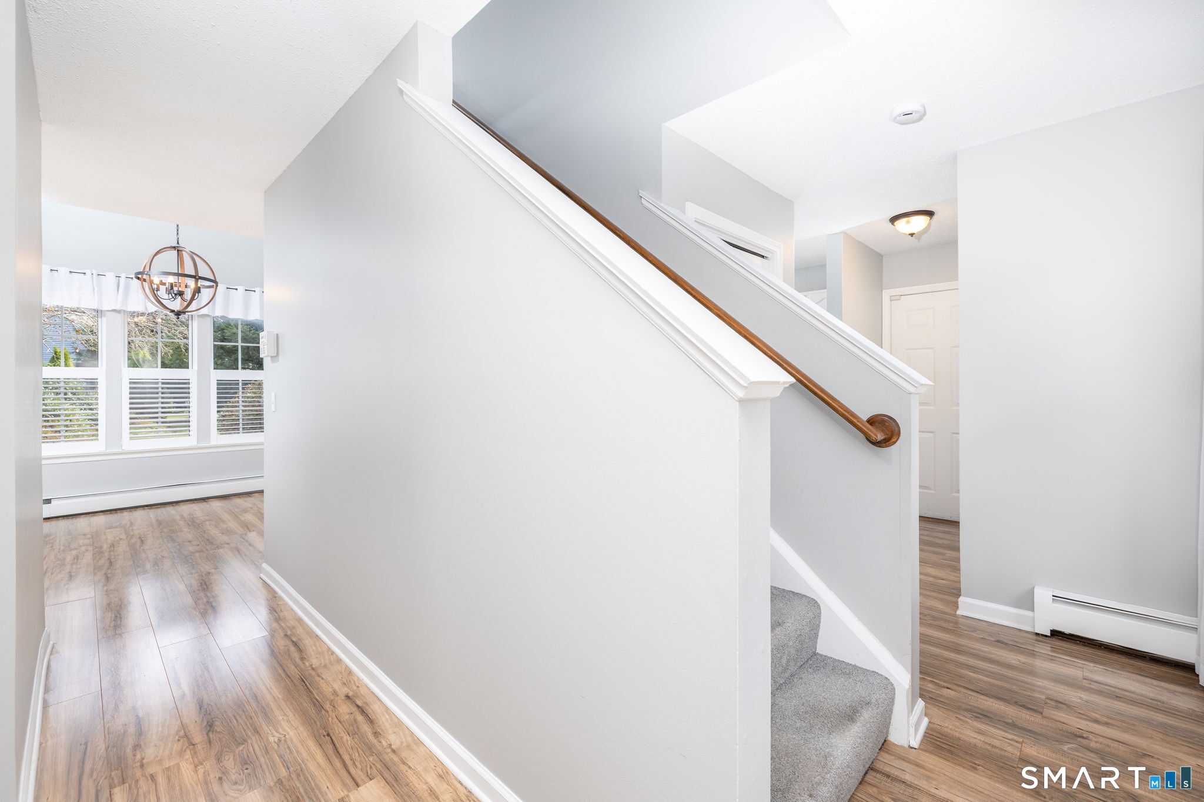
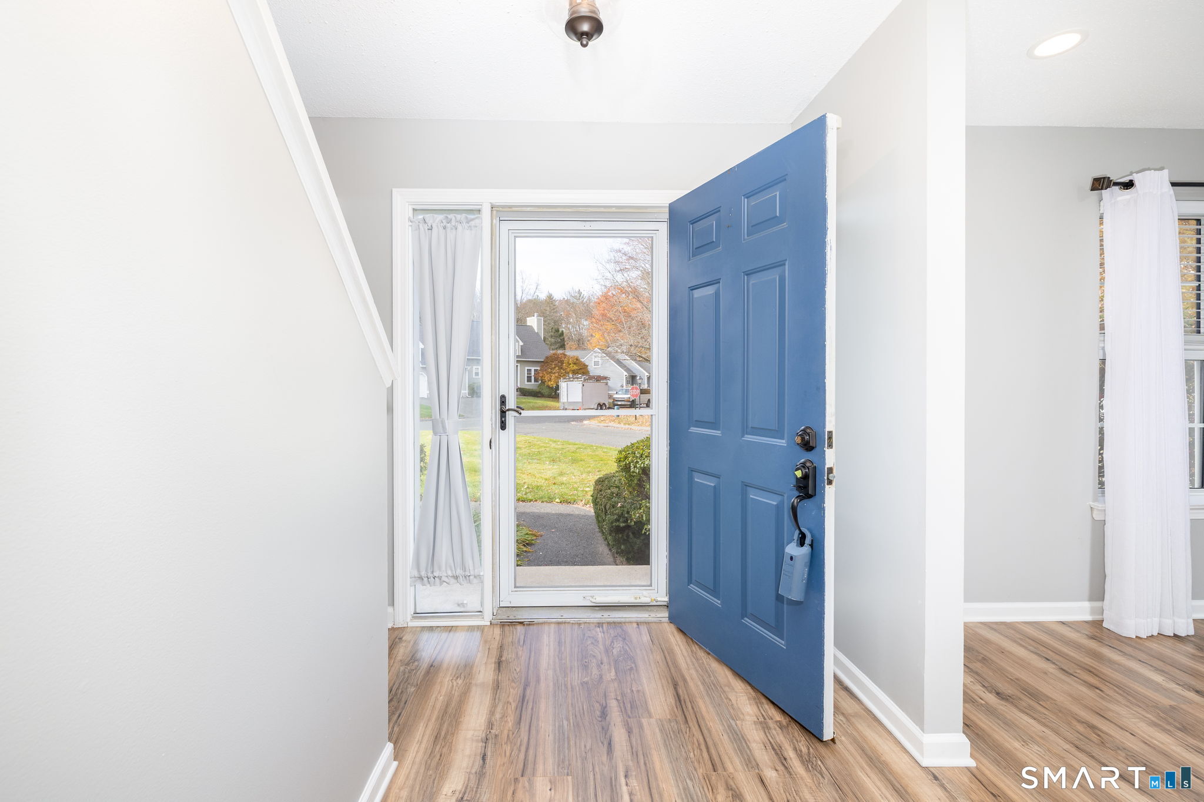
A RARE FIND in sought-after Chatsworth Village! Beautifully maintained, sun-filled & move-in ready, this free-standing 3-bedroom, 2 1/2 bath home offers the perfect blend of comfort, style & convenience in a desirable planned community! The inviting interior features gleaming floors, a beautifully remodeled kitchen with granite counters, tile backsplash & stainless appliances, and a dining area surrounded by windows that fill the space with natural light. The spacious front-to-back living room features a cozy fireplace & slider to the deck, perfect for relaxing or entertaining. A newly remodeled half bath with quartz countertop completes the first floor. Upstairs, you'll find 3 generously sized bedrooms, including a lovely primary suite with remodeled full bath & walk-in closet. Additional highlights include a newer roof (2024), new bathroom skylight, remote-controlled window shade & full basement with electric baseboard heat, offering wonderful potential for future finished space. The attached 2-car garage features sheetrocked walls, added cabinetry & an additional electrical outlet. Enjoy nearby shopping, restaurants, walking & biking trails, parks, YMCA, McLean Game Refuge, Bradley International Airport & more. Discover the charm of Chatsworth Village & enjoy carefree living at its best!
- Houzeo last checked: 6 minutes ago
- Listing updated: November 5, 2026 at 5:45 pm
- Listing Provided by: Nancy Reardon | Berkshire Hathaway NE Prop.
- Source: SMART MLS-CT | MLS#: 24211066

Property Details
Status
Active
Type
Condominium
No. of Stories
-
County
City
Neighborhood
--
Year Built
1987
HOA Fees
$766/mo
Finished Area
1,900 sqft
Lot Size
-- sqft lot
Basement Area
- sqft
MLS Name
SMART MLS
MLS Number
24211066
MLS Status
Active
Days on Market
1
Open House

Continue Your Journey in App
Find your dream home, receive real-time updates, and many more!
Continue Your Journey in App
Find your dream home, receive real-time updates, and many more!
Location
HOA Management
1
HOA Fees
$766/ Monthly
Amenities
 Amenities and services may be covered by one or multiple associations and service providers.
 Road Maintenance
 Snow Removal
 Grounds Maintenance
Disclaimer: Amenities are based on third-party information and may vary; buyers must independently verify all amenities, as information is deemed reliable but not guaranteed.
Facts & Features
Rooms
Bedrooms & bathrooms
Bedrooms: 3
Bathrooms: 3
Interior
Sewer
Public Sewer Connected
Interior Features
Auto Garage Door Opener, Cable Available
Cooling
Ceiling Fans
Heating
Hot Water, Oil
Exterior Features
Deck
Appliances
Oven/range, Microwave, Refrigerator, Dishwasher, Disposal
Construction
Year Built
Year Built: 1987
Home type
Condominium
Architectural Style
Single Family Detached
Utilities & Energy
Parking Features
Attached Garage
Basement
Full
Water Source
Public Water Connected
Other Features
Subdivision Name
Chatsworth Village
Lot Features
N/a
Price History
| Date | Event | Price |
|---|---|---|
11/05/2026 Source: | Listed for Sale | $409,900 +18.50% $216/sqft |
07/28/2022 Source: #170486369 | Price Increased | $345,900 +45.95% $182/sqft |
08/03/2020 Source: #170323052 | Price Increased | $237,000 +82.31% $125/sqft |
01/01/2020 Source: #170236989 | Price Decreased | $130,000 -44.09% $68/sqft |
04/24/2012 Source: #G608405 | Sold | $232,500 $122/sqft |

Find Homes by Property Features in Granby, CT


Based on information provided to and compiled by the SMART MLS, Inc. through Nov 07, 2026, 04:30AM. IDX information is provided exclusively for consumers’ personal, non-commercial use. It may not be used for any purpose other than to identify prospective properties consumers may be interested in purchasing. The data is deemed reliable but is not guaranteed accurate by the MLS. ©2026 SMART MLS, Inc. All Rights Reserved.
 Advertising Broker: Derek Greene | The Greene Realty Group
