- Overview
- Description
- Property Details
- Location
- Facts & Features
- Getting Around
- Nearby Homes
 Price Drop: $23.9K (10/08)


Street View
$499,000
Monthly Est:$2,484
 3 Beds
 2 Baths
2 full baths
 2,006sqft
14 Woodhill Dr, Cranston, RI 02920
$499,000
$2,484/moEst:
Get Pre-Approved
Single Family Residence
Built in 1954
$-- HOA
8,000 sqft lot
$249/sq.ft
Description
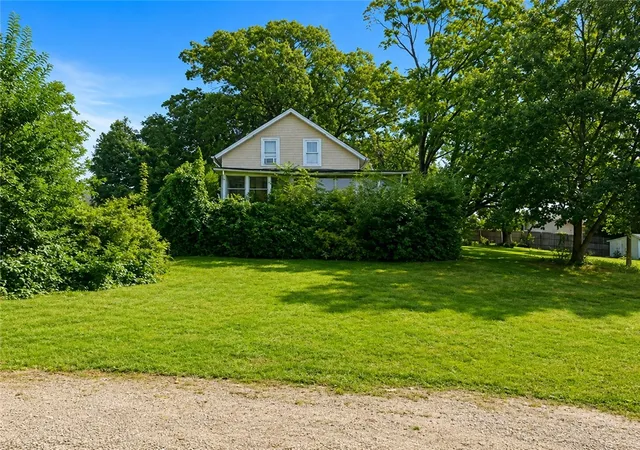
Welcome to 14 Woodhill Drive in Garden Hills! This inviting 3-bedroom, 2-full-bath ranch offers a wonderful combination of one-level living and additional finished space below. Step inside to a bright, freshly painted interior featuring hardwood floors, a fireplace, and an easy-flowing floor plan. The updated kitchen offers granite countertops, white cabinetry, and stainless-steel appliances and opens conveniently to the home's living and dining areas. A sun-filled dining area with a vaulted ceiling, large windows, and direct backyard access creates a beautiful space for everyday meals and entertaining. The primary bedroom also features a vaulted ceiling and hardwood flooring, adding character and an airy feel. The finished lower level expands the possibilities with a large flexible living area, second full bathroom, laundry, and additional storage ideal for a family room, home office, studio, hobby area, or guest space (See the virtual staged photo). Central air, a newer roof, patio/deck, storage shed, and a landscaped yard surrounded by mature trees complete the package. Conveniently located in Cranston's Garden Hills neighborhood near shopping, dining, recreation, and major routes. MORE THAN MEETS THE EYE, 14 Woodhill Drive offers comfortable one-level living plus the extra space to live, work, gather, and grow.
- Houzeo last checked: 12 hours ago
- Listing updated: October 9, 2026 at 3:23 am
- Listing Provided by: Fatima Finamore (401) 575-7885 DRE #REB.0016897 | REMAX Revolution (401) 921-5011
- Source: RI StateWide MLS-RI | MLS#: 1421219

Property Details
Status
Active Under Contract
Type
Single Family Residence
No. of Stories
1
County
City
Neighborhood
--
Year Built
1954
HOA Fees
-
Finished Area
2,006 sqft
Lot Size
8,000 sqft lot
Basement Area
- sqft
MLS Name
RI StateWide MLS
MLS Number
1421219
MLS Status
ActiveUnderContract
Days on Market
50

Continue Your Journey in App
Find your dream home, receive real-time updates, and many more!
Download App
Continue Your Journey in App
Find your dream home, receive real-time updates, and many more!
Location
Facts & Features
Rooms
Bedrooms & bathrooms
Bedrooms: 3
Bathrooms: 2
StorageRoom
Level: Lower
Laundry
Level: Lower
LivingRoom
Level: First
DiningRoom
Level: First
Kitchen
Level: First
Bedroom3
Level: First
Bedroom2
Level: First
PrimaryBedroom
Level: First
Interior
Heating
Hot Water, Oil
Flooring
Ceramic Tile, Hardwood
Cooling
Central Air
Exterior Features
Deck, Patio, Paved Driveway
Appliances
Dryer, Dishwasher, Electric Water Heater, Disposal, Microwave, Oven, Range, Refrigerator, Washer
Interior Features
Attic, Bathtub, Stall Shower, Tub Shower, Cable Tv
Sewer
Connected
Construction
Year Built
Year Built: 1954
Home type
Single Family Residence
Foundation Details
Concrete Perimeter
Construction Materials
Drywall, Plaster, Masonry, Vinyl Siding
Architectural Style
Ranch
Utilities & Energy
Utilities
Sewer Connected, Water Available
Security Features
Security System Owned
Fireplace Features
Free Standing, Masonry
Basement
Full, Interior Entry, Partially Finished
Electric
Amps200or More, Circuit Breakers, Separate Meters
Water Source
Public
Parking Features
No Garage
Other Features
Subdivision Name
Garden Hills
Patio And Porch Features
Deck, Patio
Community Features
Golf, Highway Access, Near Hospital, Near Schools, Public Transportation, Recreation Area, Restaurant, Shopping, Tennis Courts
Price History
| Date | Event | Price |
|---|---|---|
10/08/2026 Source: | Contingent (Active Under Contract) | $499,000 $249/sqft |
09/27/2026 Source: | Price Decreased | $499,000 -4.57% $249/sqft |
05/31/2026 Source: | Listed for Sale | $522,900 +1.55% $261/sqft |
05/31/2026 Source: | Off Market | $514,900 $257/sqft |
05/31/2026 Source: | Price Decreased | $514,900 -1.53% $257/sqft |

Show more
Getting Around 14 Woodhill Dr
Bike Score®

Somewhat Bikeable
45/100
Walk Score®

Somewhat Walkable
55/100
Transit Score®

Some Transit
32/100
Data provided by Redfin
Nearby Homes



Find Homes by Property Features in Cranston, RI
Nearby New Homes For Sale

Based on information from State-Wide MLS through Oct 09, 2026, 02:30PM. Information is provided exclusively for consumers’ personal, non-commercial use. It may not be used for any purpose other than to identify prospective properties that consumers may be interested in purchasing. Data is deemed reliable but is not guaranteed accurate by the MLS. This website may not include listings or property addresses of sellers who have directed their listing brokers to withhold their listing or their property address from display on the Internet. © 2026 State-Wide MLS, Inc. All rights reserved.
 Advertising Broker: Derek Greene | The Greene Realty Group