
- Overview
- Description
- Property Details
- Location
- HOA Management
- Facts & Features
- Getting Around
 Hot


Street View
$1,135,000
Monthly Est:$5,649
 2 Beds
 1 Bath
1 full bath
 787sqft
140 7th Avenue #7E, New York City, NY 10011
$1,135,000
Get Pre-Approved
Apartment
Built in 1963
$1,343/mo HOA
-- sqft lot
$1,442/sq.ft
Description
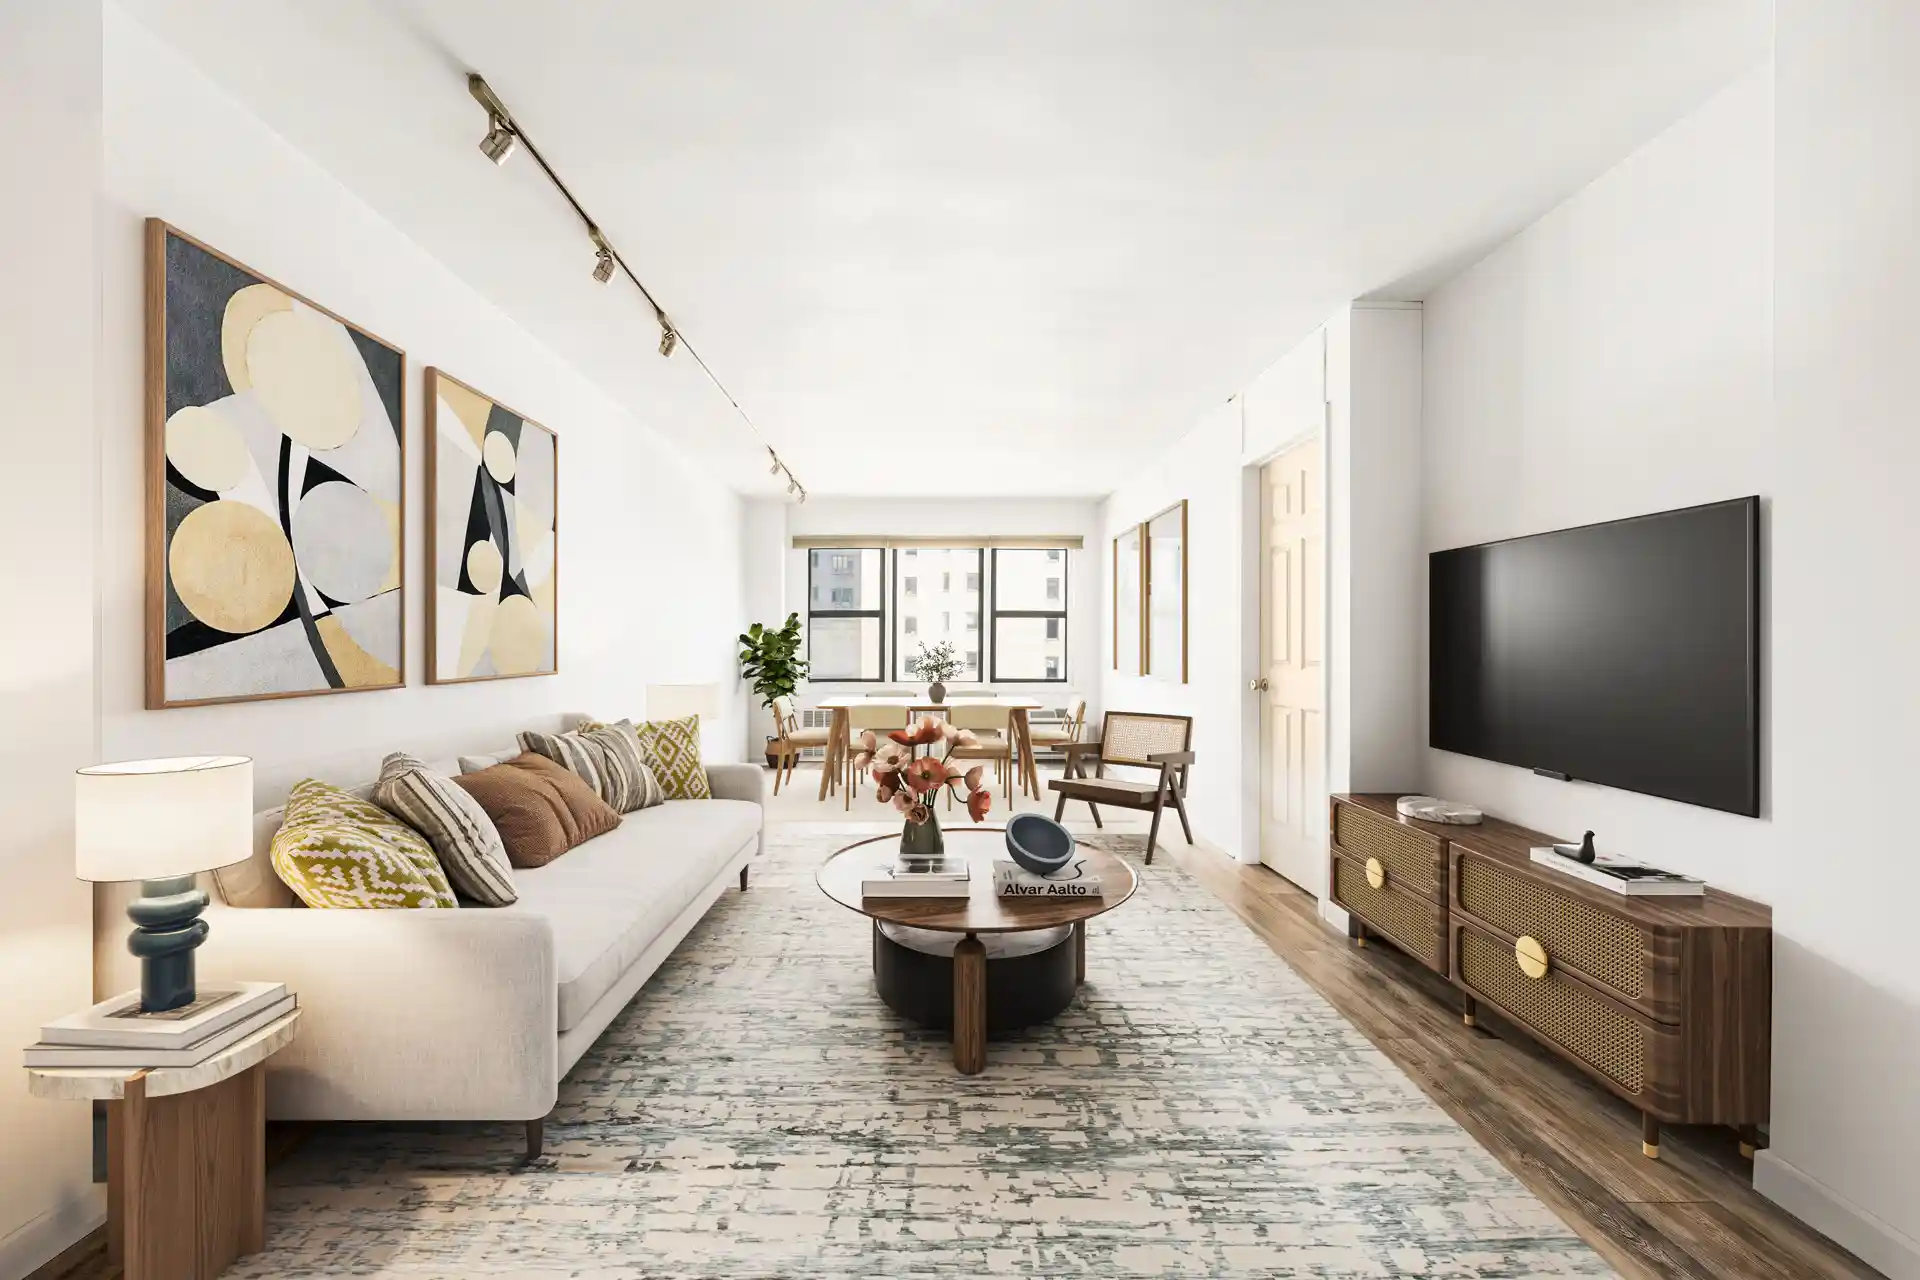
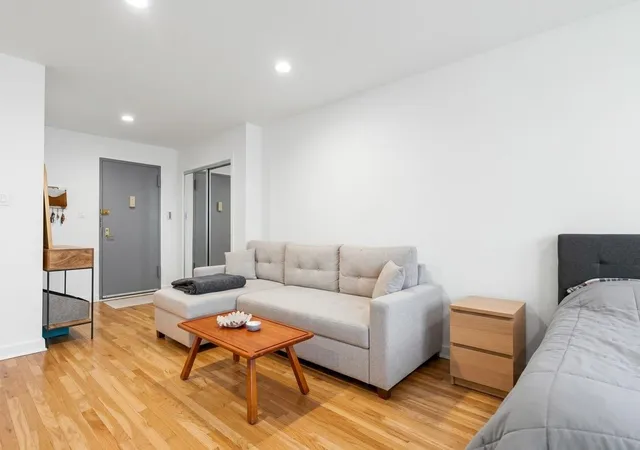
FLOOR PLANS AVAILABLE UPON REQUEST. Rare, extra-large junior-four condo with flexible layout and excellent light overlooking West 19th Street in the full-service Chadwin House, located in the heart of Chelsea. The building's highlights include a 24-hour doorperson, live-in resident manager, renovated lobby, parking garage, storage, and laundry. Great for end users or investors. The home has oversize windows that receive sunlight all day over the low-rise buildings across the street. They are double-paned, making the home extra quiet. Currently configured as a flex two-bedroom investment property, the home can 1) be restored to its original junior-four
In either of its configurations, the home is wonderful for entertaining. The 23-foot-long living room is contiguous with a 9-foot foyer of near-equal width. A double-wide closet sits off the foyer.
The chef's kitchen features a gas range stove and dishwasher, as well as abundant counter and cabinet space.
The primary bedroom is huge, with two large closets. Between the living/dining room and the primary bedroom is an alcove with an additional large hall closet and the home's spa-like full bathroom. The bathroom features natural stone tiles and vanity, along with a large tub and great fan ventilation.
The second bedroom/home office is large enough to fit a queen-size bed for full-time or guest room usage. With space for a desk area, as well, the room can easily double as a great home office, nursery, or home gym.
The Chadwin House is one of the only condominium buildings of its price point in Chelsea and is one of the most longtime popular buildings in the neighborhood. It is full-service with a 24-hour doorperson, live-in resident manager, and large, renovated lobby with two elevators. The building's amenities include storage (waitlist), laundry room, and-most excitingly-a self-park, on-site garage. The building is pet-friendly.
Located in the heart of Chelsea on Seventh Avenue wrapping around the whole western side of the block onto West 18th and 19th Streets, the building is surrounded by all of the neighborhood's beloved restaurants, shopping, art galleries, cultural institutions, and exercise/wellness clubs.
The building is proximate to the High Line, Chelsea Park (on West 20th Street), and Chelsea Market, as well as all transportation, including the 1-Line subway station at 18th Street and the 1/2/3-, A/C/E, F/M, L, and PATH stations on 14th Street.
- Houzeo last checked: 14 minutes ago
- Listing updated: October 22, 2026 at 10:57 pm
- Listing Provided by: Christopher E Morales (917) 408-3499 | Douglas Elliman Real Estate (212) 891-7000
- Source: Rebny MLS-NY | MLS#: RLS20106092

This condo is in:
Property Details
Status
Active
Type
Condominium
No. of Stories
7
County
City
Neighborhood
--
Year Built
1963
HOA Fees
$1343/mo
Finished Area
787 sqft
Lot Size
-- sqft lot
Basement Area
- sqft
MLS Name
Rebny MLS
MLS Number
RLS20106092
Days on Market
98

Continue Your Journey in App
Find your dream home, receive real-time updates, and many more!
Continue Your Journey in App
Find your dream home, receive real-time updates, and many more!
Location
HOA Management
N/A
HOA Fees
$1,343/ Monthly
Disclaimer: Amenities are based on third-party information and may vary; buyers must independently verify all amenities, as information is deemed reliable but not guaranteed.
Facts & Features
Rooms
Bedrooms & bathrooms
Bedrooms: 2
Bathroom: 1
Interior
Exterior Features
None
Utilities & Energy
Pool Features
Building None
Laundry Features
Building In Basement
Basement
Other
Other Features
Subdivision Name
Chelsea
Patio And Porch Features
None
Price History
| Date | Event | Price |
|---|---|---|
07/28/2026 Source: | Price Decreased | $1,135,000 -3.40% $1,442/sqft |
07/28/2026 Source: | Listed for Sale | $1,175,000 $1,493/sqft |

Find Homes by Property Features in New York City, NY


The real estate listing data marked with this icon comes from the IDX program of the RLS at REBNY Listing Service (RLS). Listing information for certain New York City properties provided courtesy of the Real Estate Board of New York's Residential Listing Service (the "RLS") through Nov 04, 2026, 05:00AM. Information deemed reliable but not guaranteed. Information is provided exclusively for consumers' personal, non-commercial use, and may not be used for any purpose other than the identification of potential properties for purchase. The information contained in this listing has not been verified by the RLS and should be verified by the consumer. The listing information provided here is for the consumer's personal, non-commercial use. Retransmission, redistribution or copying of this listing information is strictly prohibited except in connection with a consumer's consideration of the purchase and/or sale of an individual property. This listing information is not verified for authenticity or accuracy and is not guaranteed and may not reflect all real estate activity in the market. Buyer to verify all information. © 2026 The Real Estate Board of New York, Inc. All rights reserved.
 Advertising Broker: Derek Greene | The Greene Realty Group
