- Overview
- Description
- Property Details
- Location
- Facts & Features
- Getting Around
- Nearby Homes


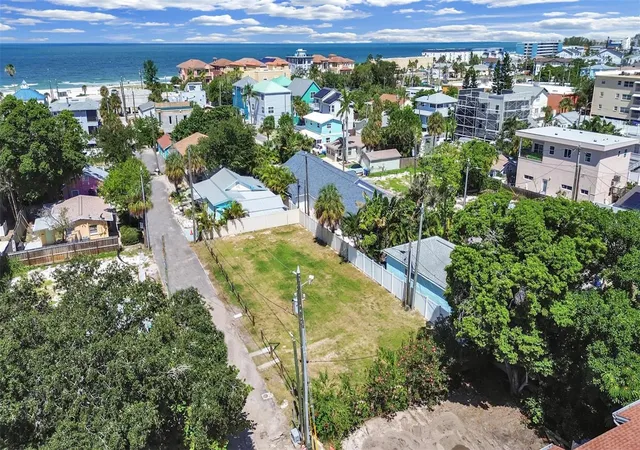


$1,699,000
Monthly Est:$8,457
 4 Beds
 4 Baths
3 full baths + 1 half bath
 1,842sqft
140 92nd Avenue, Treasure Island, FL 33706
$1,699,000
$8,457/moEst:
Get Pre-Approved
Single Family Residence
Built in 2027
$-- HOA
6,408 sqft lot
$922/sq.ft
Description
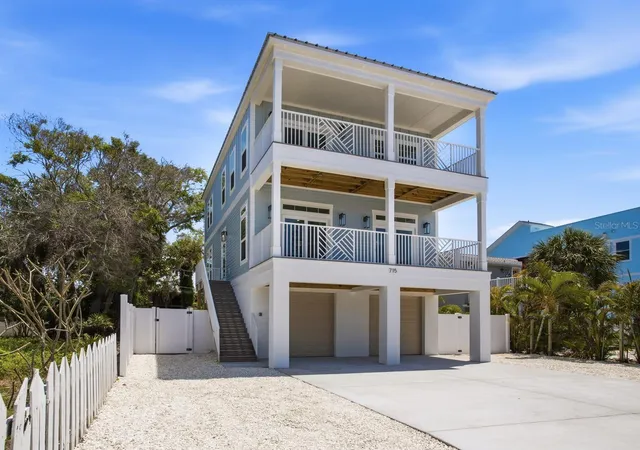
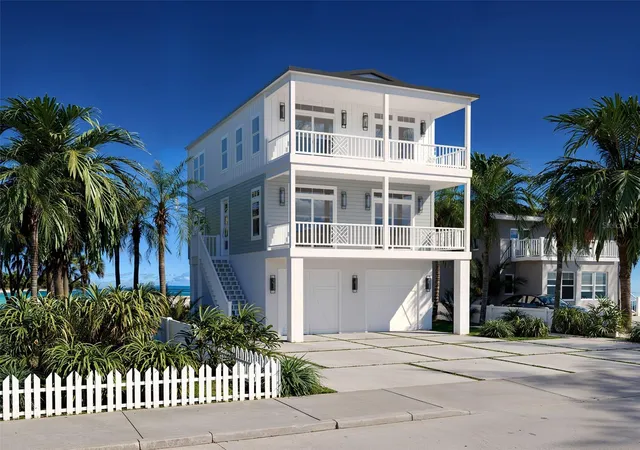
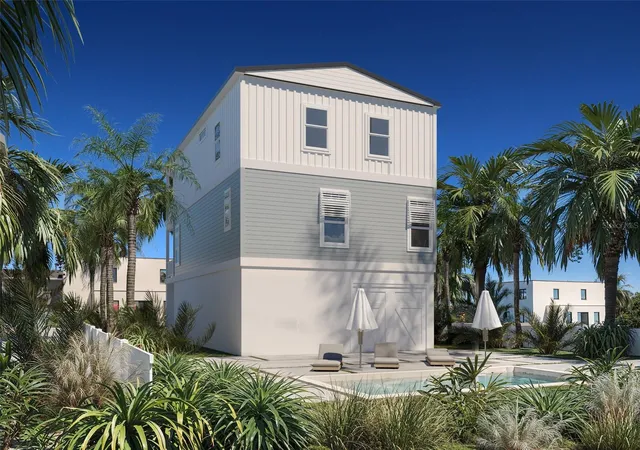
Pre-Construction. To be built. The Battery Point Model is designed to excel in extreme coastal environments. Built with a durable 2x12 floor system and robust 2x6 exterior walls, this elevated coastal home is engineered to withstand winds up to 180 MPH—making it hurricane-proven for resilient waterfront communities like ours. Utilizing advanced Two-site construction methods, the Battery Point can be completed in up to 75% less time than traditional construction, while remaining protected from weather-related delays throughout the building process. The Battery Point offers a smart, low-maintenance layout ideal for full-time coastal living, weekend retreats, or high-performing vacation rentals. Entry begins at the lower level with stair access to the elevated main living space, designed to meet modern flood and coastal code requirements.
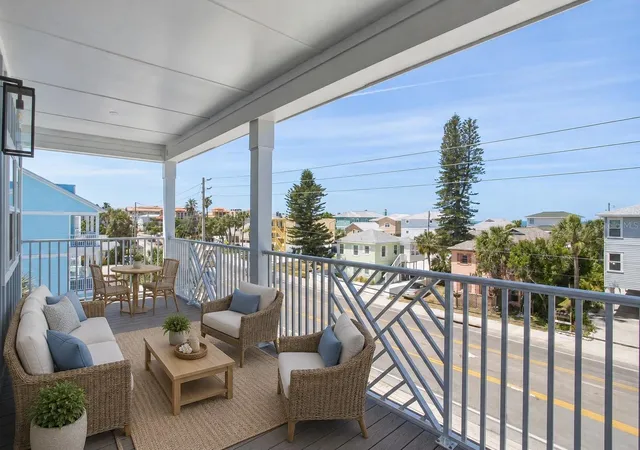
On the main level, an open-concept living, dining, and kitchen area creates a bright and airy atmosphere, maximizing every square foot. The kitchen flows seamlessly into the living space, making it perfect for entertaining or relaxed coastal living, while direct access to the outdoor porch extends the living area and invites ocean breezes. With 4 well-appointed bedrooms and 3.5 bathrooms, the Battery Point balances comfort and privacy, with both bedrooms featuring a private en-suite bath. A convenient half bath enhances functionality for everyday living and entertaining.
- Houzeo last checked: 2 hours ago
- Listing updated: September 16, 2026 at 10:48 am
- Listing Provided by: Nick Fraser (727) 403-8007 | REAL BROKER, LLC (855) 450-0442
- Source: Stellar MLS-FL | MLS#: TB8545132

Property Details
Status
Active
Type
Single Family Residence
No. of Stories
-
County
City
Neighborhood
--
Year Built
2027
HOA Fees
-
Finished Area
1,842 sqft
Lot Size
6,408 sqft lot
Basement Area
- sqft
MLS Name
Stellar MLS
MLS Number
TB8545132
MLS Status
Active
Days on Market
22
Cumulative Days on Market
1

Continue Your Journey in App
Find your dream home, receive real-time updates, and many more!
Download App
Continue Your Journey in App
Find your dream home, receive real-time updates, and many more!
Location
Facts & Features
Rooms
Bedrooms & bathrooms
Bedrooms: 4
Bathrooms: 4
Living Room
Level: First
Area: 204.00 Square Feet
Dimensions: 17x12
Primary Bedroom
Level: Second
Area: 216.00 Square Feet
Dimensions: 18x12
Kitchen
Level: First
Area: 204.00 Square Feet
Dimensions: 17x12
Interior
Cooling
Central Air
Heating
Central, Electric
Flooring
Ceramic Tile, Luxury Vinyl, Other
Interior Features
Open Floorplan, Solid Surface Counters, Solid Wood Cabinets, Thermostat, Walk In Closet(s)
Exterior Features
Balcony
Sewer
Public Sewer
Appliances
Dishwasher, Disposal, Range, Refrigerator
Construction
Year Built
Year Built: 2027
Home type
Single Family Residence
Roof
Shingle
Construction Materials
Hardi Plank Type
Foundation Details
Stilt/on Piling
Property Condition
Pre Construction
Utilities & Energy
Laundry Features
Inside
Utilities
Bb/hs Internet Available, Cable Available, Electricity Available, Fire Hydrant, Public, Sewer Available, Water Available
Water Source
Public
Other Features
Community Features
Association Recreation Lease
Lot Features
City Limits, In County, Level, Oversized Lot, Paved
Subdivision Name
Olcott Kelley Sub
Price History
| Date | Event | Price |
|---|---|---|
09/15/2026 Source: #MFRTB8545132 | Price Increased | $1,699,000 +209.47% $922/sqft |
08/19/2026 Source: #MFRTB8538944 | Listed for Sale | $549,000 -6.95% $298/sqft |
08/21/2020 Source: | Price Decreased | $590,000 -1.50% $320/sqft |
08/21/2020 Source: | Sold | $599,000 $325/sqft |

Nearby Homes

Find Homes by Property Features in Treasure Island, FL
Nearby New Homes For Sale

Based on information from Stellar MLS® through Oct 08, 2026, 11:00AM as submitted to and distributed by MLS GRID. All data is obtained from various sources and may not have been verified by the broker or MLS GRID. Supplied Open House Information is subject to change without notice. All information should be independently reviewed and verified for accuracy. Properties may or may not be listed by the office/agent presenting the information. IDX information is provided exclusively for consumers’ personal non-commercial use. It may not be used for any purpose other than to identify prospective properties consumers may be interested in purchasing. The data is deemed reliable but is not guaranteed by MLS GRID. The use of the MLS GRID Data may be subject to an end-user license agreement prescribed by the Member Participant’s applicable MLS, if any, and as amended from time to time. © 2026 Stellar MLS. All Rights Reserved.
 Advertising Broker: Fred McGill | Simple Showing, Inc