- Overview
- Description
- Property Details
- Location
- Facts & Features
- Getting Around
- Nearby Homes
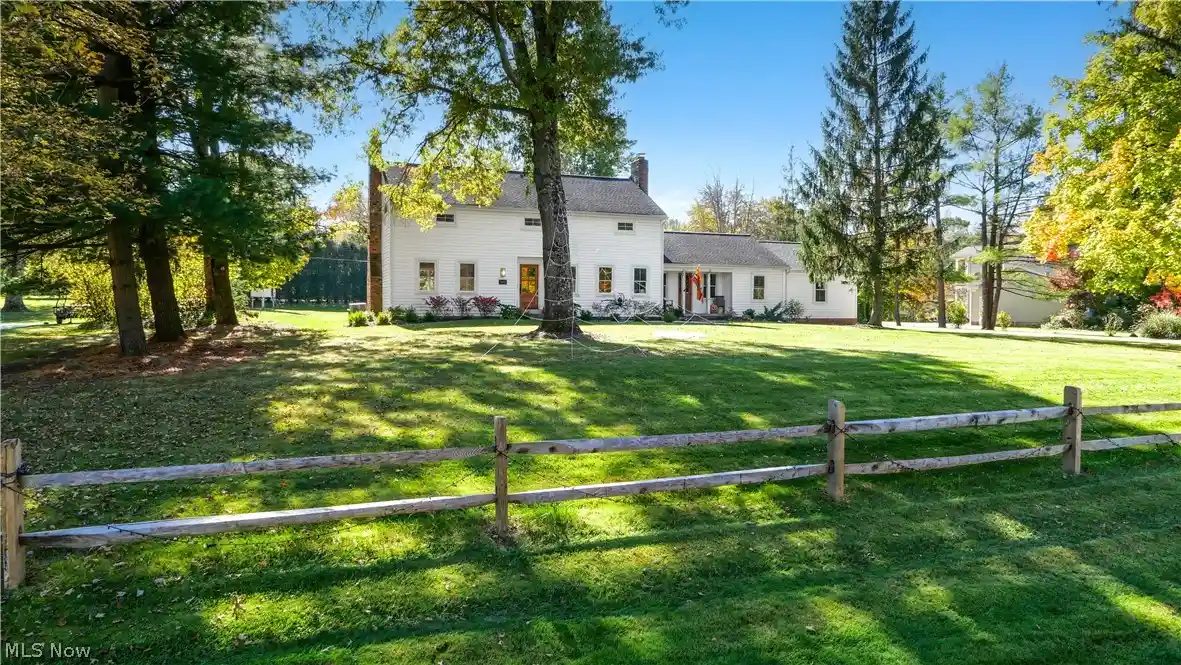


Street View
$549,000
Monthly Est:$2,733
 4 Beds
 3 Baths
2 full baths + 1 half bath
 2,340sqft
140 Ben Shaw Rd, Aurora, OH 44202
$549,000
$2,733/moEst:
Get Pre-Approved
Single Family Residence
Built in 1966
$-- HOA
0.95 acre lot
$235/sq.ft
Description
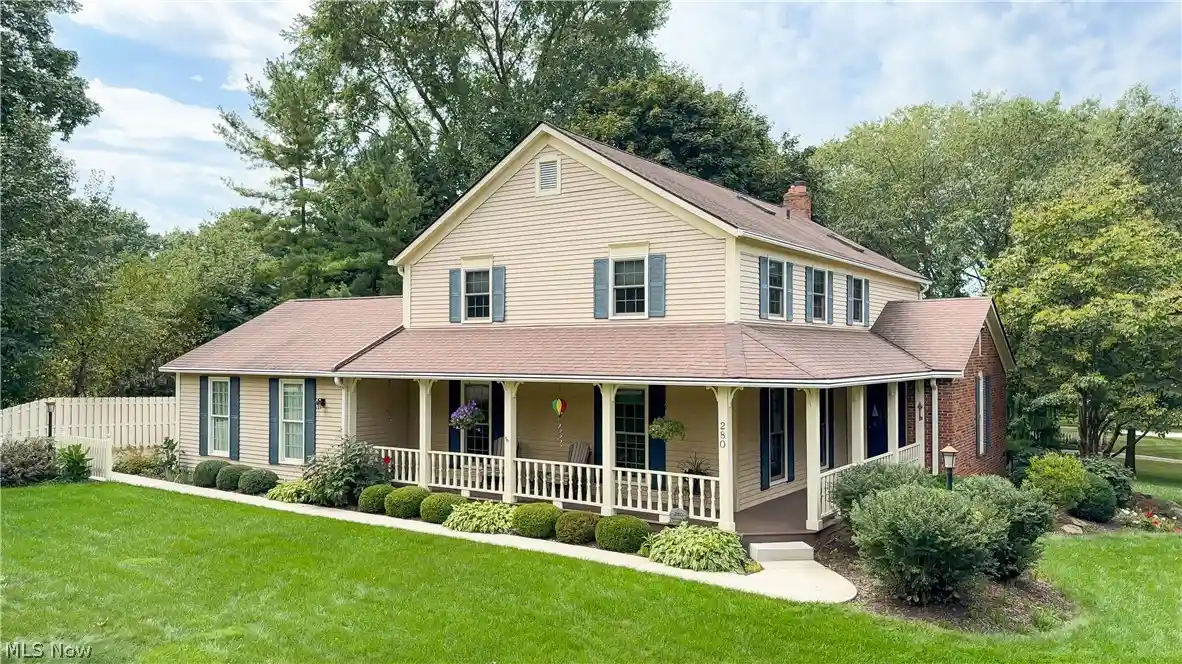
Located in one of Aurora's most desirable neighborhoods, known for its charming split-rail fences, expansive wooded lots, and beautiful estate-style homes! This stunning 4-bedroom home perfectly blends timeless curb appeal with magazine-worthy interior finishes, offering character, modern updates, and nearly an acre of private outdoor living space. A newly installed concrete driveway leads to an expansive rear parking area that doubles as the perfect basketball court, while the newly added third attached garage bay features an electric vehicle charger. Step inside to a striking entryway and beautiful hardwood floors that flow throughout the main level. The beautifully updated kitchen is a showstopper, featuring leathered granite countertops, subway tile backsplash, stainless steel appliances, a wine refrigerator, and a charming coffee nook. The dining room showcases stylish shiplap accents and french doors opening to the incredible backyard. The inviting living room is filled with architectural character, featuring exposed wood ceiling beams, a cozy wood-burning fireplace, and a charming window seat. A convenient first-floor laundry room and dedicated home office complete the main level. Upstairs, discover four generously sized bedrooms with abundant storage, including double closets and a spacious linen closet. The impressive primary suite offers a large walk-in closet accented by a one-of-a-kind sliding barn door salvaged from the historic Church of Aurora. The beautifully designed en-suite bathroom features distinctive brick flooring, a subway-tiled shower, double vanity, and shiplap details. Outside, your private backyard retreat awaits! Enjoy fresh landscaping, thoughtfully placed outdoor lighting, and a newly installed stamped concrete patio. A 10x12 storage shed, whimsical treehouse, and nearly an acre of beautifully wooded property provide endless opportunities to enjoy the outdoors. A truly special property you won't want to miss!
- Houzeo last checked: 5 hours ago
- Listing updated: October 22, 2026 at 9:04 pm
- Listing Provided by: Kelly Zander (330) 671-5518 DRE #2020001024 | Vincent Patrick Realty (330) 577-3546
- Source: MLS Now-OH | MLS#: 5254864

Property Details
Status
Active
Type
Single Family Residence
No. of Stories
-
County
City
Neighborhood
--
Year Built
1966
HOA Fees
-
Finished Area
2,340 sqft
Lot Size
0.95 acre lot
Basement Area
- sqft
MLS Name
MLS Now
MLS Number
5254864
MLS Status
Active
Days on Market
8
Cumulative Days on Market
1

Continue Your Journey in App
Find your dream home, receive real-time updates, and many more!
Continue Your Journey in App
Find your dream home, receive real-time updates, and many more!
Location
Facts & Features
Rooms
Bedrooms & bathrooms
Bedrooms: 4
Bathrooms: 3
Interior
Interior Features
Beamed Ceilings, Ceiling Fans, Double Vanity, Entrance Foyer, Granite Counters
Cooling
Central Air
Sewer
Public Sewer
Heating
Forced Air, Gas
Appliances
Built In Oven, Dishwasher, Microwave, Range, Refrigerator, Washer
Construction
Year Built
Year Built: 1966
Home type
Single Family Residence
Architectural Style
Colonial
Construction Materials
Aluminum Siding
Foundation Details
Block
Roof
Asphalt
Property Condition
Updated Remodeled
Utilities & Energy
Parking Features
Attached, Concrete, Garage
Basement
Partially Finished
Laundry Features
Main Level, Laundry Room
Water Source
Public
Fireplace Features
Wood Burning
Other Features
Patio And Porch Features
Front Porch, Patio
Subdivision Name
Highland
Price History
| Date | Event | Price |
|---|---|---|
10/21/2026 Source: | Listed for Sale | $549,000 +9.80% $235/sqft |
05/23/2022 Source: | Price Increased | $500,000 +163.16% $214/sqft |
09/29/2011 Source: | Sold | $190,000 $81/sqft |

Nearby Homes


Find Homes by Property Features in Aurora, OH
Nearby New Homes For Sale

Based on information from the Board/Association of REALTORS® (alternatively, from the Service) through Oct 29, 2026, 02:15PM. The data relating to real estate for sale on this website comes in part from the Internet Data Exchange program of MLS Now. Real estate listings held by brokerage firms other than Houzeo are marked with the Internet Data Exchange logo and detailed information about them includes the name of the listing broker(s). This website may not include listings or property addresses of sellers who have directed their listing brokers to withhold their listing or their property address from display on the Internet. Information is provided exclusively for personal, non-commercial use, and may not be used for any purpose other than to identify prospective properties consumers may be interested in purchasing. All information deemed reliable but not guaranteed. Houzeo participates in MLS Now IDX program, allowing us to display other IDXP’s’ listings on our website. However, Houzeo does not display the entire MLS Now IDX database on this website. The listings of some real estate brokerage firms have been excluded. The photos may be altered, edited, enhanced or virtually staged. © 2026 Multiple Listing Service, Inc. All Rights Reserved
 Advertising Broker: Nicholas Huscroft | Chosen Realty
