
- Overview
- Description
- Property Details
- Location
- HOA Management
- Facts & Features
- Getting Around
- Nearby Homes


Street View
$899,000
Monthly Est:$4,475
 2 Beds
 1 Bath
1 full bath
 --sqft
140 Cabrini Blvd #14, New York, NY 10033
$899,000
Get Pre-Approved
Apartment
Built in 1939
$2,082/mo HOA
8.79 acres lot
--/sqft
Description
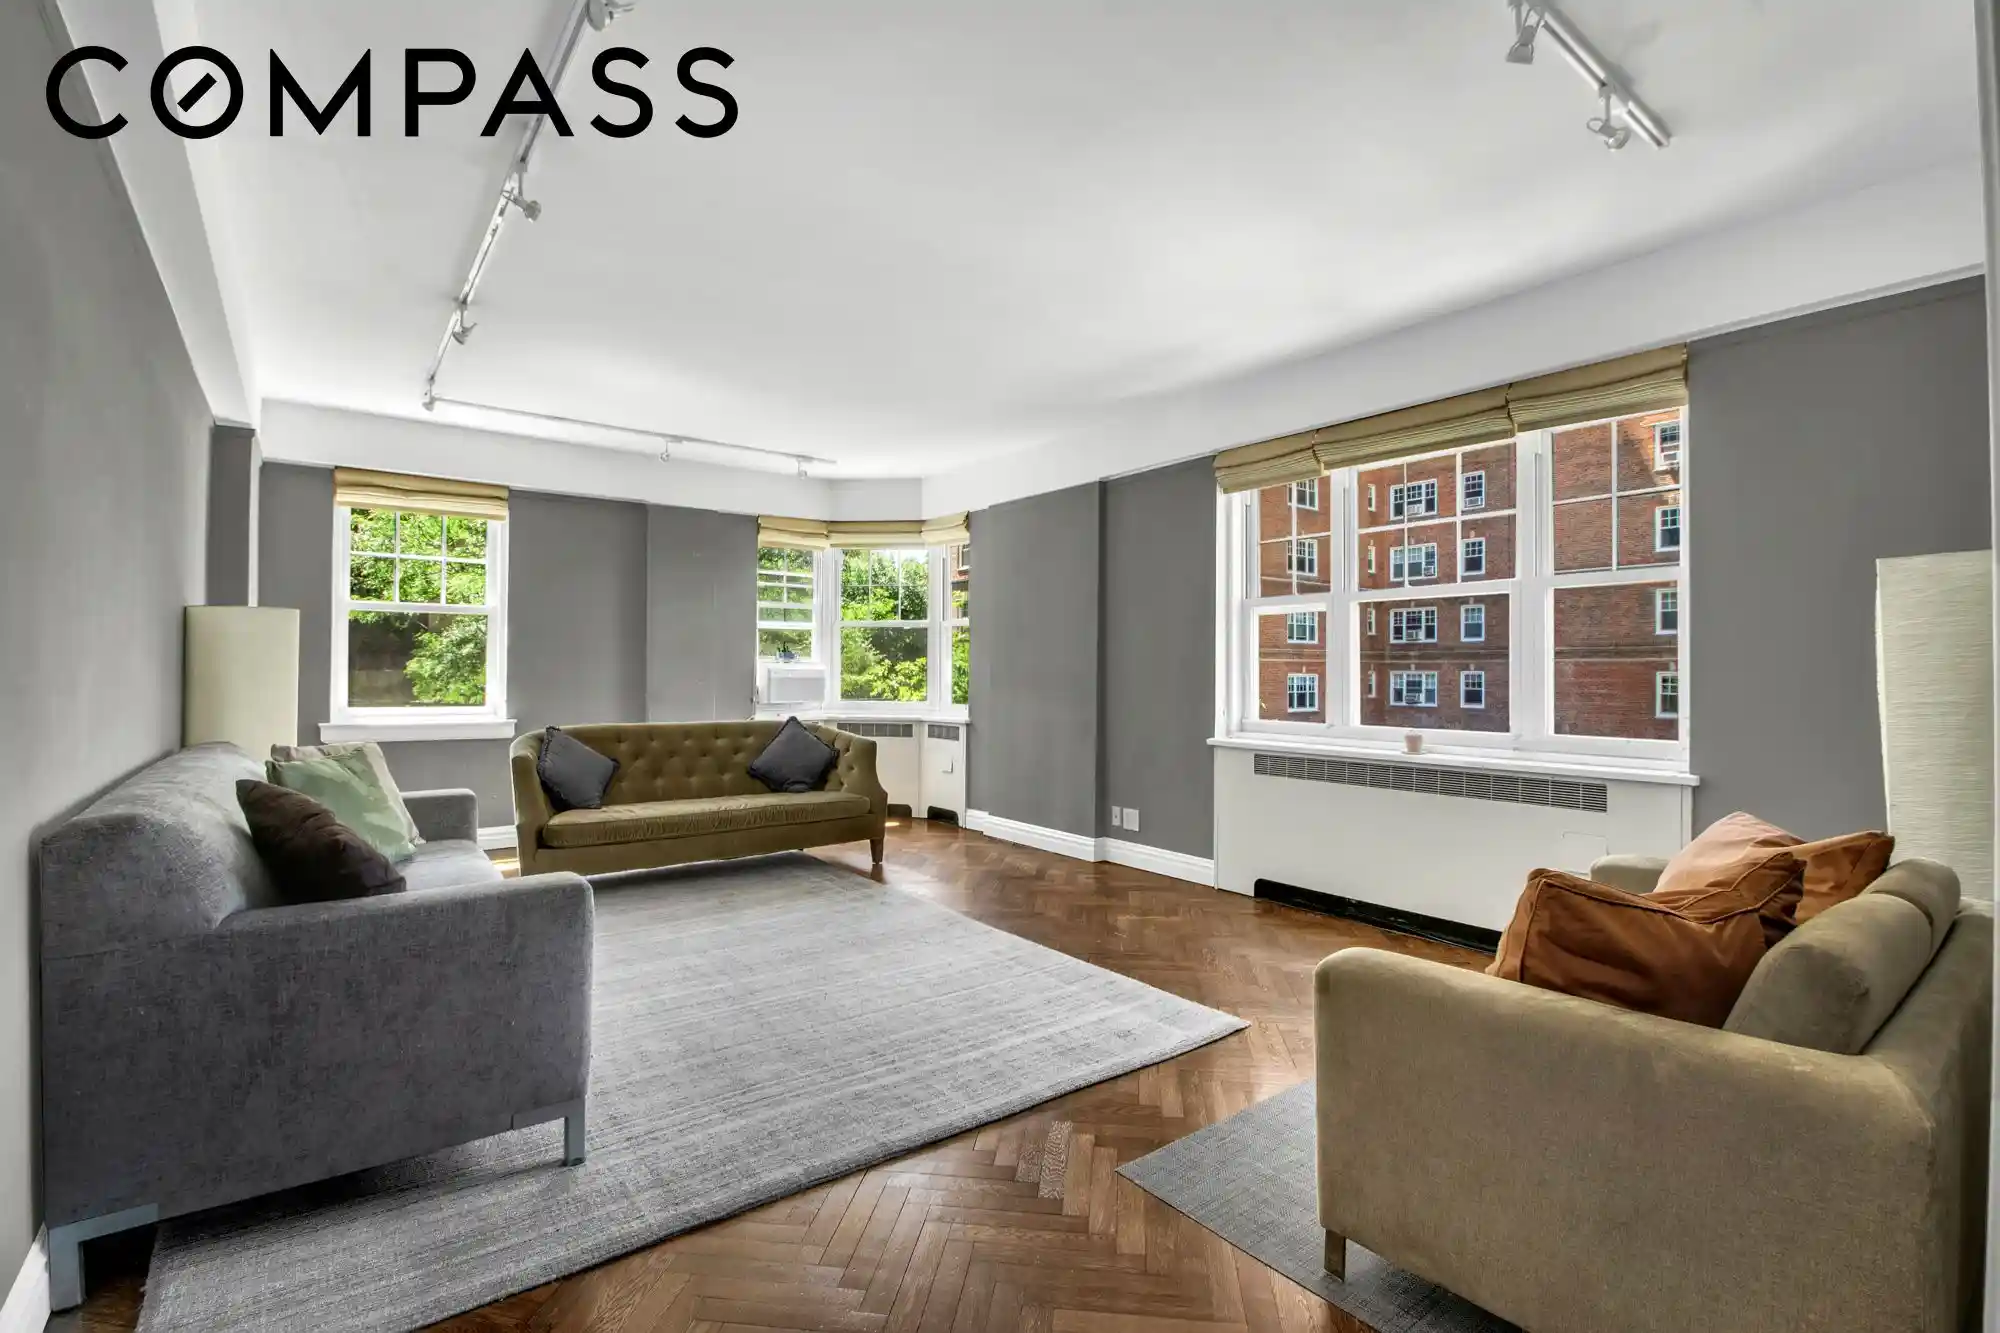
Expansive, Renovated Castle Village Two-Bedroom with Hudson River Views
Welcome to a rare Castle Village home that delivers what every New Yorker wants but few ever find: space, light, views, character, and true move-in readiness.
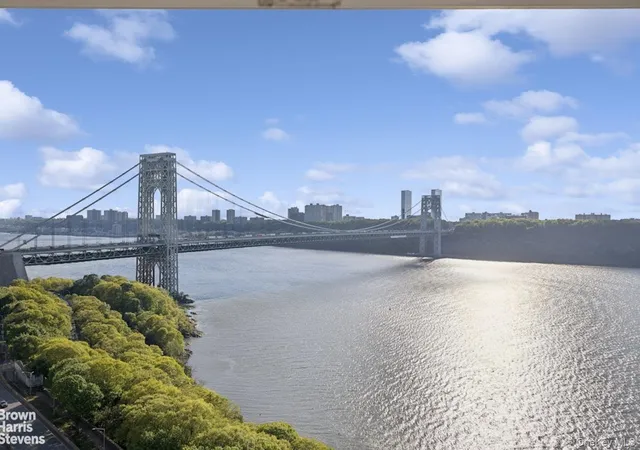
This gracious, one-of-a-kind two-bedroom, one-bath residence sits in the heart of Hudson Heights, offering remarkable exposures in every direction. On one side, enjoy panoramic garden, Hudson River, and George Washington Bridge views. On the other, take in the quiet charm of tree-lined Cabrini Boulevard and the neighborhood’s classic Tudor architecture. The result is a home filled with beautiful natural light, fresh air, and a sense of calm from morning to sunset.
A generous entry foyer with a large walk-in closet opens into an elegant dining area just off the kitchen, creating a natural flow for entertaining, everyday living, and working from home. From there, the home expands into the oversized living room Castle Village is known for — a grand, light-filled space with multiple exposures, directional art lighting, and room to truly spread out.
The renovated, windowed kitchen is bright, spacious, and thoughtfully designed, featuring custom light wood cabinetry with Zebra wood, brushed aluminum, and glass details; Luce di Luna quartzite countertops; an elevated ceiling; Walker Zanger Mizu-Koi wall tiles; Cancos floor tiles; and premium appliances including a Liebherr 30-inch counter-depth refrigerator, Bosch dishwasher, Kohler Undertone sink, and Bertazzoni 30-inch pro-style gas range.
The windowed bath has been fully gut-renovated with exceptional finishes, including a Waterworks thermostatic shower and bath system, Waterworks sink taps, Rohl pedestal sink, vintage bathtub, Robern medicine cabinet, white Toto toilet, and marble herringbone floor tile. Perfectly positioned between the two bedrooms, it creates a smart sense of privacy, with a linen closet conveniently located just outside.
The king-sized primary bedroom is serene and sunlit, with multiple exposures, a charming bay window, and renovated dual closets. The extra-large second bedroom is a standout — unique to this coveted 4-line layout — with double sets of windows and two large closets, making it ideal as a bedroom, office, studio, guest room, or all of the above.
Throughout the home, refined prewar details meet careful modern upgrades: refinished and stained herringbone oak floors, high ceilings, original Art Deco Bakelite doorknobs, skim-coated walls, Benjamin Moore paint throughout, replaced baseboards and picture rails, custom Shade Store window treatments, and upgraded electrical service with a new run to the basement to support multiple air conditioners, computers, and 20 additional outlets.
With seven spacious closets, including the large entry walk-in, this home offers exceptional storage along with tremendous light, airflow, and flexibility.
There is an ongoing capital assessment of $99.15/month, a $10/month high-speed internet bulk-rate charge, and a 48-month special assessment of $437.82/month ending December 2029.
Castle Village is one of Upper Manhattan’s most beloved and distinctive communities. Set high above the Hudson River on 7.5 acres of lush private garden grounds, it offers walking paths, playgrounds, community garden plots, an herb garden, picnic areas, and countless benches for enjoying the river, sky, and unforgettable sunsets.
Amenities include a state-of-the-art fitness center with inspiring full river views, indoor play space, roof decks on every building, garage, community room, laundry in each building, storage cages, bike storage, live-in super, on-site management office, doormen, porters, handymen, and a large, attentive staff. Pets are welcome, with one dog permitted per household.
The location is just as exceptional. Moments from neighborhood restaurants, shopping, and some of the city’s most beautiful green spaces — including Fort Tryon Park and The Met Cloisters, Riverside Park, the Little Re
- Houzeo last checked: 2 hours ago
- Listing updated: October 25, 2026 at 2:54 am
- Listing Provided by: Jennifer P Pasbjerg (646) 391-0017 , Tracie Higgins (646) 594-4487 | Compass (212) 913-9058
- Source: Rebny MLS-NY | MLS#: RLS20097717

This condo is in:

 Park / Green Space
Property Details
Status
Pending
Type
Condominium
No. of Stories
14
County
City
Neighborhood
Year Built
1939
HOA Fees
$2082/mo
Finished Area
- sqft
Lot Size
8.79 acres lot
Basement Area
- sqft
MLS Name
Rebny MLS
MLS Number
RLS20097717
Days on Market
142

Continue Your Journey in App
Find your dream home, receive real-time updates, and many more!
Continue Your Journey in App
Find your dream home, receive real-time updates, and many more!
Location
HOA Management
N/A
HOA Fees
$2,081.7/ Monthly
Disclaimer: Amenities are based on third-party information and may vary; buyers must independently verify all amenities, as information is deemed reliable but not guaranteed.
Facts & Features
Rooms
Bedrooms & bathrooms
Bedrooms: 2
Bathroom: 1
Interior
Flooring
Hardwood
Interior Features
High Ceilings
Exterior Features
Building Courtyard, Building Garden, Building Roof Deck
Appliances
Dishwasher, Gas Cooktop, Gas Oven
Cooling
Other
Window Features
Bay Windows, Double Pane Windows
Utilities & Energy
Security Features
Security System, Security Guard
Laundry Features
Building Washer Dryer Install Allowed, Common On Floor, Common Area
Parking Features
Garage
Other Features
Community Features
Clubhouse
Subdivision Name
Hudson Heights
Price History
| Date | Event | Price |
|---|---|---|
08/06/2026 Source: | Pending | $899,000 $0/sqft |
06/15/2026 Source: | Listed for Sale | $899,000 $0/sqft |

Nearby Homes


Find Homes by Property Features in New York, NY


The real estate listing data marked with this icon comes from the IDX program of the RLS at REBNY Listing Service (RLS). Listing information for certain New York City properties provided courtesy of the Real Estate Board of New York's Residential Listing Service (the "RLS") through Nov 04, 2026, 12:45PM. Information deemed reliable but not guaranteed. Information is provided exclusively for consumers' personal, non-commercial use, and may not be used for any purpose other than the identification of potential properties for purchase. The information contained in this listing has not been verified by the RLS and should be verified by the consumer. The listing information provided here is for the consumer's personal, non-commercial use. Retransmission, redistribution or copying of this listing information is strictly prohibited except in connection with a consumer's consideration of the purchase and/or sale of an individual property. This listing information is not verified for authenticity or accuracy and is not guaranteed and may not reflect all real estate activity in the market. Buyer to verify all information. © 2026 The Real Estate Board of New York, Inc. All rights reserved.
 Advertising Broker: Derek Greene | The Greene Realty Group
