- Overview
- Description
- Property Details
- Location
- HOA Management
- Facts & Features
- Getting Around
- Nearby Homes
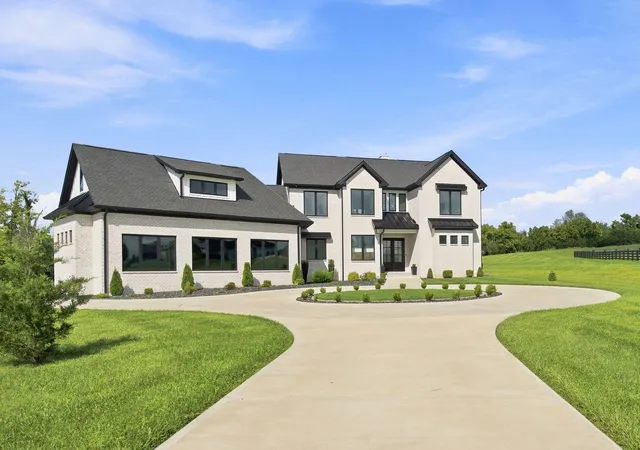

Street View
$1,274,999
Monthly Est:$6,346
 4 Beds
 4 Baths
3 full baths + 1 half bath
 3,528sqft
140 Cave Run Blvd, Versailles, KY 40383
$1,274,999
$6,346/moEst:
Get Pre-Approved
Single Family Residence
Built in 2024
$20.83/mo HOA
5 acres lot
$361/sq.ft
Description
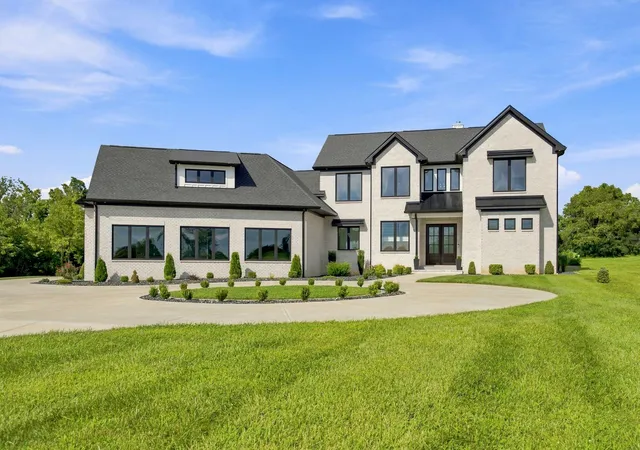
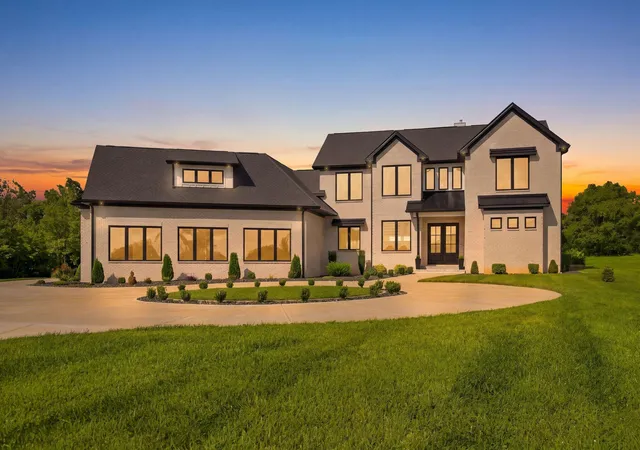
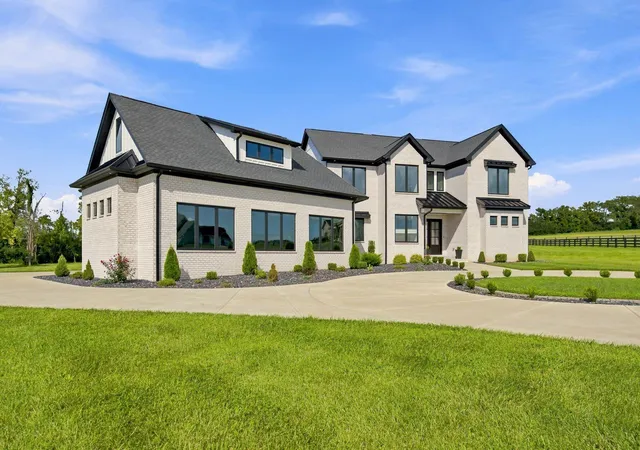
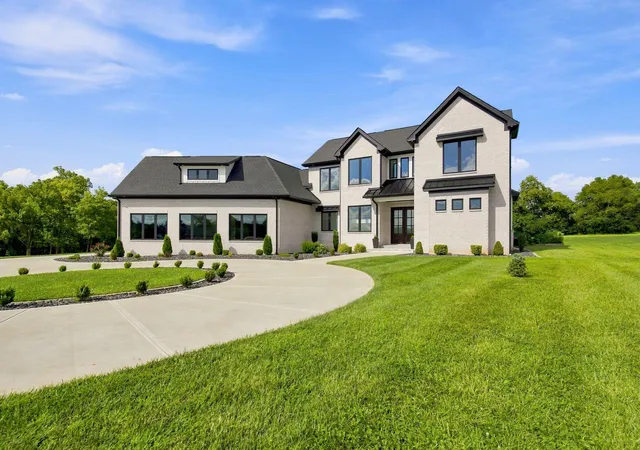
From the moment you arrive, this exceptional residence makes a lasting impression. A welcoming driveway, expansive windows, and a private tree-lined backyard creates an inviting setting that is becoming increasingly difficult to find. Thoughtfully designed with modern finishes and exceptional functionality, every detail has been carefully considered. Inside, abundant natural light fills the open-concept living spaces. The living room is anchored by a wood-burning fireplace and opens seamlessly into the dining area and kitchen. Here at the heart of the home, a large quartz center island with a farmhouse sink creates the perfect gathering space, while a direct-vent range hood, tile backsplash, and oversized walk-in pantry complete the kitchen for both everyday living and entertaining. The first-floor primary offers the comfort and convenience of main-level living. Attached the ensuite bath features a soaking tub, a beautifully tiled walk-in shower, and a large walk-in closet. Connected directly to the closet, the laundry room includes a built-in utility sink for added practicality. On the far side of the home a conveniently located half bath and an expansive mudroom with built-in seating and storage complete the main level. Ascending the modern staircase, you'll be greeted by oversized windows framing peaceful views of the surrounding landscape. Upstairs, a generous bonus room provides the perfect second living area, media room, or play space while creating separation between the bedrooms. One private bedroom enjoys its own full bath featuring tile flooring, a tiled walk-in shower, and a vessel sink vanity. Two additional bedrooms share a beautifully finished full bath with tile flooring and a tiled tub/shower combination. Outside the oversized three-car garage is designed with versatility in mind, offering 12-foot ceilings and an 11-foot garage door—ideal for larger vehicles, recreational equipment, or workshop space. Beneath the home, the fully encapsulated crawl space is heated and cooled, providing outstanding efficiency and long-term peace of mind. The expansive, level backyard offers endless possibilities for outdoor living, while mature trees lining the rear of the property create a rare sense of privacy and a peaceful natural backdrop. Whether you're entertaining guests, watching children play, or simply unwinding after a long day, the covered patio provides the perfect place to relax and enjoy the beauty of your surroundings. Homes that combine modern design, functional living spaces, generous storage, and exceptional privacy are increasingly rare. This is an opportunity you won't want to miss. Call today
- Houzeo last checked: 3 hours ago
- Listing updated: September 18, 2026 at 8:00 pm
- Listing Provided by: Pavel Timoshchuk (859) 948-0230 , Ivan Timoshchuk | Lifstyl Real Estate (859) 278-7501
- Source: Lexington Bluegrass AOR (Imagine) MLS-KY | MLS#: 26021294

Property Details
Status
Active
Type
Single Family Residence
No. of Stories
-
County
City
Neighborhood
--
Year Built
2024
HOA Fees
$20.83/mo
Finished Area
3,528 sqft
Lot Size
5 acres lot
Basement Area
- sqft
MLS Name
Lexington Bluegrass AOR (Imagine) MLS
MLS Number
26021294
MLS Status
Active
Days on Market
63
Cumulative Days on Market
42

Continue Your Journey in App
Find your dream home, receive real-time updates, and many more!
Download App
Continue Your Journey in App
Find your dream home, receive real-time updates, and many more!
Location
HOA Management
N/A
HOA Fees
$250/ Annually
Amenities
 Amenities and services may be covered by one or multiple associations and service providers.
 Other
Other
Disclaimer: Amenities are based on third-party information and may vary; buyers must independently verify all amenities, as information is deemed reliable but not guaranteed.
Facts & Features
Rooms
Bedrooms & bathrooms
Bedrooms: 4
Bathrooms: 4
Interior
Heating
Heat Pump
Flooring
Laminate, Tile
Interior Features
Breakfast Bar, Ceiling Fan(s), Eat In Kitchen, Entrance Foyer, Primary Downstairs, Walk In Closet(s)
Sewer
Septic Tank
Cooling
Heat Pump
Appliances
Cooktop, Dishwasher, Double Oven, Refrigerator
Construction
Year Built
Year Built: 2024
Home type
Single Family Residence
Foundation Details
Block
Roof
Shingle
Construction Materials
Brick Veneer
Utilities & Energy
Water Source
Public
Laundry Features
Electric Dryer Hookup, Main Level, Washer Hookup
Basement
Crawl Space
Fireplace Features
Blower Fan, Living Room, Wood Burning
Parking Features
Attached Garage, Driveway, Garage Faces Rear
Other Features
Subdivision Name
Cave Run Estates
Patio And Porch Features
Patio, Rear Patio
Lot Features
Many Trees, Wooded
Price History
| Date | Event | Price |
|---|---|---|
09/18/2026 Source: | Price Decreased | $1,274,999 -1.16% $361/sqft |
08/28/2026 Source: | Price Decreased | $1,289,999 -0.77% $366/sqft |
08/07/2026 Source: | Listed for Sale | $1,300,000 $368/sqft |

Nearby Homes




Find Homes by Property Features in Versailles, KY
Nearby New Homes For Sale


Based on information from the IMAGINE MLS® through Oct 09, 2026, 02:30PM. Copyrighted by the Imagine MLS®. IDX information is provided exclusively for consumers' personal, non-commercial use. It may not be used for any purpose other than to identify prospective properties consumers may be interested in purchasing. Data on this website is deemed reliable but is not guaranteed accurate by the MLS. © 2026 IMAGINE MLS®. All Rights Reserved.
 Advertising Broker: Donna Mink | Mink Realty