- Overview
- Description
- Property Details
- Location
- HOA Management
- Facts & Features
- Getting Around
- Nearby Homes
 New Construction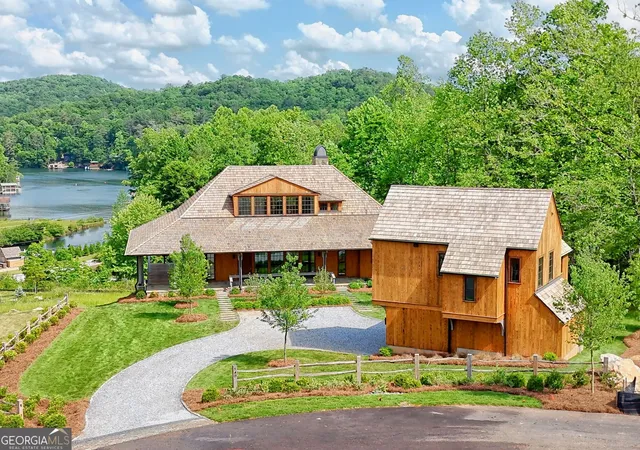
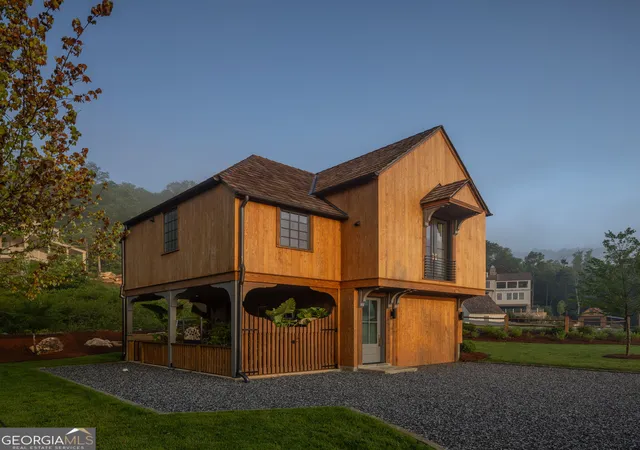

Street View
$3,825,000
Monthly Est:$19,038
 4 Beds
 6 Baths
5 full baths + 1 half bath
 4,942sqft
140 Cove View Ln, Clarkesville, GA 30523
$3,825,000
$19,038/moEst:
Get Pre-Approved
Single Family Residence
Built in 2026
$-- HOA
1.01 acres lot
$774/sq.ft
Description
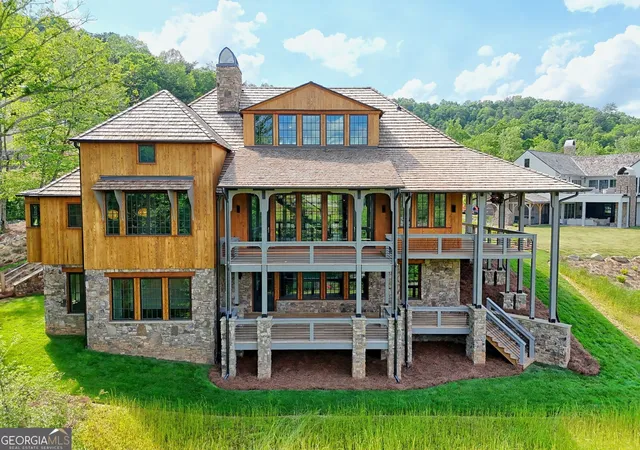
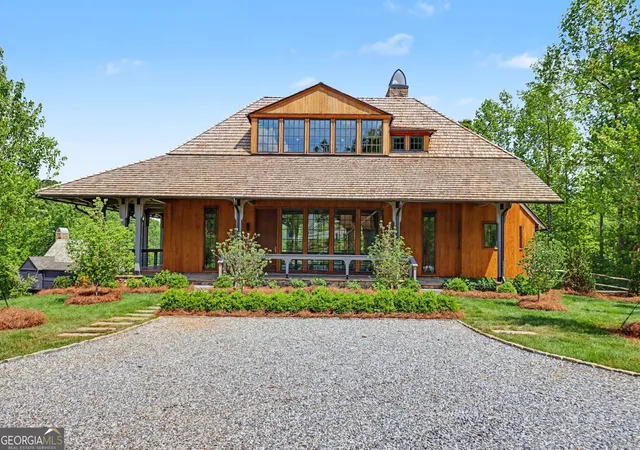
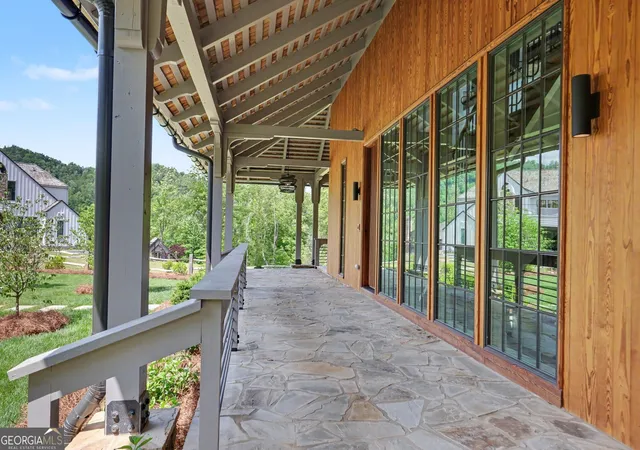
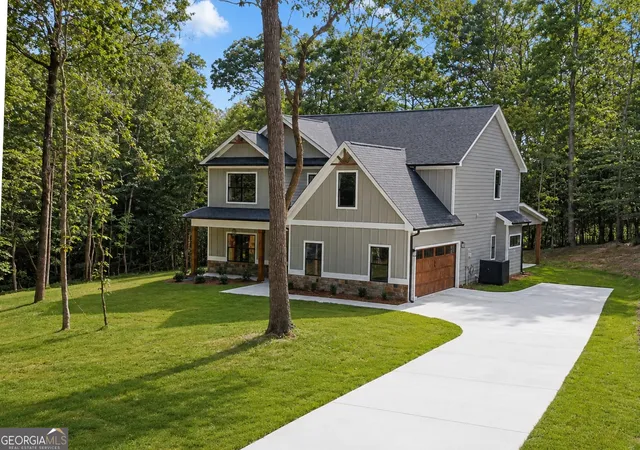
NEW PRICE! This custom home built by McKinney Builders was designed with mountain living in mind, offering a peaceful setting within the community and easy access to Burton's network of trails, streams, and gathering spaces. Mornings might begin with a walk along Wildcat Creek or a short stroll to cast a line in the community's stocked trout waters, while afternoons invite time exploring the surrounding forest or enjoying nearby Lake Burton. Discover the best of it all with FEE SIMPLE OWNERSHIP and mountain living on Lake Burton: Located within the private gated community of Burton on Lake Burton, 140 Cove View Lane offers an exceptional mountain retreat that blends timeless architecture, natural beauty, and an outdoor lifestyle rarely found in North Georgia. Thoughtfully designed by renowned architect Lew Oliver, the Burton community is celebrated for its refined mountain aesthetic and deep connection to the surrounding landscape. Bordering the pristine wilderness of the Chattahoochee National Forest and neighboring historic LaPrade's Marina, Burton is a place where life naturally unfolds outdoors. More than five miles of scenic trails wind throughout the community and connect directly to the Appalachian Trail, while Wildcat Creek and the community's stocked ponds provide outstanding private trout fishing. This exceptional custom home is the ultimate large family getaway, offering 4 bedrooms, a dedicated bunk room, and a fully finished suite over the garage comfortably sleeping 12+ guests with room to spare. With 5 full baths and a half bath, every detail has been thoughtfully designed to accommodate family and friends in style and comfort. Crafted with high-end mountain modern finishes throughout, the home's third-floor flex space is perfect for kids whether for movie nights, play, games, or whatever the family imagination brings making this the ideal retreat for multigenerational gatherings and large group escapes. The exterior showcases thermally modified pine siding, cedar shake roofing with standing seam metal accents, and professionally designed landscaping featuring local flora, gravel drives, cobblestone aprons, and black locust split rail fencing. Inside, engineered white oak flooring, custom cabinetry by Dickerson Custom Cabinets, and premium natural stone countertops set the tone throughout the kitchen and baths. The chef's kitchen is equipped with a Wolf range, SubZero refrigerator, and Cove dishwasher. Pella Lifestyle windows and doors, including a custom entry door, flood the home with natural light and exceptional craftsmanship. Additional luxury features include two Isokern fireplaces, built-out primary closets, geothermal HVAC systems, Navien tankless water heaters, and advanced open and closed cell spray foam insulation for outstanding energy efficiency. The home is pre-wired with Cat6 and coaxial connections at all TV locations with a centralized media panel and a Lutron smart switch system throughout. Outdoor living spaces are designed for entertaining and relaxation, while the garage accommodates two vehicles plus a golf cart and is pre-wired for future EV charging. Built with exceptional attention to detail and quality craftsmanship, this home seamlessly blends timeless design with modern comfort ready to host every family memory for years to come.
- Houzeo last checked: 7 minutes ago
- Listing updated: September 14, 2026 at 1:24 pm
- Listing Provided by: | Ansley RE | Christie's Int'l RE (404) 480-4663
- Source: Georgia MLS-GA | MLS#: 10773290

Property Details
Status
Active
Type
Single Family Residence
No. of Stories
-
County
City
Neighborhood
--
Year Built
2026
HOA Fees
-
Finished Area
4,942 sqft
Lot Size
1.01 acres lot
Basement Area
- sqft
MLS Name
Georgia MLS
MLS Number
10773290
MLS Status
Active
Days on Market
130
Cumulative Days on Market
103

Continue Your Journey in App
Find your dream home, receive real-time updates, and many more!
Download App
Continue Your Journey in App
Find your dream home, receive real-time updates, and many more!
Location
HOA Management
N/A
HOA Fees
$6,000/
Amenities
 Amenities and services may be covered by one or multiple associations and service providers.
 Maintenance
 Reserve Fund
Disclaimer: Amenities are based on third-party information and may vary; buyers must independently verify all amenities, as information is deemed reliable but not guaranteed.
Facts & Features
Rooms
Bedrooms & bathrooms
Bedrooms: 4
Bathrooms: 6
Interior
Appliances
Dishwasher, Disposal, Dryer, Refrigerator, Washer
Sewer
Septic Tank
Interior Features
In Law Floorplan, Master On Main Level, Walk In Closet(s), Wet Bar
Flooring
Hardwood, Stone
Cooling
Central Air
Heating
Central, Heat Pump
Exterior Features
Dock
Construction
Year Built
Year Built: 2026
Home type
Single Family Residence
Foundation Details
Slab
Roof
Wood
Property Condition
New Construction
Construction Materials
Stone, Wood Siding
Architectural Style
Contemporary, European, French Provincial
Utilities & Energy
Parking Features
Garage, Carport, Basement
Utilities
Cable Available, Electricity Available, Natural Gas Available, Phone Available, Sewer Available, Water Available
Basement
Bath Finished, Daylight, Exterior Entry, Finished, Interior Entry
Fireplace Features
Basement, Gas Starter, Living Room
Laundry Features
Mud Room
Security Features
Gated Community, Smoke Detector(s)
Water Source
Shared Well
Other Features
Lot Features
Other
Community Features
Clubhouse, Gated, Lake, Shared Dock
Subdivision Name
Burton
Patio And Porch Features
Porch
Price History
| Date | Event | Price |
|---|---|---|
08/21/2026 Source: | Price Decreased | $3,825,000 -4.35% $774/sqft |
06/03/2026 Source: | Listed for Sale | $3,999,000 $809/sqft |

Nearby Homes



Find Homes by Property Features in Clarkesville, GA
Nearby New Homes For Sale


Information Deemed Reliable But Not Guaranteed. © 2026 Georgia Multiple Listing Service. All Rights Reserved.
 Advertising Broker: Fred McGill | Simple Showing, Inc