- Overview
- Description
- Property Details
- Location
- HOA Management
- Facts & Features
- Getting Around
- Nearby Homes
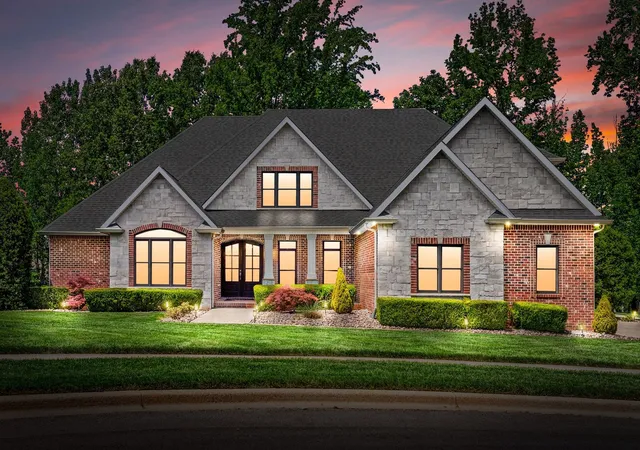
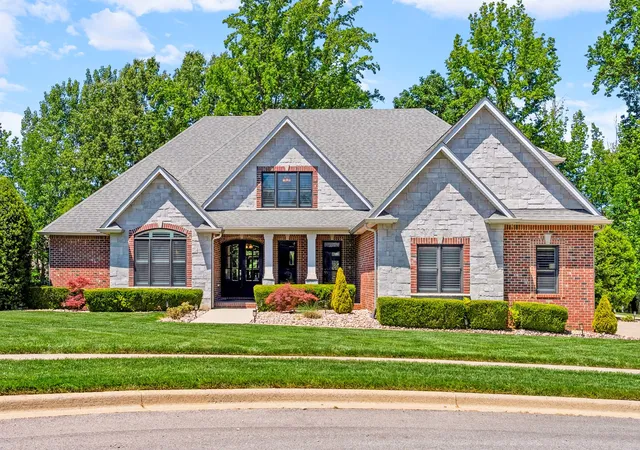
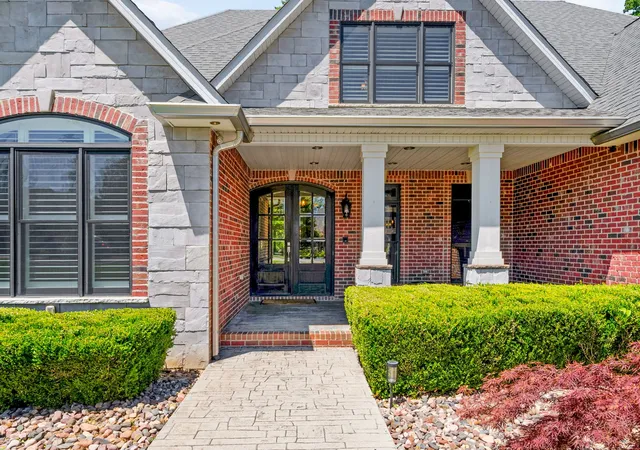
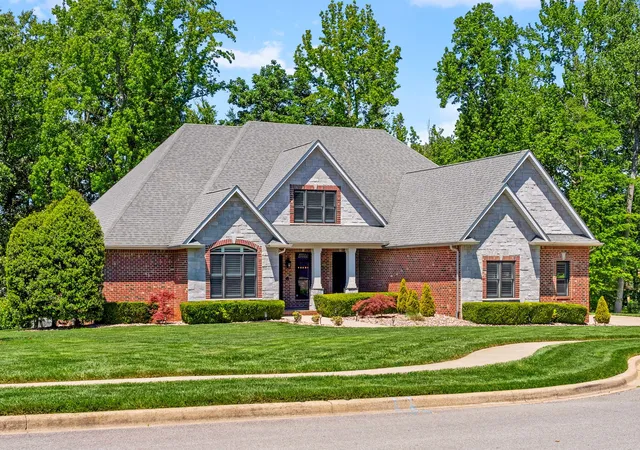
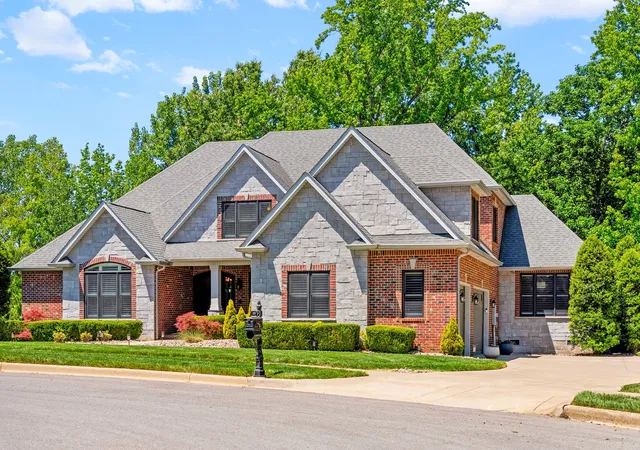

Street View
$975,000
Monthly Est:$4,853
 6 Beds
 5 Baths
4 full baths + 1 half bath
 4,760sqft
140 Danford Dr, Clarksville, TN 37043
$975,000
$4,853/moEst:
Get Pre-Approved
Single Family Residence
Built in 2011
$100/mo HOA
1.27 acres lot
$205/sq.ft
Description
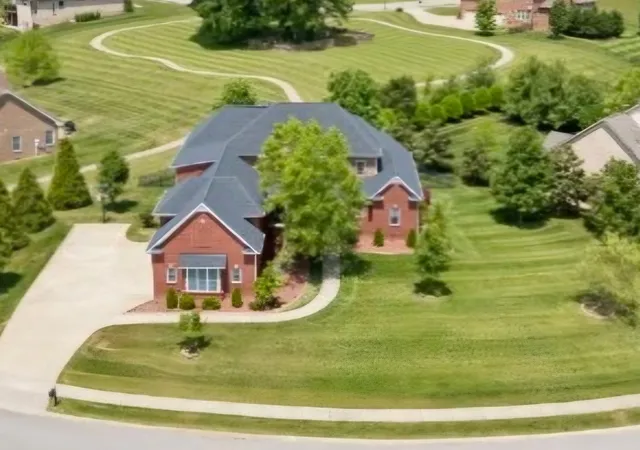
Exceptional custom-built executive estate situated on 1.27 private acres in the highly desirable Danford community. Offering approximately 4,760 square feet, this all-brick luxury residence combines timeless craftsmanship, estate-style living, and exceptional functionality rarely found in the area. This remarkable property presents a rare opportunity to own a true custom home with validated value and premium upgrades throughout. The thoughtfully designed floorplan features 6 bedrooms, 4.5 baths, multiple living and entertaining spaces, a private mother-in-law suite, dedicated office/flex spaces, and a spacious bonus/media room. The chef’s kitchen is equipped with GE Profile appliances, granite countertops, island seating, vegetable sink, walk-in pantry, wine refrigerator, and extensive custom cabinetry. The luxurious primary suite offers hardwood flooring, spa-style bath, oversized tiled shower, Jacuzzi tub with stone feature wall, and an enormous custom closet with center island. Premium features include Anderson double-hung windows, plantation shutters, upgraded lighting, extensive trim detail, hardwood flooring throughout the main level, central vacuum system, intercom/audio system, encapsulated crawlspace, surge protection on 400 amp service, and abundant finished storage. Outdoor living is designed for entertaining with a screened porch featuring stamped concrete, built-in sound, and additional patio space overlooking the estate-sized homesite. Rarely found features include a heated and cooled underground reinforced storm shelter and 3-car garage. The entire interior has recently been professionally painted, and the exterior landscaping has been freshly manicured to enhance the home’s exceptional curb appeal and move-in-ready presentation. Conveniently located just 45 minutes from Nashville and 30 minutes from Fort Campbell, this is a truly unique luxury offering that would be extremely difficult to replicate at this price point. Recent appraisal on file.
- Houzeo last checked: 2 hours ago
- Listing updated: August 17, 2026 at 5:46 pm
- Listing Provided by: Christian Black (931) 801-8660 DRE #291704 | Century 21 Platinum Properties (931) 771-9070
- Source: Nashville (RealTracs Mid) MLS-TN | MLS#: 3208239

Property Details
Status
Active
Type
Single Family Residence
No. of Stories
2
County
City
Neighborhood
--
Year Built
2011
HOA Fees
$100/mo
Finished Area
4,760 sqft
Lot Size
1.27 acres lot
Basement Area
- sqft
MLS Name
Nashville (RealTracs Mid) MLS
MLS Number
3208239
MLS Status
Active
Days on Market
149

Continue Your Journey in App
Find your dream home, receive real-time updates, and many more!
Download App
Continue Your Journey in App
Find your dream home, receive real-time updates, and many more!
Location
HOA Management
N/A
HOA Fees
$100/ Monthly
Amenities
 Amenities and services may be covered by one or multiple associations and service providers.
 Walk path
Underground Utilities
Disclaimer: Amenities are based on third-party information and may vary; buyers must independently verify all amenities, as information is deemed reliable but not guaranteed.
Facts & Features
Rooms
Bedrooms & bathrooms
Bedrooms: 6
Bathrooms: 5
Interior
Appliances
Built In Electric Oven, Built In Gas Range, Dishwasher, Disposal, Microwave, Refrigerator, Stainless Steel Appliance(s)
Heating
Central, Natural Gas
Cooling
Central Air, Electric
Sewer
Public Sewer
Flooring
Carpet, Wood, Tile
Interior Features
Air Filter, Bookcases, Built In Features, Ceiling Fan(s), Central Vacuum, Entrance Foyer, Extra Closets, High Ceilings, In Law Floorplan, Pantry, Redecorated, Walk In Closet(s), Kitchen Island
Construction
Year Built
Year Built: 2011
Home type
Single Family Residence
Architectural Style
Contemporary
Roof
Shingle
Construction Materials
Brick
Foundation Details
Block
Utilities & Energy
Association Amenities
Sidewalks, Underground Utilities
Water Source
Public
Basement
Crawl Space
Parking Features
Garage Door Opener, Garage Faces Side
Utilities
Electricity Available, Natural Gas Available, Water Available
Laundry Features
Electric Dryer Hookup, Washer Hookup
Fireplace Features
Family Room
Other Features
Patio And Porch Features
Porch, Covered, Patio, Screened
Subdivision Name
Danford
Lot Features
Cul De Sac, Level
Price History
| Date | Event | Price |
|---|---|---|
06/24/2026 Source: | Price Decreased | $999,900 -6.99% $210/sqft |
05/13/2026 Source: | Listed for Sale | $1,075,000 +10.26% $226/sqft |
05/13/2026 Source: | Price Decreased | $975,000 -9.30% $205/sqft |
05/12/2026 Source: | Coming Soon | $1,075,000 +58.09% $226/sqft |
05/20/2019 Source: | Sold | $680,000 $143/sqft |

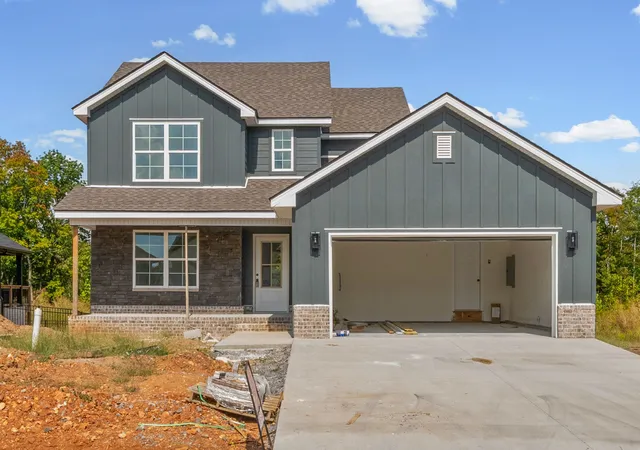
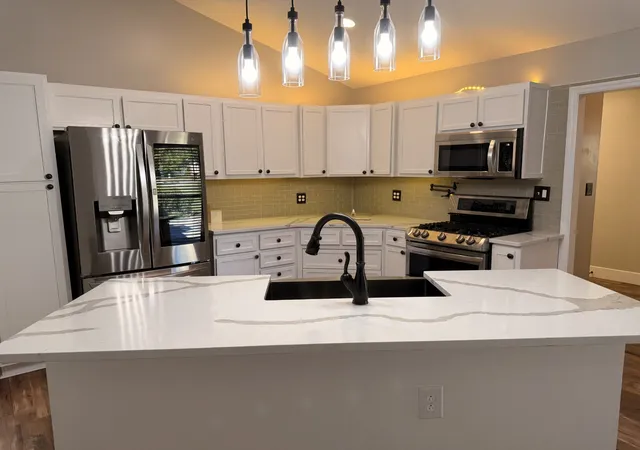
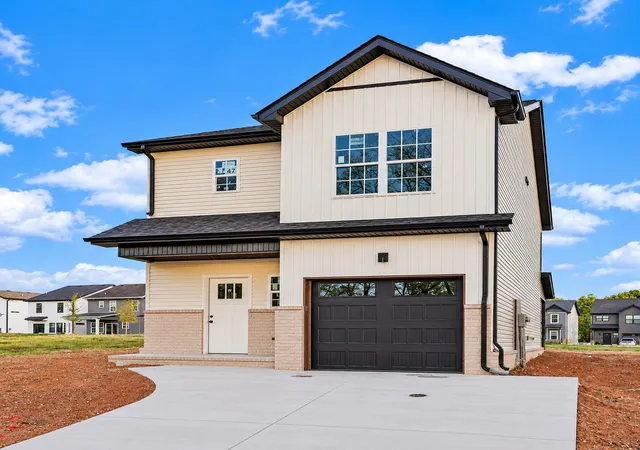
Nearby Homes
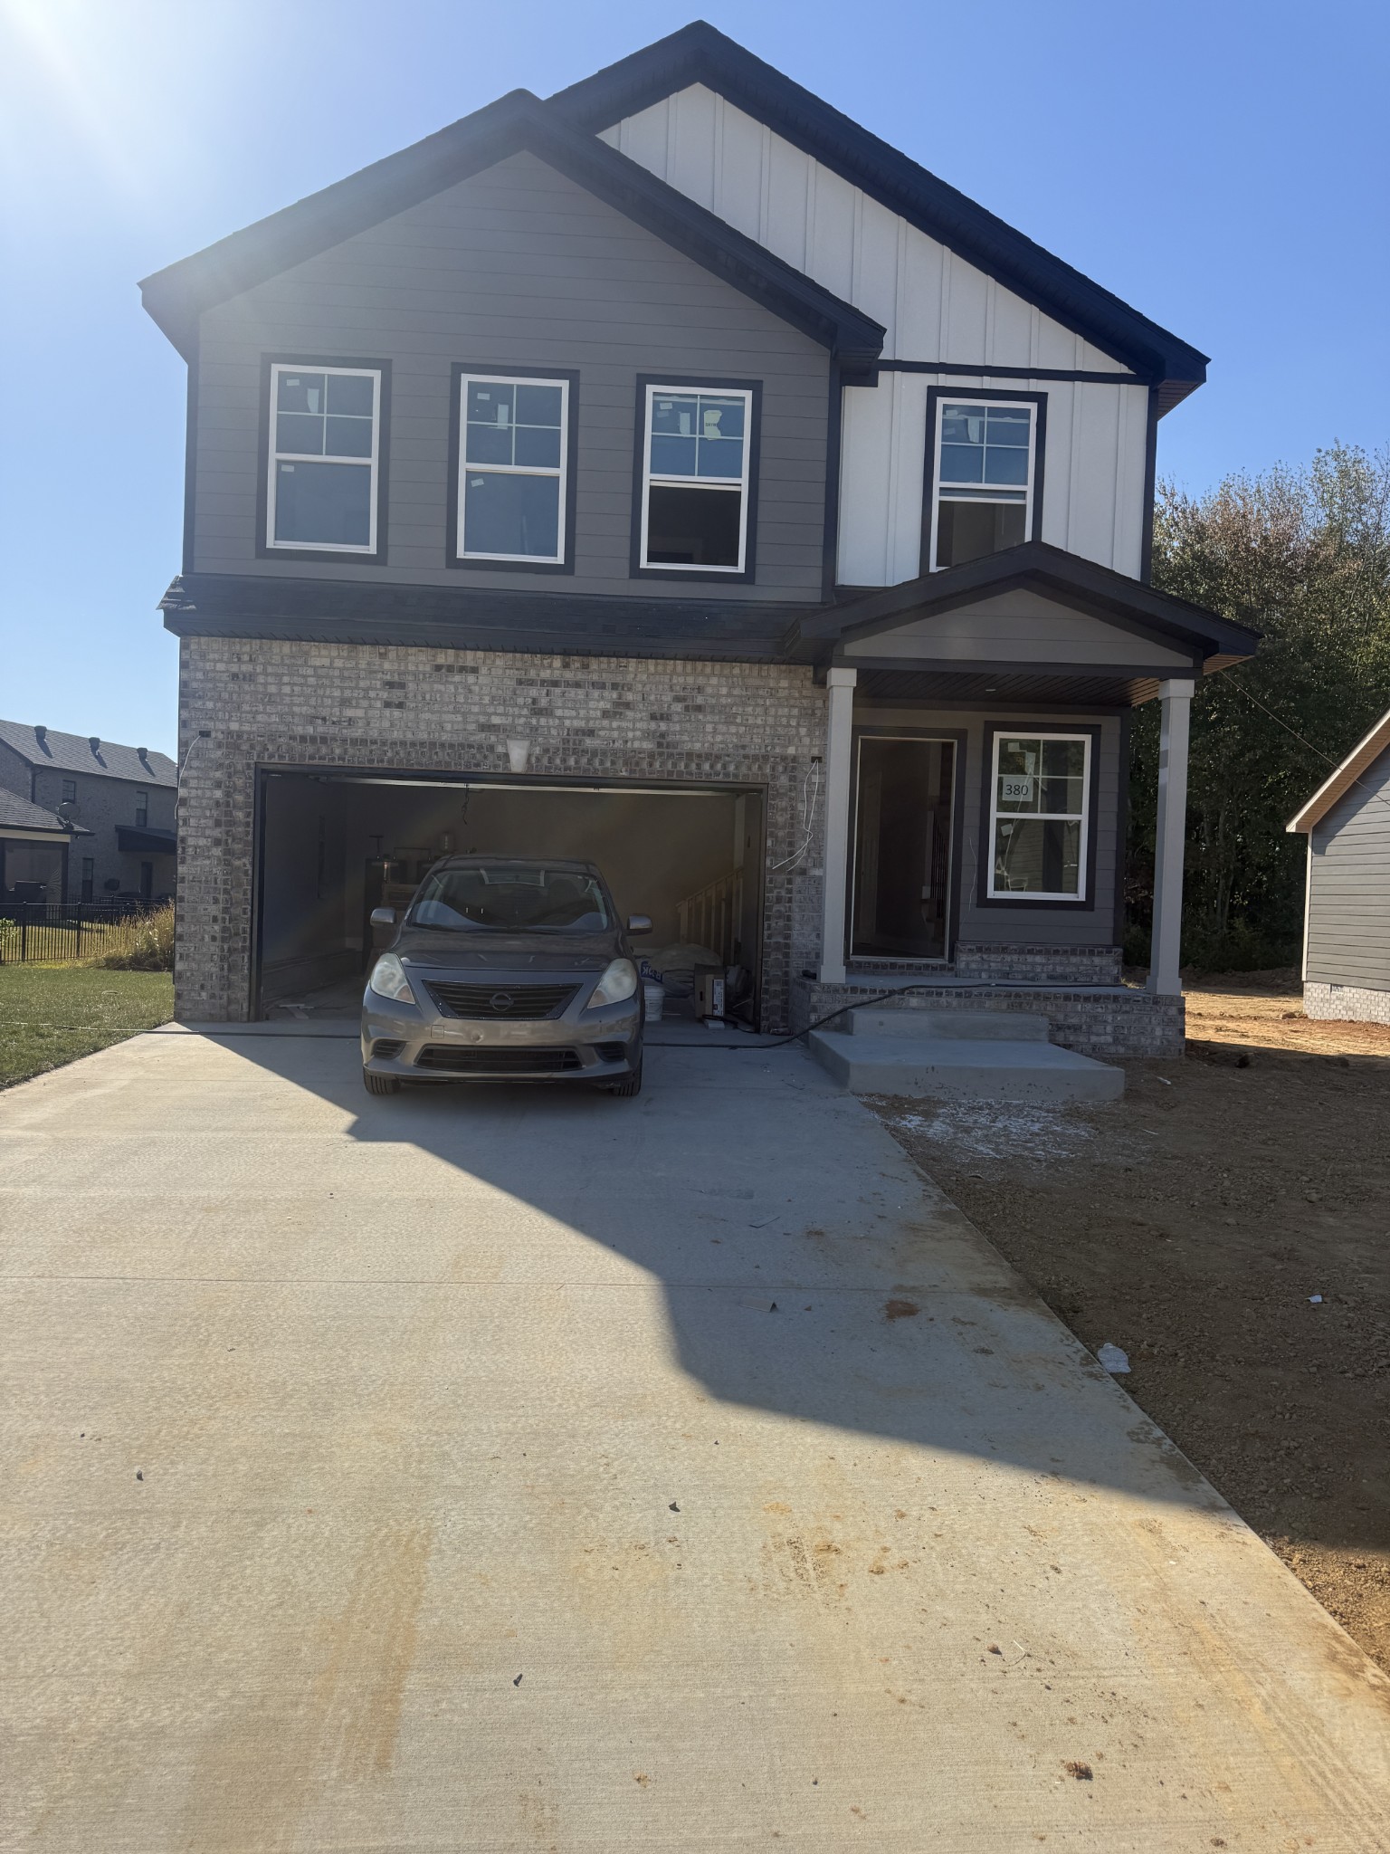
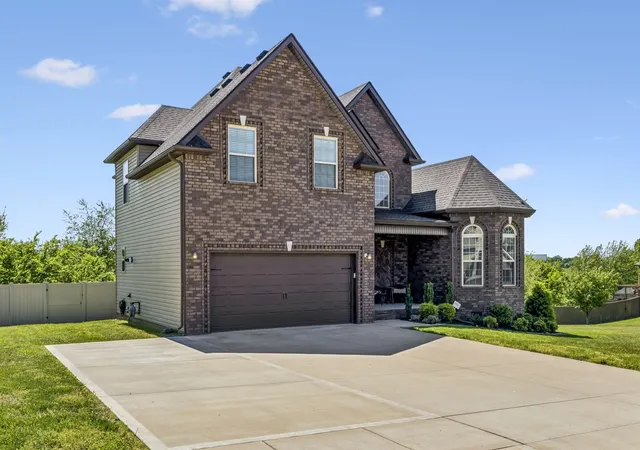
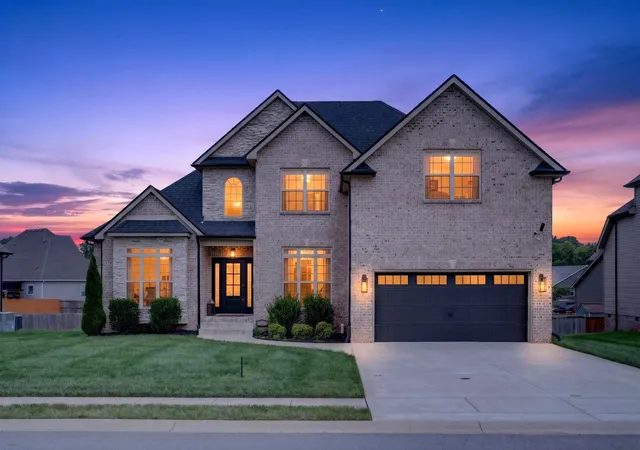

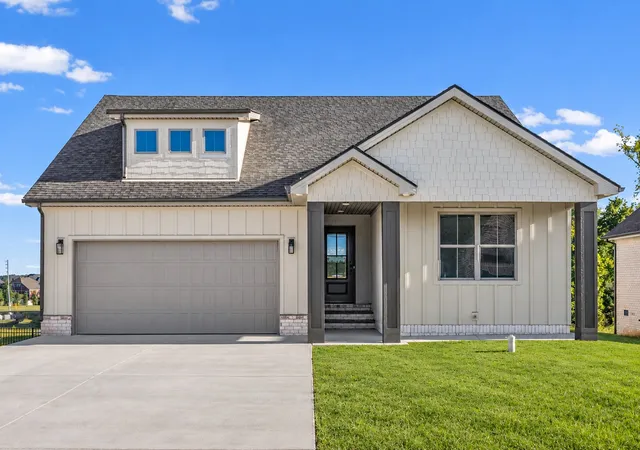
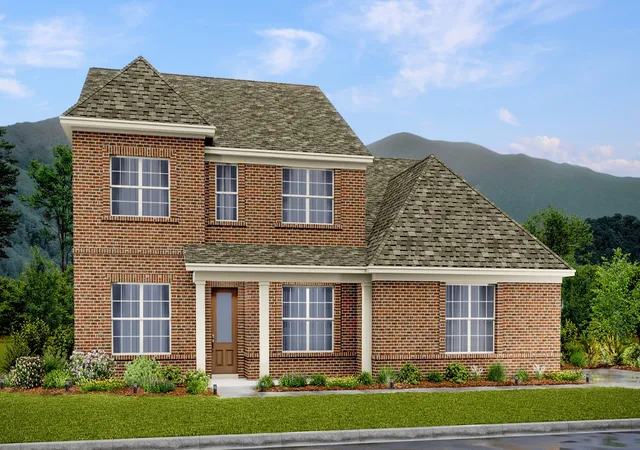
Find Homes by Property Features in Clarksville, TN
Nearby New Homes For Sale

Based on information from Realtracs® through Oct 09, 2026, 12:01PM. Data courtesy of Realtracs® MLS as distributed by MLS GRID. Some IDX listings have been excluded from this website. All data is obtained from various sources and may not have been verified by the broker or MLS GRID. Supplied Open House Information is subject to change without notice. All information should be independently reviewed and verified for accuracy. Properties may or may not be listed by the office/agent presenting the information. IDX information is provided exclusively for consumers’ personal, noncommercial use. It may not be used for any purpose other than to identify prospective properties consumers may be interested in purchasing. The data is deemed reliable but is not guaranteed by MLS GRID. The use of the MLS GRID Data may be subject to an end-user license agreement prescribed by Realtracs® MLS. © 2026 RealTracs Solutions. All Rights Reserved. Angela Fowler Real Estate, LLC | 423.320.4620 | afowler@catt.com Mailing Address: 452 Kailors Cove Cir, Ringgold, GA 30736
 Advertising Broker: Angela Fowler | Angela Fowler Real Estate, LLC.