- Overview
- Description
- Property Details
- Location
- Facts & Features
- Getting Around
- Nearby Homes

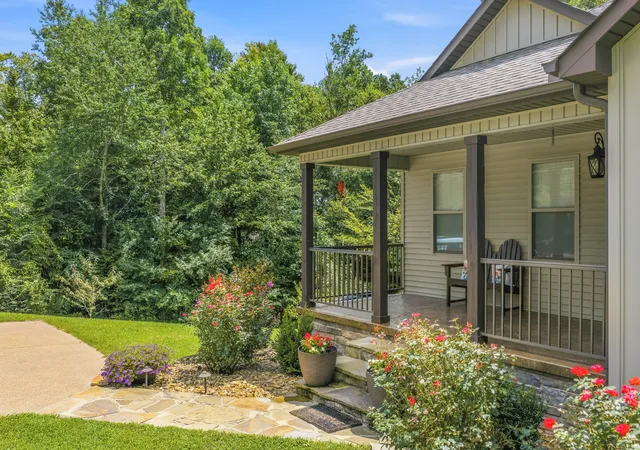


$378,500
Monthly Est:$1,884
 3 Beds
 2 Baths
2 full baths
 2,121sqft
140 Eagle Crst Ln, Parsons, TN 38363
$378,500
$1,884/moEst:
Get Pre-Approved
Single Family Residence
Built in 2019
$-- HOA
1.03 acres lot
$178/sq.ft
Description
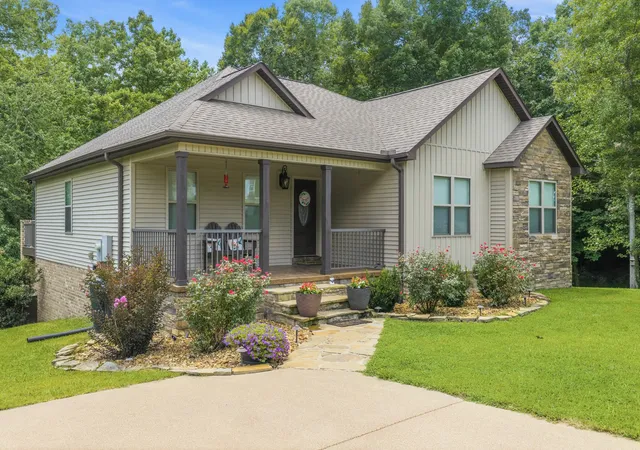
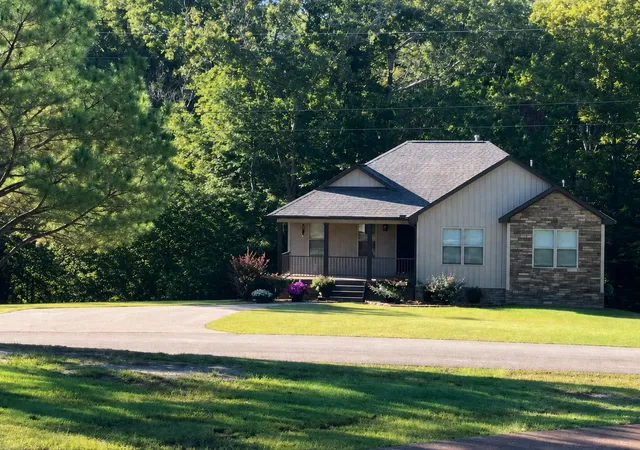
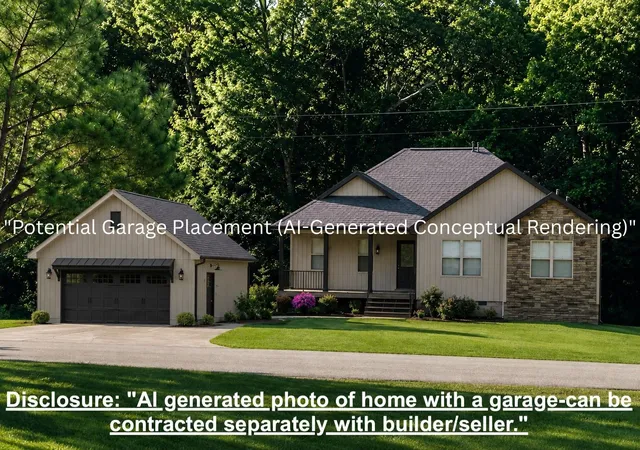
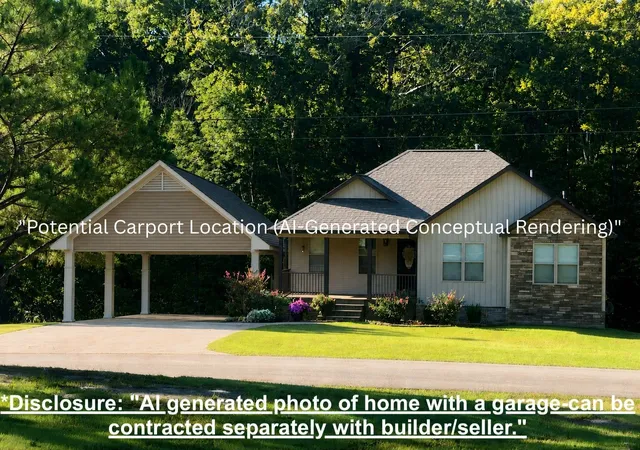
Beautifully maintained & extra clean home w/walkout basement! 3 BR / 2 BA custom family home at 140 Eagle Crest Lane in Parsons offers style, comfort, & privacy in a desirable small-town setting. A flagstone walkway & manicured landscaping welcome you to a stamped concrete covered front porch w/perfect aluminum railing. Step inside to a light-filled living area w/vaulted ceiling, marble fireplace, & durable RevWood by Mohawk waterproof flooring thru-out. The open layout flows seamlessly into the dining area & a well-appointed kitchen featuring all appliances, abundant cabinetry, & a pantry closet. Just off the kitchen, enjoy outdoor living on the Trex deck overlooking a peaceful, wooded backyard—perfect for relaxing. The private primary suite features a tray ceiling, double vanity bath, & an oversized walk-in closet. 2 additional BRs on the opposite side of the home share a pretty hall bath, with a conveniently located laundry room nearby. A stunning custom red oak staircase leads to the finished basement, offering a spacious office area with built-in bookcases & a cozy den w/gas fireplace-which could be converted into a 4th BR with sitting area. An additional 915± sq ft unfinished space provides excellent storage or future expansion potential. Step outside to a covered concrete patio & enjoy the serene wooded views. 2x6 exterior wall framing w/R-19 insulation. Located in the small TN River town of Parsons, you’re close to schools, shopping, & everyday conveniences, just 20 minutes to I-40 between Memphis & Nashville, & only 10 mins to the TN River—perfect for fishing, boating, skiing, kayaking, or simply floating. Make this move-in ready home your own! "Disclaimer: This listing features AI-generated visual renderings depicting a potential carport/garage structure to demonstrate site layout possibilities. No such structure currently exists on the property. Seller is a contractor & can contract the building of a carport or garage separately from the home sale"
- Houzeo last checked: 8 minutes ago
- Listing updated: September 29, 2026 at 7:15 pm
- Listing Provided by: Anne Spence McGee (731) 847-4663 DRE #260346 | Crye-Leike Tapestry Realty LLC (731) 847-4663
- Source: Nashville (RealTracs Mid) MLS-TN | MLS#: 3166409

Property Details
Status
Active
Type
Single Family Residence
No. of Stories
1
County
City
Neighborhood
--
Year Built
2019
HOA Fees
-
Finished Area
2,121 sqft
Lot Size
1.03 acres lot
Basement Area
- sqft
MLS Name
Nashville (RealTracs Mid) MLS
MLS Number
3166409
MLS Status
Active
Days on Market
190

Continue Your Journey in App
Find your dream home, receive real-time updates, and many more!
Download App
Continue Your Journey in App
Find your dream home, receive real-time updates, and many more!
Location
Facts & Features
Rooms
Bedrooms & bathrooms
Bedrooms: 3
Bathrooms: 2
Interior
Flooring
Luxury Vinyl
Interior Features
High Ceilings, Pantry
Sewer
Septic Tank
Appliances
Electric Range, Dishwasher, Microwave, Refrigerator
Heating
Central, Natural Gas
Cooling
Central Air
Construction
Year Built
Year Built: 2019
Home type
Single Family Residence
Architectural Style
Cottage
Roof
Shingle
Construction Materials
Stone, Vinyl Siding
Foundation Details
Concrete Perimeter
Utilities & Energy
Fireplace Features
Den, Gas, Living Room
Parking Features
Concrete
Basement
Partially Finished
Utilities
Natural Gas Available, Water Available
Water Source
Public
Other Features
Patio And Porch Features
Porch, Covered, Deck, Patio
Lot Features
Rolling Slope, Sloped
Subdivision Name
Towns Edge Subdivision
Price History
| Date | Event | Price |
|---|---|---|
10/02/2026 Source: | Off Market | $378,500 -0.37% $178/sqft |
08/04/2026 Source: | Price Decreased | $379,900 -1.83% $179/sqft |
07/02/2026 Source: | Price Decreased | $387,000 -0.64% $182/sqft |
05/27/2026 Source: | Price Decreased | $389,500 -2.60% $184/sqft |
05/06/2026 Source: | Price Decreased | $399,900 -2.44% $189/sqft |


Show more
Nearby Homes



Find Homes by Property Features in Parsons, TN
Nearby New Homes For Sale

Based on information from Realtracs® through Oct 09, 2026, 10:00AM. Data courtesy of Realtracs® MLS as distributed by MLS GRID. Some IDX listings have been excluded from this website. All data is obtained from various sources and may not have been verified by the broker or MLS GRID. Supplied Open House Information is subject to change without notice. All information should be independently reviewed and verified for accuracy. Properties may or may not be listed by the office/agent presenting the information. IDX information is provided exclusively for consumers’ personal, noncommercial use. It may not be used for any purpose other than to identify prospective properties consumers may be interested in purchasing. The data is deemed reliable but is not guaranteed by MLS GRID. The use of the MLS GRID Data may be subject to an end-user license agreement prescribed by Realtracs® MLS. © 2026 RealTracs Solutions. All Rights Reserved. Angela Fowler Real Estate, LLC | 423.320.4620 | afowler@catt.com Mailing Address: 452 Kailors Cove Cir, Ringgold, GA 30736
 Advertising Broker: Angela Fowler | Angela Fowler Real Estate, LLC.