Congress Realty
Powered by 
- 0
- 1
- Overview
- Description
- Property Details
- Location
- Facts & Features
- Getting Around
- Nearby Homes


Street View
$650,000
Monthly Est:$3,235
 5 Beds
 2 Baths
2 full baths
 1,220sqft
140 Garden St, Prescott, AZ 86305
$650,000
$3,235/moEst:
Get Pre-Approved
Single Family Residence
Built in 1930
$-- HOA
7,405.2 sqft lot
$533/sq.ft
Description
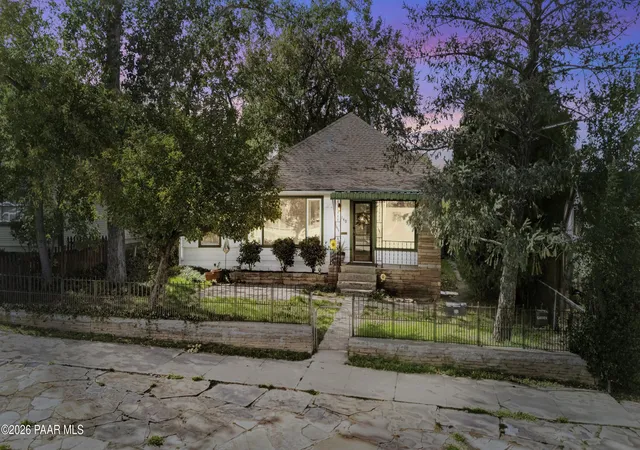
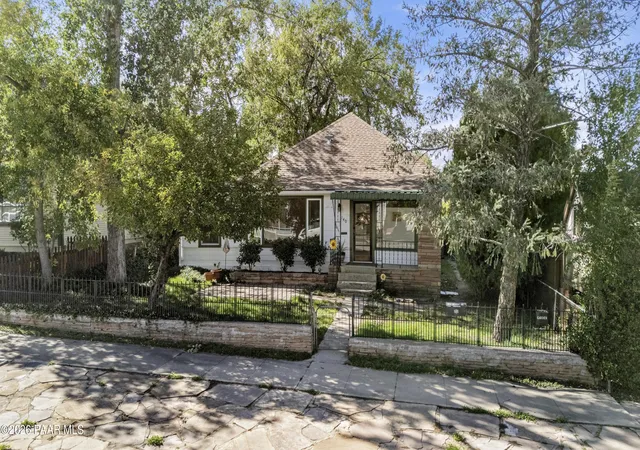
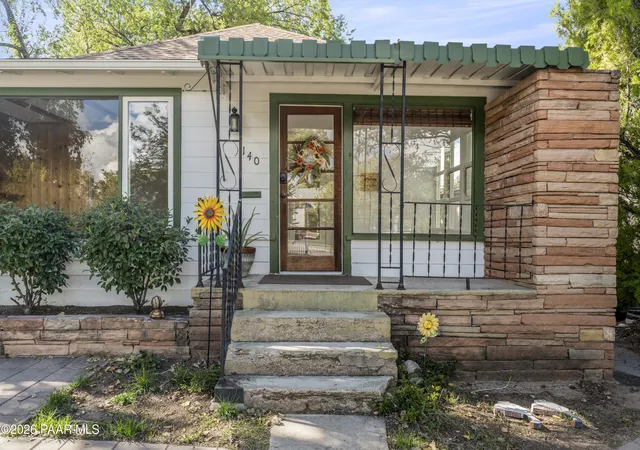
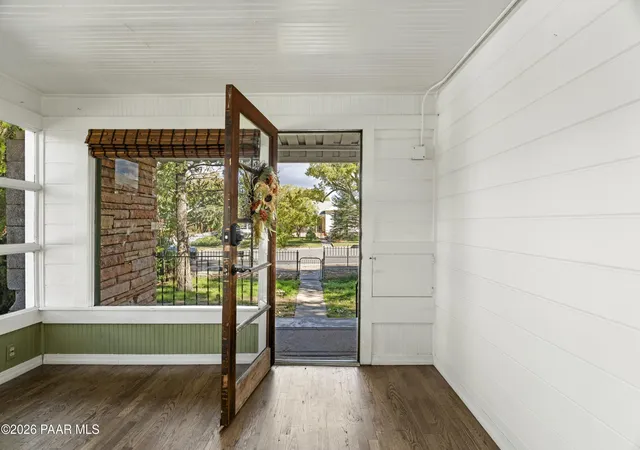
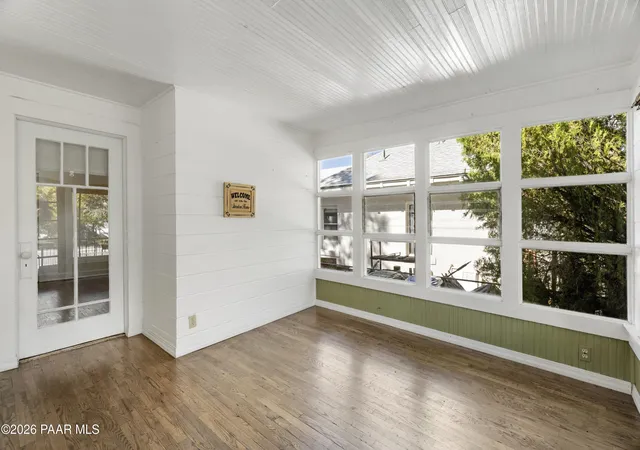
Set on a tree-lined street in Prescott's Fleurys Addition, within walking distance of downtown and the Courthouse Square, this cottage-style property pairs a three-bedroom front home with a separate two-bedroom rear unit. A covered front porch with stacked stone accents, wrought iron fencing, low stone walls, and mature shade trees give it real curb appeal on a 0.17 acre lot zoned MF-H.Built in 1930, the front home keeps its character. Step in through the enclosed front porch, finished with shiplap walls, a beadboard ceiling, hardwood floors, and a wall of windows. The living room carries the hardwood through, with high ceilings, crown molding, raised-panel wall detailing, and a ceiling fan. Next to it, the family room is the home's signature space, with knotty pine paneling, exposed beams, built-in shelving and cabinetry along two walls, and a large picture window looking out to the front yard.The kitchen offers white cabinetry with open shelving, solid-surface counters, beadboard wainscoting, a pantry, and a gas range, microwave, dishwasher, and side-by-side refrigerator. It opens to a bright dining room with tile floors and a ceiling fan, and a laundry closet with a stacked washer and dryer sits just off the dining area.The primary bedroom features hardwood floors, a ceiling fan, and wall sconces, and two additional bedrooms offer hardwood floors, double-hung windows, and closets. A full bathroom with built-in linen cabinetry serves the front home, and seventeen replacement windows were installed in 2023.Behind the main home, the rear unit has two bedrooms, one bathroom, its own kitchen with a gas range and microwave, a living area warmed by a gas stove, and in-unit laundry. It is leased through February 2027 at $1,600 per month plus $200 for utilities. The front home was recently vacated and is being offered for lease at $2,200 per month, so the property works as a home with income behind it or as a two-unit rental.With both units occupied, average monthly utilities run about $178 for APS electric, $100 for water, sewer, and trash, and $75 for gas, and annual insurance is $695.Outside, the fenced lot includes front and rear landscaping, off-street and street parking, and a detached one-car garage that could be converted into a third unit (buyer to verify). A refrigerator, washer, and dryer in each unit convey. With 1930 character, a flexible two-unit layout, and downtown Prescott just a short walk away, this one is worth a look.
- Houzeo last checked: 12 hours ago
- Listing updated: October 23, 2026 at 7:50 pm
- Listing Provided by: Geoffrey R Hyland PLLC (928) 237-4425 , Sheila Mengarelli | eXp Realty (928) 445-2100
- Source: Prescott AOR MLS-AZ | MLS#: 1085878

Property Details
Status
Active
Type
Single Family Residence
No. of Stories
1
County
City
Neighborhood
--
Year Built
1930
HOA Fees
-
Finished Area
1,220 sqft
Lot Size
7,405.2 sqft lot
Basement Area
- sqft
MLS Name
Prescott AOR MLS
MLS Number
1085878
Days on Market
3
Cumulative Days on Market
1

Continue Your Journey in App
Find your dream home, receive real-time updates, and many more!
Download App
Continue Your Journey in App
Find your dream home, receive real-time updates, and many more!
Location
Facts & Features
Rooms
Bedrooms & bathrooms
Bedrooms: 5
Bathrooms: 2
Interior
Window Features
Solar Screens, Double Pane Windows, Screens
Cooling
Central Air
Flooring
Laminate, Tile, Wood
Heating
Electric, Natural Gas, Gas Stove, Forced Air, Forced Gas
Appliances
Dishwasher, Washer, Refrigerator, Range, Microwave, Gas Range, Dryer, Disposal
Interior Features
Ceiling Fan(s), Counters Solid Srfc, Wash/dry Connection, Walk In Closet(s), See Remarks, Other, Master Downstairs, Live On One Level, Liv/din Combo, Kit/din Combo, Eat In Kitchen
Exterior Features
Storm Gutters, Landscaping Rear, Landscaping Front, Carriage/guest House
Construction
Year Built
Year Built: 1930
Home type
Single Family Residence
Construction Materials
Frame
Architectural Style
Cottage, Traditional
Roof
Composition, Rolled/hot Mop
Utilities & Energy
Water Source
Public
Utilities
Electricity Available, Wwt City Sewer, Natural Gas Available, Master Meters
Security Features
Smoke Detector(s)
Basement
Traditional, Crawl Space, Slab, Dirt Floor
Other Features
Subdivision Name
Fleurys Addition
Patio And Porch Features
Enclosed
Price History
| Date | Event | Price |
|---|---|---|
10/22/2026 Source: | Listed for Sale | $650,000 -9.72% $533/sqft |
07/07/2025 Source: | Listing Removed | $720,000 $590/sqft |
06/05/2025 Source: | Price Decreased | $720,000 -0.69% $590/sqft |
04/05/2025 Source: | Listed for Sale | $725,000 $594/sqft |
11/12/2023 Source: | Price Increased | $725,000 +34423.81% $594/sqft |

Show more
Nearby Homes



Find Homes by Property Features in Prescott, AZ
Nearby New Homes For Sale

Based on information from the Prescott Area Association of REALTORS® (alternatively, from the PAAR MLS) through Oct 23, 2026, 08:46PM. The display of MLS data is deemed reliable but not guaranteed to be accurate by the MLS. Listings on this page identified as belonging to another listing firm are based upon data obtained from the PAAR MLS, which data is copyrighted by the Prescott Area Association of REALTORS® but is not warranted. The information being provided is for consumers’ personal, non-commercial use. It may not be used for any purpose other than to identify prospective properties consumers may be interested in purchasing. © 2026 Prescott Area Association of REALTORS® All rights reserved.
 Advertising Broker: Jared Andrew English | Congress Realty, Inc
