- Overview
- Description
- Property Details
- Location
- Facts & Features
- Getting Around
- Nearby Homes
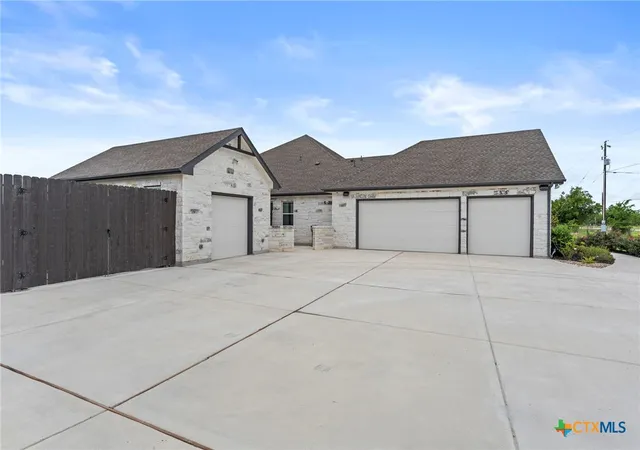

Street View
$824,990
Monthly Est:$4,106
 5 Beds
 3 Baths
3 full baths
 3,193sqft
140 Gustav Ln, San Marcos, TX 78666
$824,990
$4,106/moEst:
Get Pre-Approved
Single Family Residence
Built in 2023
$-- HOA
1.06 acres lot
$258/sq.ft
Description
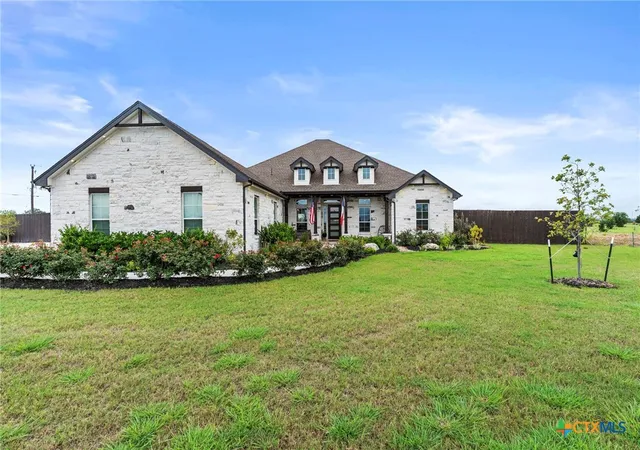
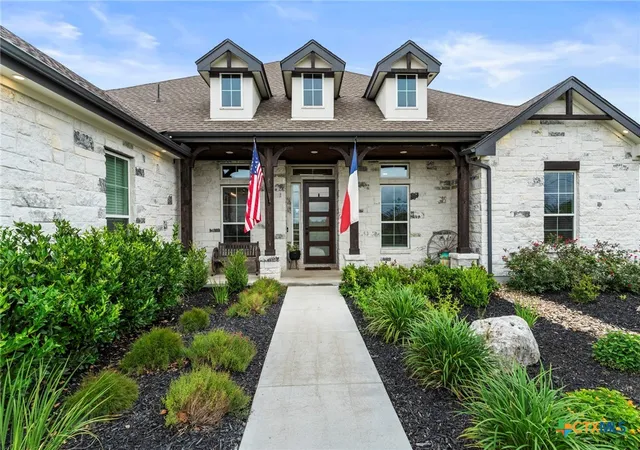
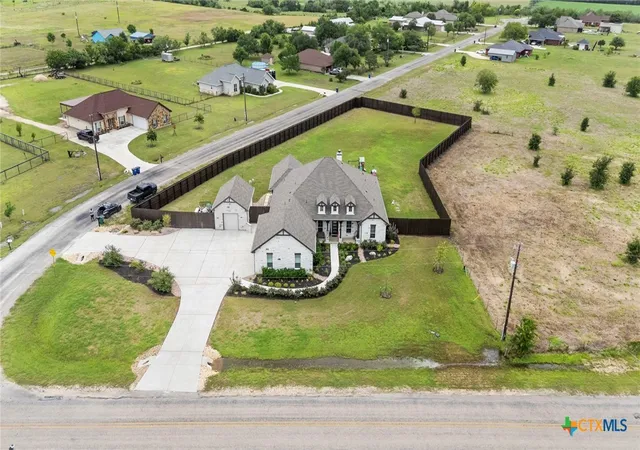
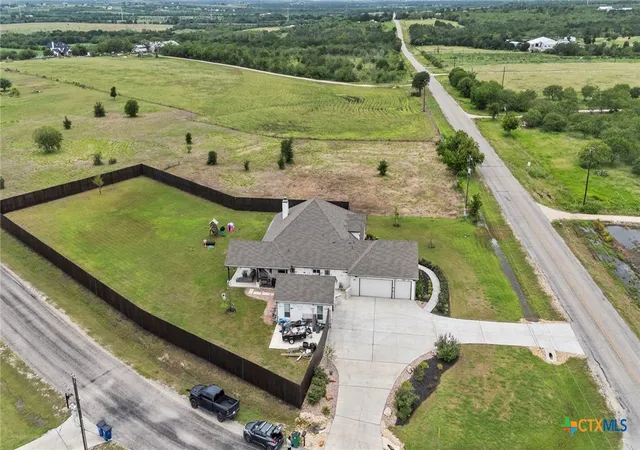
Luxury Meets Country Living in San Marcos! Welcome to 140 Gustav Ln, a stunning custom-built home offering the perfect blend of upscale finishes, modern technology, and peaceful Texas living. Situated on a spacious 1-acre lot, this beautifully appointed 5-bedroom, 3-bathroom home also features a dedicated office, providing flexibility for it all! Step inside to discover an impressive open-concept layout filled with natural light, soaring 10-foot ceilings, 8-foot doors, designer finishes, and a striking floor-to-ceiling wood-burning fireplace anchoring the expansive living room. The chef-inspired kitchen is the heart of the home, showcasing Level 6 Calacatta quartz countertops, custom soft-close cabinetry, premium stainless steel appliances, smart double ovens, induction cooktop, pot filler, oversized pantry, large center island, and a custom vent hood with designer backsplash. The private primary suite offers a luxurious retreat with tray ceilings and a spa-inspired bath featuring dual vanities, an oversized walk-in shower with dual shower heads, rain shower, bench seating, and a spacious custom walk-in closet. Built with comfort and efficiency in mind, this Energy Star-certified smart home includes spray foam insulation, an 18 SEER two-stage HVAC system, smart home technology package, built-in speakers, security system, pre-wired camera system, water softener, sprinkler system, and backup generator connection. Enjoy seamless indoor-outdoor living with oversized picture windows overlooking the backyard and a covered patio featuring vaulted wood ceilings, built-in speaker zones, and space pre-plumbed for an outdoor kitchen. The fully fenced property offers a 3-car side-entry garage, detached shop/garage with 220V service, seamless gutters, and extensive irrigation. A rare combination of luxury finishes, advanced technology, energy efficiency, and wide-open space, this exceptional property offers what you've been searching for while located near San Marcos!
- Houzeo last checked: 12 hours ago
- Listing updated: November 2, 2026 at 3:49 pm
- Listing Provided by: Christopher Marti (830) 708-6688 DRE #0628996 | Keller Williams City-View (210) 696-9996
- Source: Central Texas MLS-TX | MLS#: 623456

Property Details
Status
Active
Type
Single Family Residence
No. of Stories
1
County
City
Neighborhood
--
Year Built
2023
HOA Fees
-
Finished Area
3,193 sqft
Lot Size
1.06 acres lot
Basement Area
- sqft
MLS Name
Central Texas MLS
MLS Number
623456
MLS Status
Active
Days on Market
70
Cumulative Days on Market
70

Continue Your Journey in App
Find your dream home, receive real-time updates, and many more!
Continue Your Journey in App
Find your dream home, receive real-time updates, and many more!
Location
Facts & Features
Rooms
Bedrooms & bathrooms
Bedrooms: 5
Bathrooms: 3
Interior
Sewer
Public Sewer
Cooling
One Unit
Interior Features
All Bedrooms Down, Tray Ceilings, Ceiling Fans, Separate Formal Dining Room, Home Office, Multiple Dining Areas, Stone Counters, See Remarks, Vanity, Walk In Closets, Breakfast Area, Eat In Kitchen, Kitchen Family Room Combo, Pantry, Pot Filler, Solid Surface Counters
Flooring
Carpet, Ceramic Tile
Exterior Features
Covered Patio, Private Yard
Appliances
Double Oven, Dishwasher, Electric Cooktop, Plumbed For Ice Maker, Cooktop, Microwave
Construction
Year Built
Year Built: 2023
Home type
Single Family Residence
Property Condition
Resale
Construction Materials
Masonry, Stone Veneer
Foundation Details
Slab
Architectural Style
Traditional
Roof
Composition, Shingle
Utilities & Energy
Parking Features
Attached, Garage
Utilities
Electricity Available
Fireplace Features
Living Room
Pool Features
None
Laundry Features
Inside
Other Features
Patio And Porch Features
Covered, Patio
Subdivision Name
Kutscher Ranch Estates
Community Features
None
Price History
| Date | Event | Price |
|---|---|---|
08/24/2026 Source: | Price Decreased | $824,990 -1.20% $258/sqft |
07/15/2026 Source: | Listed for Sale | $834,990 +728.77% $262/sqft |
04/19/2023 Source: | Sold | $100,750 $32/sqft |


Nearby Homes



Find Homes by Property Features in San Marcos, TX
Nearby New Homes For Sale

Based on information from the association of REALTORS® (alternatively, from the Central Texas MLS) through Nov 02, 2026, 02:15PM. IDX information is provided exclusively for personal, non-commercial use, and may not be used for any purpose other than to identify prospective properties consumers may be interested in purchasing. Information is deemed reliable but not guaranteed. © 2026 Central Texas MLS, All Rights Reserved.
 Advertising Broker: Michelle Brecker | Pathway To Home Realty
