YTR
Your Town Realty
- 1
- Overview
- Description
- Property Details
- Location
- HOA Management
- Facts & Features
- Getting Around
- Nearby Homes

Street View
$1,200,000
Monthly Est:$5,973
 5 Beds
 3 Baths
3 full baths
 3,285sqft
140 Hankins Rd, Hightstown, NJ 08520
$1,200,000
$5,973/moEst:
Get Pre-Approved
Single Family Residence
Built in 2016
$50/mo HOA
1.24 acres lot
$365/sq.ft
Description
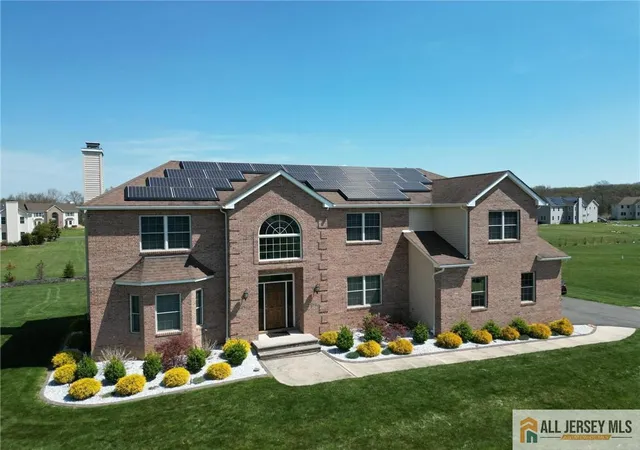
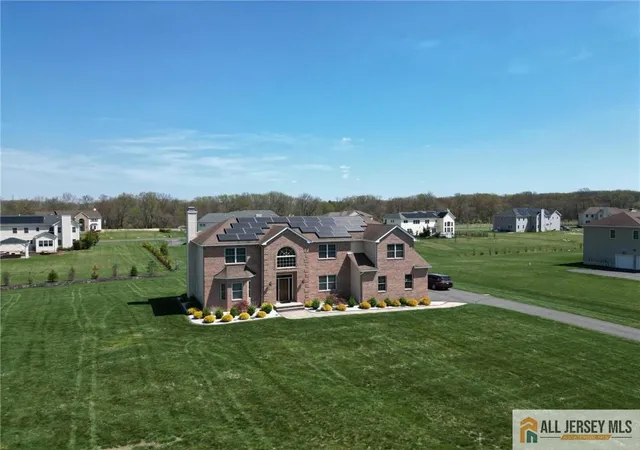
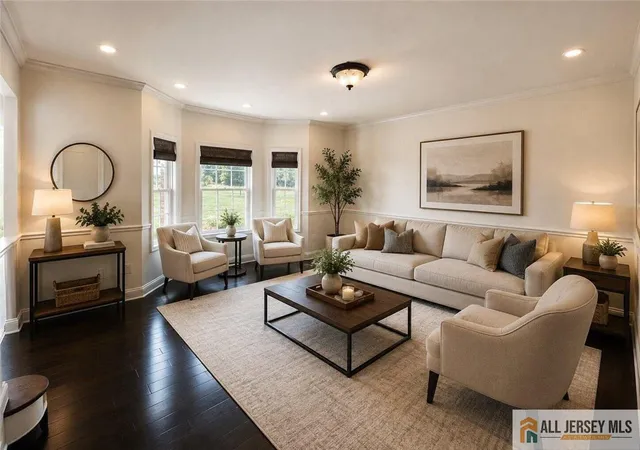
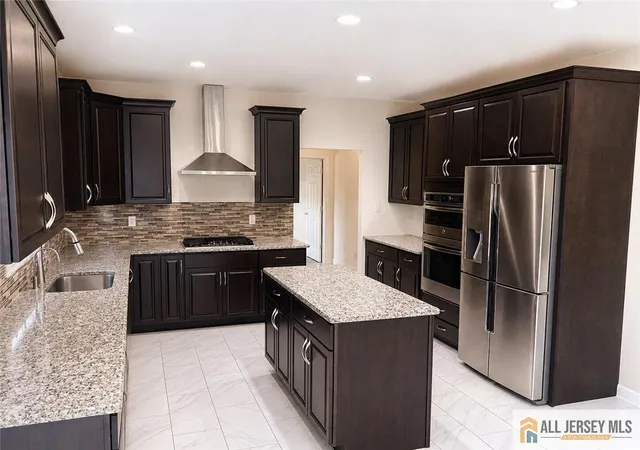
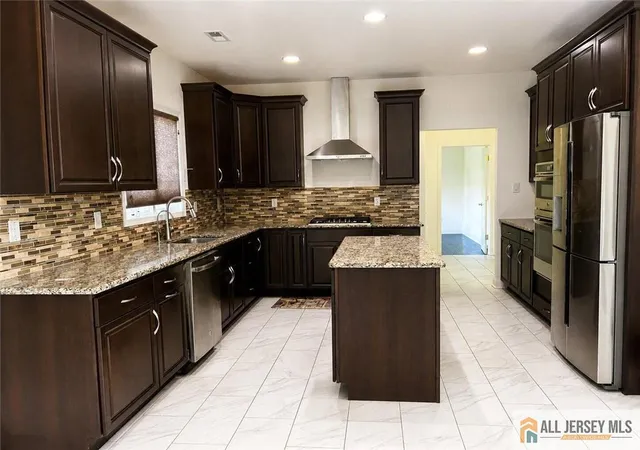
Welcome to this exceptional custom-built home in the highly sought-after Bear Creek Community, offering 3,285 sq. ft. of thoughtfully designed living space on a picturesque 1.24-acre lot within the award-winning Robbinsville Township School District. Built in 2016, this beautifully maintained home blends timeless elegance, modern comfort, and outstanding energy efficiency. Step through the impressive two-story foyer into a bright, open floor plan featuring elegant formal living and dining rooms, perfect for entertaining. The spacious family room with a cozy gas fireplace flows seamlessly into the gourmet kitchen, complete with a center island, breakfast nook, and abundant cabinetrycreating the perfect gathering space for family and friends. The first floor also offers a private guest bedroom and a full bathroom, making it ideal for multigenerational living, overnight guests, or a home office. Upstairs, you'll find four generously sized bedrooms, including a luxurious primary suite featuring a private sitting area, spa-like bath, and spacious walk-in closets. The thoughtfully designed second floor provides comfort and privacy for the entire family. Designed for today's lifestyle, this home is equipped with geothermal heating and cooling, solar panels, and a central vacuum system, offering exceptional energy efficiency and convenience. The full insulated basement provides endless possibilities for future finishing, recreation, a home gym, or additional storage. Enjoy outdoor living on the private deck, overlooking the expansive backyard with plenty of space to relax, entertain, or create your own outdoor oasis. Conveniently located just minutes from BAPS Swaminarayan Akshardham in Robbinsville, as well as shopping, dining, parks, major highways, and commuter routes, this exceptional home offers the perfect combination of luxury, functionality, and location. A rare opportunity to own an energy-efficient, move-in-ready home on over an acre in one of Mercer County's most desirable communities. Schedule your private tour today! Please note that the home is virtually staged.
- Houzeo last checked: 14 minutes ago
- Listing updated: November 5, 2026 at 11:34 pm
- Listing Provided by: GEETA MANEK (732) 429-3663 | REALTY MARK CENTRAL (609) 716-8400
- Source: All Jersey MLS-NJ | MLS#: 2770898M

- Brokerage Firm Address: 5 Maple Avenue, Morristown, NJ 07960
Property Details
Status
Active
Type
Single Family Residence
No. of Stories
2
County
City
Neighborhood
--
Year Built
2016
HOA Fees
$50/mo
Finished Area
3,285 sqft
Lot Size
1.24 acres lot
Basement Area
- sqft
MLS Name
All Jersey MLS
MLS Number
2770898M
MLS Status
Active
Days on Market
10

Continue Your Journey in App
Find your dream home, receive real-time updates, and many more!
Continue Your Journey in App
Find your dream home, receive real-time updates, and many more!
Location
HOA Management
N/A
HOA Fees
$600/ Annually
Amenities
 Amenities and services may be covered by one or multiple associations and service providers.
 See remarks
Disclaimer: Amenities are based on third-party information and may vary; buyers must independently verify all amenities, as information is deemed reliable but not guaranteed.
Facts & Features
Rooms
Bedrooms & bathrooms
Bedrooms: 5
Bathrooms: 3
Interior
Exterior Features
Lawn Sprinklers
Cooling
Central Air, Zoned
Sewer
Septic Tank
Appliances
Dishwasher, Dryer, Electric Range/oven, Microwave, Refrigerator, Washer, Gas Water Heater
Interior Features
1 Bedroom, Bath Full, 4 Bedrooms, None
Heating
Zoned, Steam
Flooring
See Remarks
Construction
Year Built
Year Built: 2016
Home type
Single Family Residence
Architectural Style
Colonial
Roof
Asphalt
Utilities & Energy
Basement
Crawl Space, Interior Entry, Utility Room
Water Source
Well
Parking Features
See Remarks, Attached, Built In Garage
Fireplace Features
Gas
Other Features
Subdivision Name
Bear Crk Estates
Lot Features
See Remarks
Price History
| Date | Event | Price |
|---|---|---|
10/16/2026 Source: | Price Decreased | $1,200,000 -1.64% $365/sqft |
09/29/2026 Source: | Price Decreased | $1,219,999 -2.40% $371/sqft |
08/01/2026 Source: | Listed for Sale | $1,249,999 $381/sqft |

Nearby Homes


Find Homes by Property Features in Hightstown, NJ
Nearby New Homes For Sale


The data relating to real estate for sale on this web-site comes in part from the Internet Listing Display database of the CENTRAL JERSEY MULTIPLE LISTING SYSTEM, INC. Real estate listings held by brokerage firms other than this site-owner are marked with the ILD logo. The CENTRAL JERSEY MULTIPLE LISTING SYSTEM, INC does not warrant the accuracy, quality, reliability, suitability, completeness, usefulness or effectiveness of any information provided. © 2026, CENTRAL JERSEY MULTIPLE LISTING SYSTEM, INC All rights reserved The CENTRAL JERSEY MULTIPLE LISTING SYSTEM, INC retains all rights, title and interest in and to its trademarks, service marks and copyrighted material. The information being provided is for consumers' personal, non-commercial use and may not be used for any purpose other than to identify properties the consumer may be interested in purchasing or renting.
 Advertising Broker: Ronnie Glomb, Broker | Your Town Realty
