- Overview
- Description
- Property Details
- Location
- Facts & Features
- Getting Around
- Nearby Homes

Street View
$209,900
Monthly Est:$1,045
 4 Beds
 1 Bath
1 full bath
 1,523sqft
140 Indiana Ave, Dayton, OH 45410
$209,900
$1,045/moEst:
Get Pre-Approved
Single Family Residence
Built in 1912
$-- HOA
4,552 sqft lot
$138/sq.ft
Description
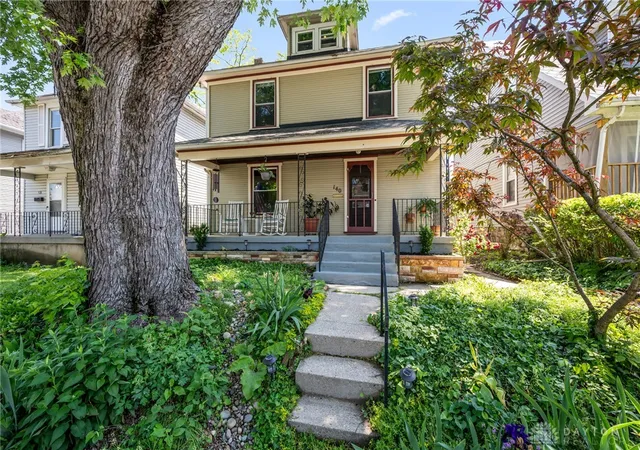
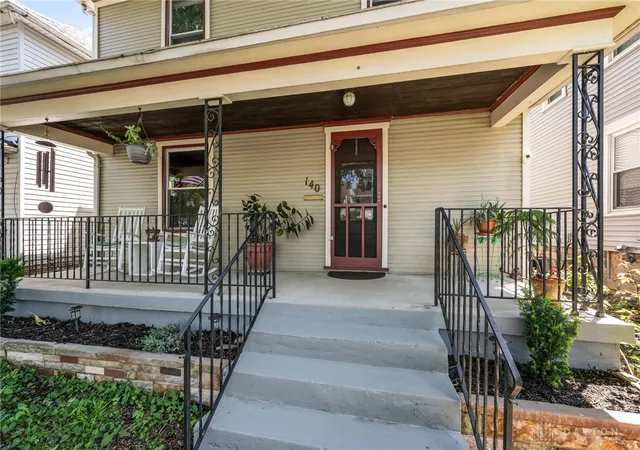
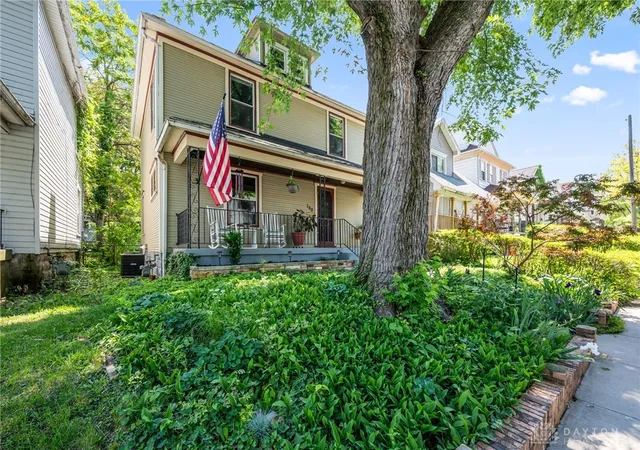
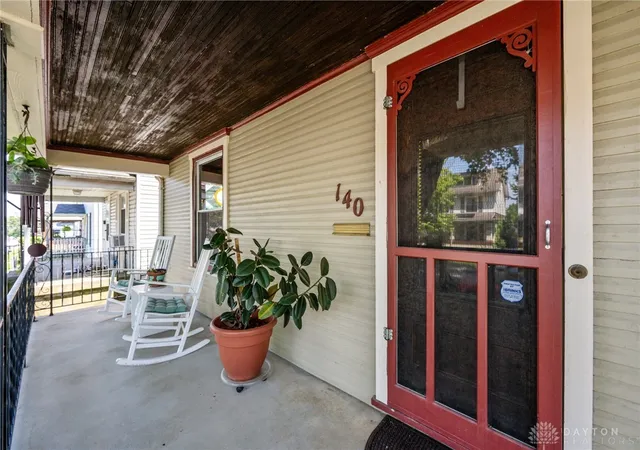
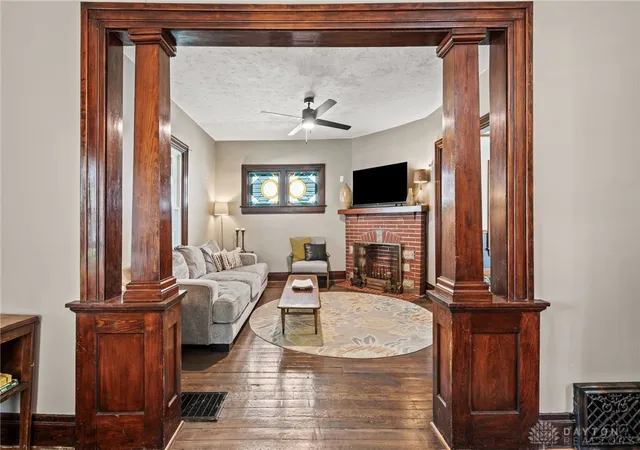
BACK ON MARKET! BUYERS JUST RECEIVED OVERSEAS MILITARY ORDERS - Discover timeless charm and modern updates in this captivating traditional residence, offering 1757 square feet of thoughtfully designed living space including 234 square feet for the 4th bedroom. An original medallion proudly dates the home's construction, inviting you into a world where historical details blend seamlessly with contemporary comforts. The spacious entry showcases original hardwood details flowing throughout, creating an elegant aesthetic. The living room features an Art Deco style-stained glass window and a decorative fireplace, setting a sophisticated tone. A formal dining room is ideal for entertaining, while the remodeled kitchen delights with granite countertops, a farmhouse sink, an original built-in cupboard, stainless steel appliances and an added pantry nook. Both kitchen and dining room ceilings are refinished with decorative tin tiles. The second floor hosts a remodeled spa-like bathroom, complete with a marble top vanity, a soaking tub with a shower, and mosaic glass tile, all beneath a tin-tiled ceiling. Most of the windows are energy-efficient, and glass blocks in the basement enhance insulation and light. The basement offers practical space with washer/dryer hookups, a wet sink, and additional storage, ready for your personal vision. Outside, a spacious backyard features two distinct patio areas, perfect for outdoor enjoyment. A two-car detached garage with shelving provides convenient parking and ample storage. Roof (2016), sump pump (2026), electrical box (2025), water heater (2020), garage door (2022), central air and furnace (2017). This Dayton gem offers a lifestyle of comfort and classic elegance.
- Houzeo last checked: 14 minutes ago
- Listing updated: July 13, 2026 at 11:42 am
- Listing Provided by: Shannon R Jackson (937) 631-6924 | Howard Hanna Real Estate Serv (937) 771-1600
- Source: Dayton Realtors MLS-OH | MLS#: 959014

Property Details
Status
Active Under Contract
Type
Single Family Residence
No. of Stories
3
County
City
Neighborhood
Year Built
1912
HOA Fees
-
Finished Area
1,523 sqft
Lot Size
4,552 sqft lot
Basement Area
- sqft
MLS Name
Dayton Realtors MLS
MLS Number
959014
MLS Status
ActiveUnderContract
Days on Market
143

Continue Your Journey in App
Find your dream home, receive real-time updates, and many more!
Download App
Continue Your Journey in App
Find your dream home, receive real-time updates, and many more!
Location
Facts & Features
Rooms
Bedrooms & bathrooms
Bedrooms: 4
Bathroom: 1
Bedroom
Level: Third
Area: 234.00 Square Feet
Dimensions: 13 x 18
Bedroom
Level: Second
Area: 99.00 Square Feet
Dimensions: 11 x 9
Bedroom
Level: Second
Area: 132.00 Square Feet
Dimensions: 11 x 12
Bedroom
Level: Second
Area: 132.00 Square Feet
Dimensions: 11 x 12
LivingRoom
Level: Main
Area: 156.00 Square Feet
Dimensions: 13 x 12
EntryFoyer
Level: Main
Area: 132.00 Square Feet
Dimensions: 11 x 12
Kitchen
Level: Main
Area: 187.00 Square Feet
Dimensions: 11 x 17
DiningRoom
Level: Main
Area: 156.00 Square Feet
Dimensions: 13 x 12
Interior
Interior Features
Ceiling Fans, Granite Counters, High Speed Internet, Remodeled
Cooling
Central Air
Heating
Forced Air, Natural Gas
Exterior Features
Fence, Porch, Patio
Appliances
Dryer, Dishwasher, Microwave, Range, Refrigerator, Washer, Gas Water Heater
Construction
Year Built
Year Built: 1912
Home type
Single Family Residence
Architectural Style
Traditional
Construction Materials
Frame, Wood Siding
Utilities & Energy
Basement
Full
Fireplace Features
Decorative, One
Parking Features
Detached, Garage, Two Car Garage, Garage Door Opener, Storage
Other Features
Subdivision Name
City/dayton Rev
Patio And Porch Features
Patio, Porch
Price History
| Date | Event | Price |
|---|---|---|
07/13/2026 Source: | Contingent (Active Under Contract) | $209,900 $138/sqft |
07/08/2026 Source: | Price Decreased | $209,900 -2.33% $138/sqft |
06/29/2026 Source: | Price Decreased | $214,900 -2.27% $141/sqft |
06/16/2026 Source: | Listed for Sale | $219,900 $144/sqft |
06/07/2026 Source: | Pending | $219,900 $144/sqft |

Nearby Homes



Find Homes by Property Features in Dayton, OH

Based on information from Dayton Realtors® MLS through Oct 11, 2026, 01:15AM. Information is provided exclusively for consumers’ personal, non-commercial use, that it may not be used for any purpose other than to identify prospective properties consumers may be interested in purchasing. The data is deemed reliable but is not guaranteed accurate by the MLS. The MLS may, at its discretion, require use of other disclaimers as necessary to protect participants and/or the MLS from liability. This website may not include listings or property addresses of sellers who have directed their listing brokers to withhold their listing or their property address from display on the Internet. © 2026 Dayton Area Board of Realtors®, Inc. All rights reserved.
 Advertising Broker: Nicholas Huscroft | Chosen Realty