Andover RE
Powered by 
- 0
- 8
- Overview
- Description
- Property Details
- Location
- Facts & Features
- Getting Around
- Nearby Homes



$249,900
Monthly Est:$1,244
 6 Beds
 4 Baths
3 full baths + 1 half bath
 3,093sqft
140 Larson Rd, Attica, MI 48412
$249,900
$1,244/moEst:
Get Pre-Approved
Single Family Residence
Built in 1978
$-- HOA
1.01 acres lot
$81/sq.ft
Description
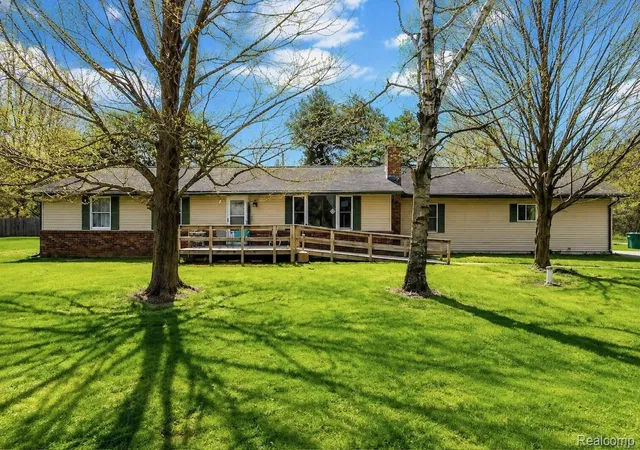
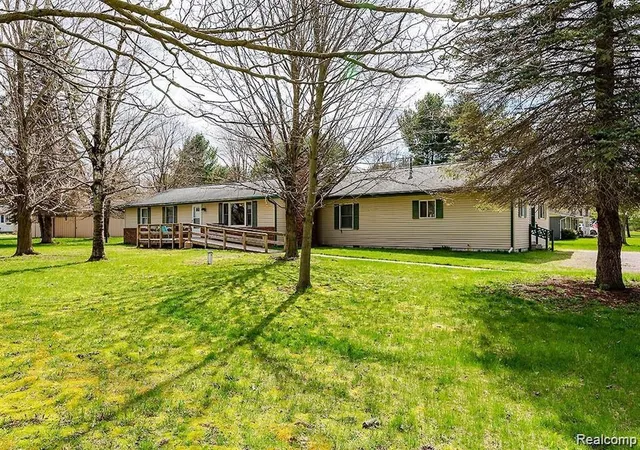
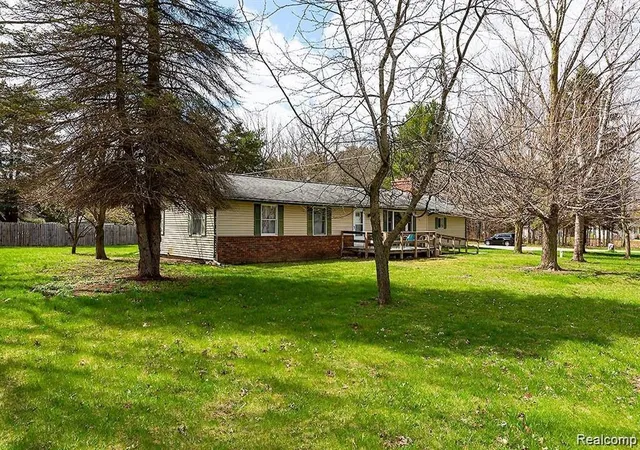
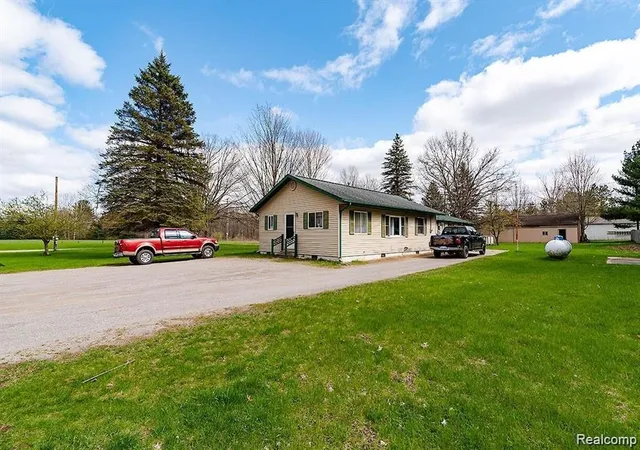
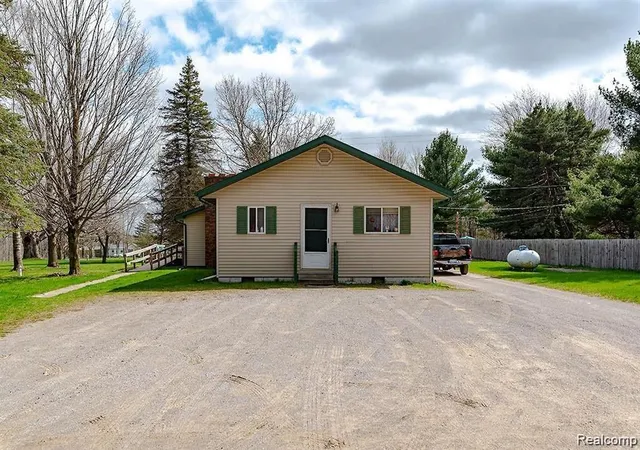
Welcome home!!! This SPACIOUS and well maintained 6 bedroom, 4 bath home is situated on over an acre on a quiet dead end street near Grass Lake. Appraised for $272,000 in 2024!! Instant equity! Offering generous living space and a highly flexible layout, this property is ideal for a large household, multigenerational living, or anyone looking for room to spread out. The home offers full handicap accessibility throughout, including an access ramp to the front entrance, first floor laundry and an accessible layout designed for ease of movement throughout the entire home. The floor plan also offers excellent potential to be converted into two separate 3 bedroom living spaces, giving an owner occupant the option to create a private space for extended family or a potential second unit for future rental income. The secondary living area already includes a kitchen with a sink and storage along with a full bathroom. Additional features include a large partially finished basement offering abundant storage, a large 30 x 40 pole barn with electricity, included appliances, and plenty of outdoor space. A unique opportunity offering size, accessibility, versatility, and multiple possibilities for its next owner. Don't miss this opportunity, schedule your showing today!!! Call Michael for more info
- Houzeo last checked: 12 hours ago
- Listing updated: September 20, 2026 at 9:33 pm
- Listing Provided by: Michael Quinn (224) 795-2390 | The Sedlarik Group Realty LLC (810) 252-6749
- Source: Realcomp MLS-MI | MLS#: 20261063700

- Originating MLS: Realcomp II Ltd
Property Details
Status
Active
Type
Single Family Residence
No. of Stories
-
County
City
Neighborhood
--
Year Built
1978
HOA Fees
-
Finished Area
3,093 sqft
Lot Size
1.01 acres lot
Basement Area
- sqft
MLS Name
Realcomp MLS
MLS Number
20261063700
MLS Status
Active
Days on Market
56
Cumulative Days on Market
39

Continue Your Journey in App
Find your dream home, receive real-time updates, and many more!
Download App
Continue Your Journey in App
Find your dream home, receive real-time updates, and many more!
Location
Facts & Features
Rooms
Bedrooms & bathrooms
Bedrooms: 6
Bathrooms: 4
Interior
Appliances
Dishwasher, Free Standing Electric Oven, Free Standing Freezer, Free Standing Refrigerator
Heating
Forced Air, Natural Gas, Propane
Sewer
Shared Septic
Cooling
Attic Fan, Ceiling Fans
Construction
Year Built
Year Built: 1978
Home type
Single Family Residence
Architectural Style
Ranch
Construction Materials
Brick, Vinyl Siding
Roof
Asphalt
Foundation Details
Basement, Poured, Sump Pump
Utilities & Energy
Pool Features
None
Fireplace Features
Family Room
Water Source
Well
Parking Features
Sixor More Car Garage, Detached
Security Features
Fire Alarm, Fire Sprinkler System
Basement
Partially Finished
Other Features
Disclosures
No Restrictions, Taxes Homestead Exempt
Subdivision Name
Engles Sub
Lot Features
Dead End Street
Patio And Porch Features
Deck
Price History
| Date | Event | Price |
|---|---|---|
09/20/2026 Source: | Price Decreased | $249,900 -5.66% $81/sqft |
09/10/2026 Source: | Price Decreased | $264,900 -1.85% $86/sqft |
08/30/2026 Source: | Price Decreased | $269,900 -3.57% $87/sqft |
08/12/2026 Source: | Listed for Sale | $279,900 -20.03% $90/sqft |
12/09/2024 Source: | Price Decreased | $350,000 -6.64% $113/sqft |


Show more
Getting Around 140 Larson Rd
Bike Score®

Somewhat Bikeable
25/100
Walk Score®

Car-Dependent
2/100
Data provided by Redfin
Nearby Homes

Find Homes by Property Features in Attica, MI
Nearby New Homes For Sale
Nearby Pre-Owned Homes For Sale


Based on information from the Board/Association of REALTORS® (alternatively, from the Realcomp II Ltd. MLS) through Oct 07, 2026, 06:00AM. All information provided is deemed reliable, but is not guaranteed to be accurate and should be independently verified. IDX provided courtesy of Realcomp II Ltd. via Andover Real Estate & Houzeo, Copyright 2026 Realcomp II Ltd. Shareholders Any use of search facilities of data on the site, other than by a consumer looking to purchase real estate, is prohibited. IDX information is provided exclusively for consumers' personal, noncommercial use and may not be used for any purpose other than to identify prospective properties consumers may be interested in purchasing. The accuracy of all information, regardless of source, is not guaranteed or warranted. All information should be independently verified. Listing Information presented by local MLS brokerage: Andover Real Estate, local REALTOR®- Scott Rubin - (248)206-3666 . Any use of search facilities of data on the site, other than by a consumer looking to purchase real estate, is prohibited. © 2024 Realcomp II Ltd. MLS. All Rights Reserved.
 Advertising Broker: Andover Real Estate | Andover Real Estate