- Overview
- Description
- Property Details
- Location
- HOA Management
- Facts & Features
- Getting Around
- Nearby Homes

Street View
$389,000
Monthly Est:$1,936
 4 Beds
 3 Baths
3 full baths
 2,306sqft
140 Laurel Glen Dr, Oakland, TN 38060
$389,000
$1,936/moEst:
Get Pre-Approved
Single Family Residence
Built in 2020
$-- HOA
11,761.2 sqft lot
$169/sq.ft
Description
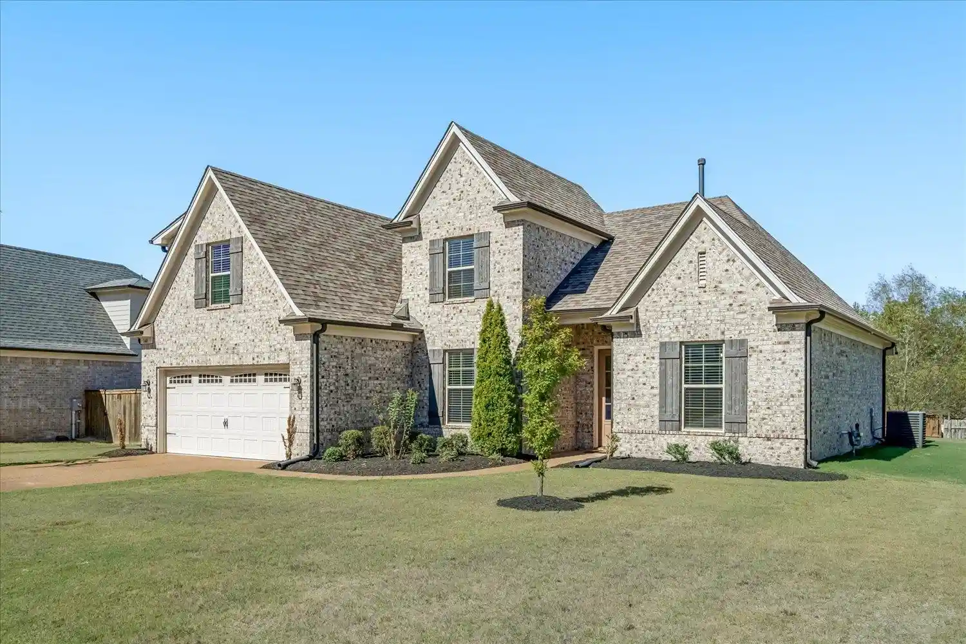
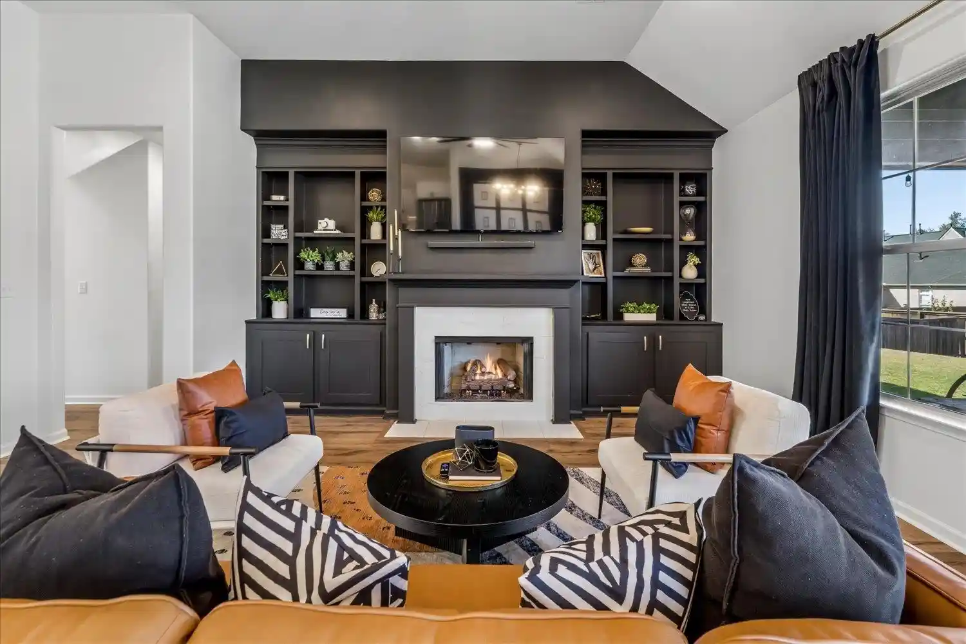
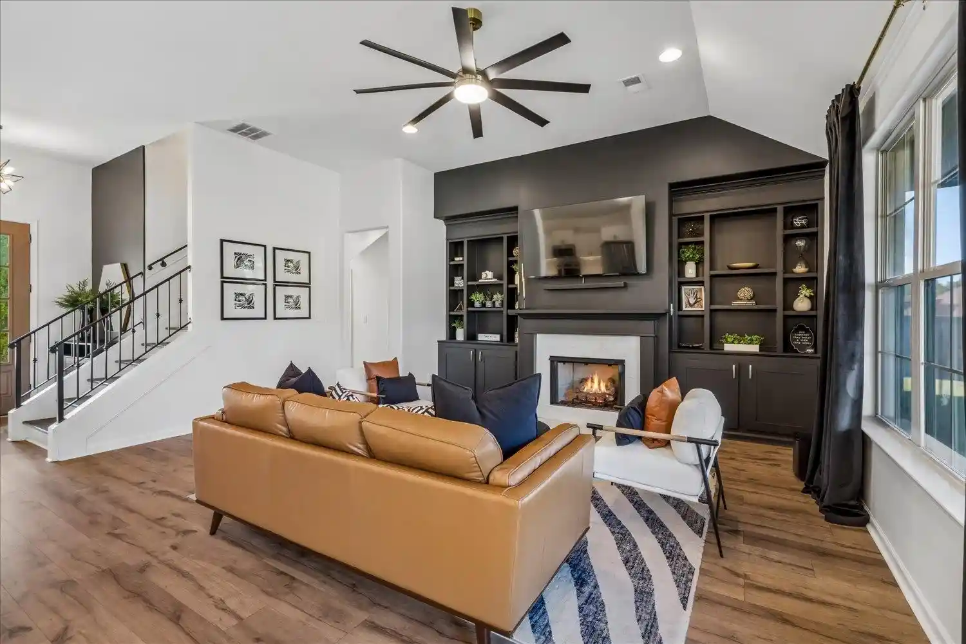
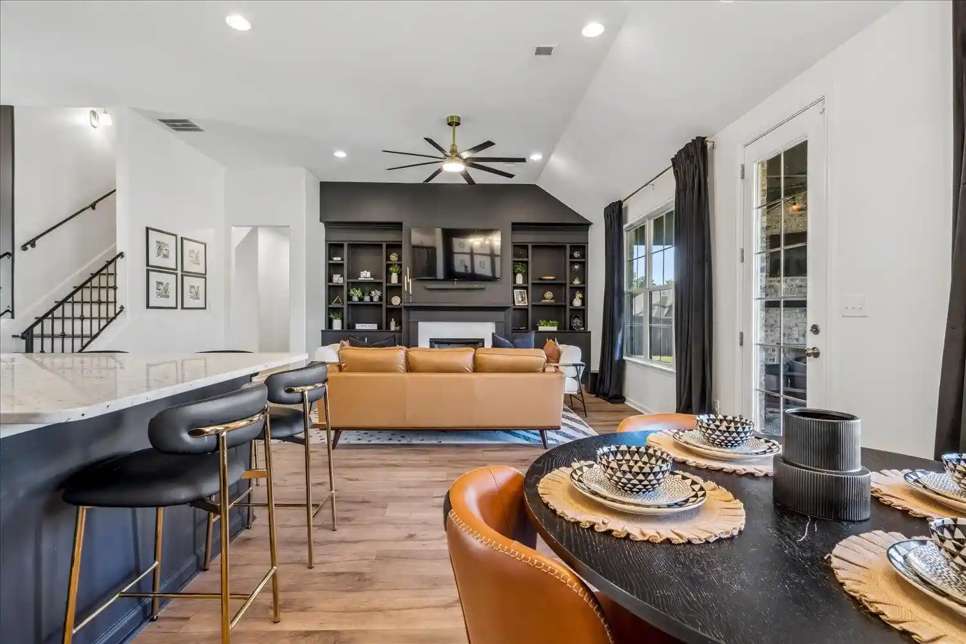
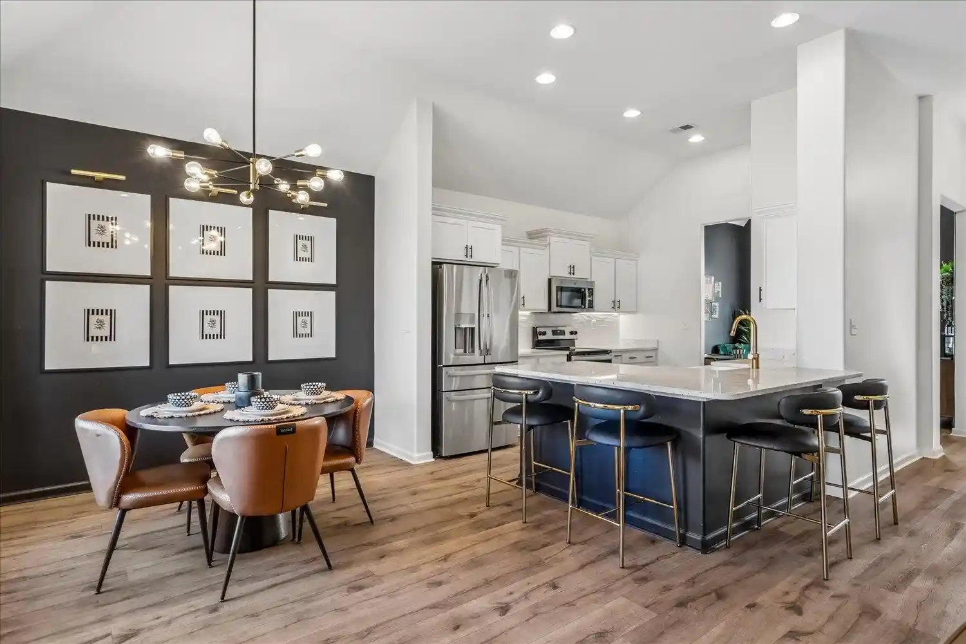
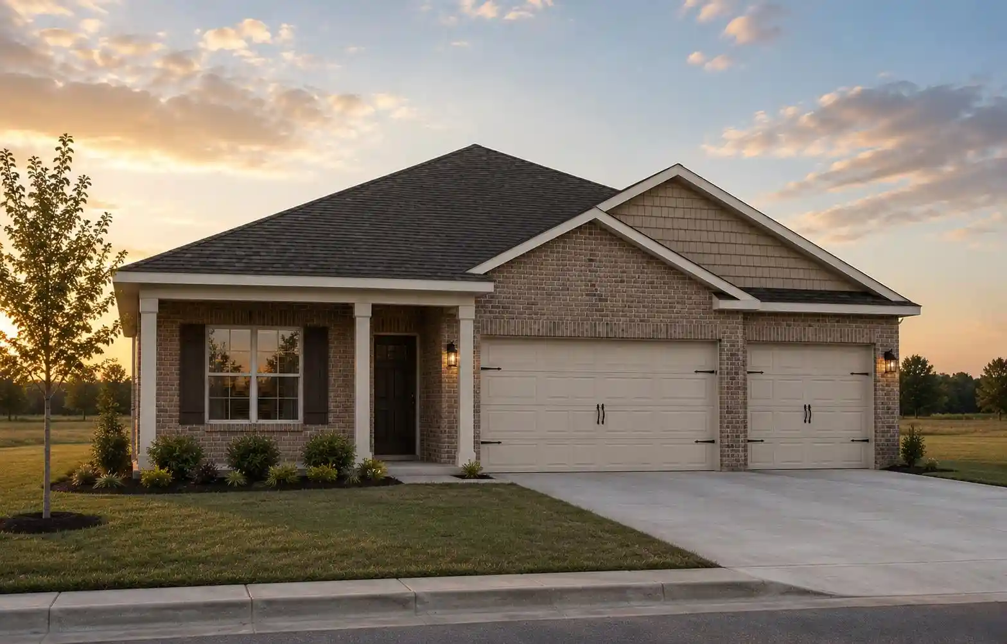
Welcome home to 140 Laurel Glen Dr! This all brick home offers 3 bedrooms, 3 baths, and a bonus room that could easily be a 4th bedroom. From the moment you walk in, you’ll feel how open and bright it is, with vaulted ceilings and luxury vinyl plank floors throughout the main living area. The kitchen is made for gathering, with a peninsula, farmhouse sink, granite counters, and stainless steel appliances. On cool evenings, curl up by the fireplace framed by custom built ins. A separate dining room gives you a place for holiday dinners and family celebrations or simply your own office. The primary suite is a true retreat with a vaulted ceiling and a bathroom featuring separate vanities, a soaking tub, and a tiled glass shower. The covered patio with its own brick fireplace is ready for game nights and weekend cookouts, and the yard gives everyone room to play. Seller also willing to leave furniture by agreement. Come see it for yourself and picture your next chapter here!
- Houzeo last checked: 9 minutes ago
- Listing updated: October 29, 2026 at 3:36 pm
- Listing Provided by: Melvin Guy (901) 451-9282 | Reid, REALTORS (901) 372-8500
- Source: Memphis MLS (MAARMLS)-TN | MLS#: 10233286

Property Details
Status
Active
Type
Single Family Residence
No. of Stories
1.5
County
City
Neighborhood
--
Year Built
2020
HOA Fees
-
Finished Area
2,306 sqft
Lot Size
11,761.2 sqft lot
Basement Area
- sqft
MLS Name
Memphis MLS (MAARMLS)
MLS Number
10233286
MLS Status
Active
Days on Market
13
Cumulative Days on Market
2

Continue Your Journey in App
Find your dream home, receive real-time updates, and many more!
Continue Your Journey in App
Find your dream home, receive real-time updates, and many more!
Location
HOA Management
N/A
HOA Fees
$300/
Disclaimer: Amenities are based on third-party information and may vary; buyers must independently verify all amenities, as information is deemed reliable but not guaranteed.
Facts & Features
Rooms
Bedrooms & bathrooms
Bedrooms: 4
Bathrooms: 3
Interior
Heating
Central, Other (see Remarks)
Flooring
9 Or More Ft. Ceiling, Part Carpet, Part Hardwood, Smooth Ceiling, Tile, Vaulted/coff/tray Ceiling
Interior Features
All Window Treatments, Attic Access, Security System, Smoke Detector(s), Walk In Attic, Walk In Closet(s), 2 Or More Baths, 2nd Bedroom, Breakfast Room, Den/great Room, Dining Room, Kitchen, Laundry Room, Other (see Remarks), Primary Bedroom, Breakfast Bar, Eat In Kitchen, Great Room, Pantry, Separate Breakfast Room, Separate Dining Room, 3rd Bedroom, Play Room/rec Room, 1 Or More Br Down, Double Vanity Bath, Full Bath Down, Luxury Primary Bath, Other (see Remarks), Primary Down, Separate Tub & Shower, Vaulted/coffered Primary
Exterior Features
Covered Patio, Other (see Remarks)
Sewer
Public Water, Septic Tank, Tankless Water Heater
Cooling
Central, Other (see Remarks)
Appliances
Dishwasher, Disposal, Microwave, Other (see Remarks), Range/oven, Refrigerator
Construction
Year Built
Year Built: 2020
Home type
Single Family Residence
Architectural Style
Traditional
Foundation Details
Slab
Construction Materials
Brick Veneer, Double Pane Window(s), Other (see Remarks)
Roof
Composition Shingles
Utilities & Energy
Pool Features
None
Security Features
Dead Bolt Lock(s), Smoke Detector(s)
Parking Features
Front Load Garage, Other (see Remarks)
Fireplace Features
In Den/great Room, Other (see Remarks), Prefabricated
Other Features
Lot Features
Landscaped, Level, Other (see Remarks)
Subdivision Name
Fairway Village Sec A
Price History
| Date | Event | Price |
|---|---|---|
10/29/2026 Source: | Listed for Sale | $389,000 +27.54% $169/sqft |
01/04/2021 Source: | Sold | $305,000 $132/sqft |


Nearby Homes


Find Homes by Property Features in Oakland, TN


Based on information from the Memphis Area Association of REALTORS(R) (alternatively, from the Memphis Area Association of REALTORS® MLS) through Nov 09, 2026, 10:15AM. The information provided is for the consumer's personal, noncommercial use and may not be used for any purpose other than to identify prospective properties that the consumer may be interested in purchasing. Information deemed reliable but is not guaranteed accurate. Some or all of the listings displayed may not belong to the firm whose website is being visited. Listing content and images Copyright 2026 Memphis Area Association of REALTORS®. Information provided is for the consumer's personal, non-commercial use and may not be used for any purpose other than to identify prospective properties consumers may be interested in purchasing. Do not rely upon listing data without independently verifying it. © 2025 Memphis Area Association of REALTORS®. All Rights Reserved. Angela Fowler Real Estate, LLC | 423.320.4620 Mailing Address: 452 Kailors Cove Cir, Ringgold, GA 30736
 Advertising Broker: Angela Fowler | Angela Fowler Real Estate, LLC.
