- Overview
- Description
- Property Details
- Location
- Facts & Features
- Getting Around
- Nearby Homes


$699,000
Monthly Est:$3,479
 5 Beds
 4 Baths
3 full baths + 1 half bath
 3,400sqft
140 Magers Ln, Pelahatchie, MS 39145
$699,000
$3,479/moEst:
Get Pre-Approved
Single Family Residence
Built in 2000
$-- HOA
7 acres lot
$206/sq.ft
Description
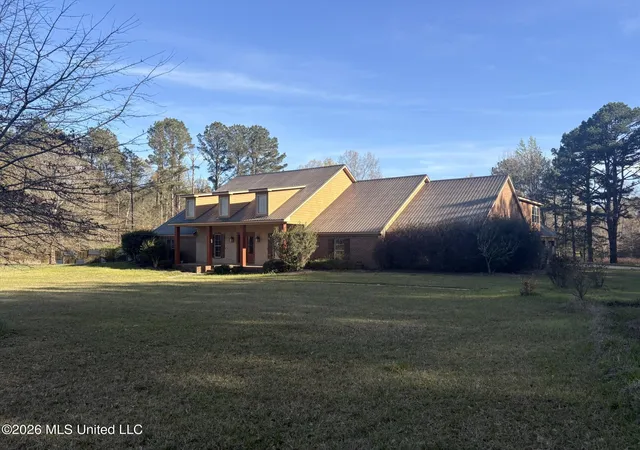
Southern charm, generous space, and endless possibilities come together on 7 beautiful acres. This distinctive property offers a 4 bedroom, 2.5-bath main residence, separate 1-bedroom/1-bath guest house, and large workshop with private office- creating an incredibly versatile setup for everyday living, guests, hobbies, or working from home. A welcoming wraparound porch introduces the home while inside beautiful wood floors, substantial millwork and architectural columns add character throughout. The impressive foyer makes a memorable first impression with its dramatic skylight and detailed architectural surround, filling the entry with natural light. The spacious kitchen offers an abundance of cabinetry and counter space, a large center island with seating, double ovens and plenty of room for gathering. Entertaining continues with a wet bar and wine refrigerator, while the brick lined sunroom may quickly become a favorite spot in the house. With exposed brick walls and floors, a warm wood-plank ceiling, and walls of glass overlooking the property, it brings wonderful texture and indoor-outdoor character to the home. The primary bath features cultured marble, a large soaking tub surrounded by glass-block windows, separate shower and generous space. Practicality is exceptional here too, with three separate laundry areas- one on the main level, one upstairs, and another in the guest house. Outside approximately 7 acres provide room to spread out and enjoy a more private setting. The detached guest house gives visitors their own comfortable space, while workshop offers room for projects, equipment, storage, and more plus a separate office for business or quiet work. From morning coffee on the wraparound porch to evenings in the sunroom or grilling on back patio, this property is designed for living on a larger scale. Acreage, guest quarters, workspace, architectural character and flexible living spaces- all in one unique property.
- Houzeo last checked: 12 hours ago
- Listing updated: October 2, 2026 at 2:44 pm
- Listing Provided by: Rachael Boyer (601) 500-0563 DRE #S56855 | Local Real Estate (601) 301-6683
- Source: MLS United-MS | MLS#: 4164319

Property Details
Status
Active
Type
Single Family Residence
No. of Stories
-
County
City
Neighborhood
--
Year Built
2000
HOA Fees
-
Finished Area
3,400 sqft
Lot Size
7 acres lot
Basement Area
- sqft
MLS Name
MLS United
MLS Number
4164319
MLS Status
Active
Days on Market
8

Continue Your Journey in App
Find your dream home, receive real-time updates, and many more!
Download App
Continue Your Journey in App
Find your dream home, receive real-time updates, and many more!
Location
Facts & Features
Rooms
Bedrooms & bathrooms
Bedrooms: 5
Bathrooms: 4
Interior
Cooling
Ceiling Fan(s), Central Air, Electric, Multi Units
Window Features
Double Pane Windows, Metal, Screens, Skylight(s)
Appliances
Disposal, Double Oven, Exhaust Fan, Gas Water Heater, Microwave, Propane Cooktop, Refrigerator, Wine Cooler
Interior Features
Bar, Bookcases, Crown Molding, Double Vanity, Eat In Kitchen, Entrance Foyer, High Ceilings, His And Hers Closets, Kitchen Island, Open Floorplan, Primary Downstairs, Storage, Vaulted Ceiling(s), Walk In Closet(s), Wet Bar
Flooring
Brick, Hardwood
Exterior Features
Private Entrance, Private Yard, Rain Gutters
Sewer
Septic Tank
Heating
Central, Fireplace(s)
Construction
Year Built
Year Built: 2000
Home type
Single Family Residence
Property Condition
Move In Ready
Foundation Details
Slab
Construction Materials
Vinyl, Brick, Stucco
Roof
Metal
Architectural Style
Farmhouse, Victorian
Utilities & Energy
Laundry Features
Common Area, Electric Dryer Hookup, Laundry Room, Lower Level, Main Level, Sink, Washer Hookup
Utilities
Cable Available, Electricity Connected, Phone Available, Water Connected, Propane
Fireplace Features
Propane
Security Features
Smoke Detector(s)
Parking Features
Circular Driveway, Driveway, Gravel, Open
Water Source
Public
Other Features
Disclosures
None
Lot Features
Farm, Front Yard, Landscaped, Many Trees, Rectangular Lot
Patio And Porch Features
Brick, Front Porch, Patio, Porch, Rear Porch, Side Porch
Subdivision Name
Metes And Bounds
Price History
| Date | Event | Price |
|---|---|---|
10/02/2026 Source: | Listed for Sale | $699,000 $206/sqft |

Nearby Homes


Find Homes by Property Features in Pelahatchie, MS
Nearby New Homes For Sale


Based on information from MLS United, LLC. through Oct 09, 2026, 02:30PM. IDX information is provided exclusively for consumers' personal, non-commercial use, that it may not be used for any purpose other than to identify prospective properties consumers may be interested in purchasing, and that the data is deemed reliable but is not guaranteed accurate by the MLS. © 2026 MLS United, LLC. All Rights Reserved.
 Advertising Broker: Daniel Demers | Sell Your Home Services