- Overview
- Description
- Property Details
- Location
- Facts & Features
- Getting Around
- Nearby Homes
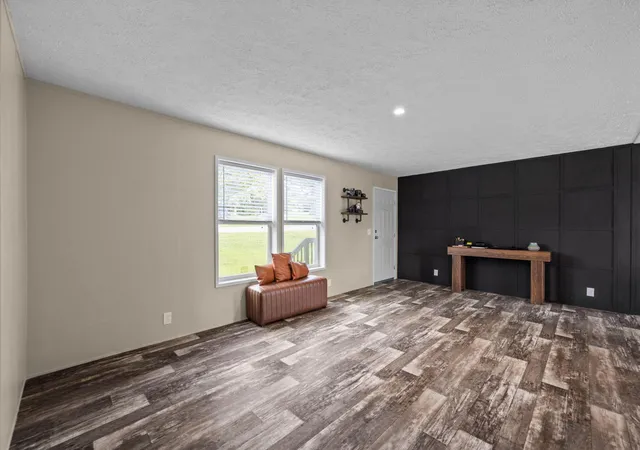

Street View
$270,000
Monthly Est:$1,344
 4 Beds
 2 Baths
2 full baths
 1,836sqft
140 N Hillcrest Dr, Spring City, TN 37381
$270,000
$1,344/moEst:
Get Pre-Approved
Single Family Residence
Built in 2024
$-- HOA
0.54 acre lot
$147/sq.ft
Description
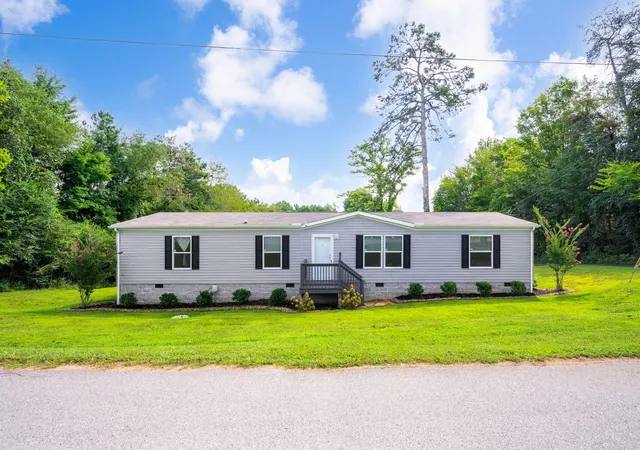
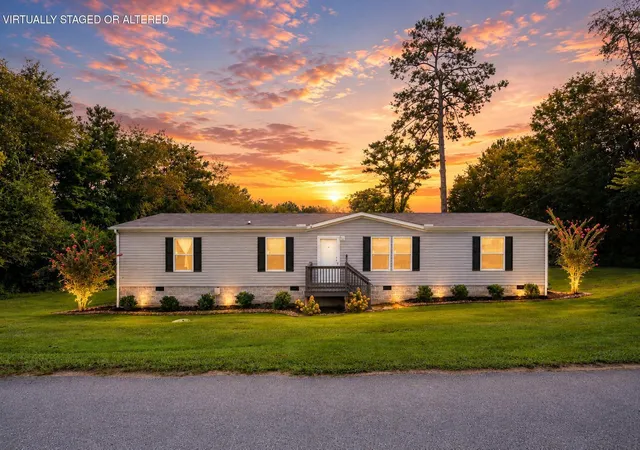
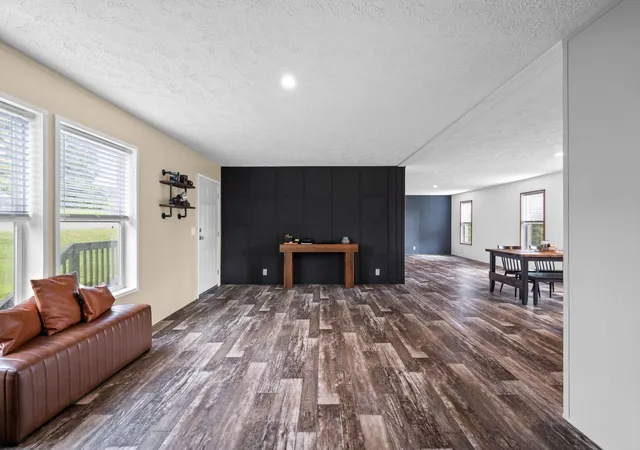
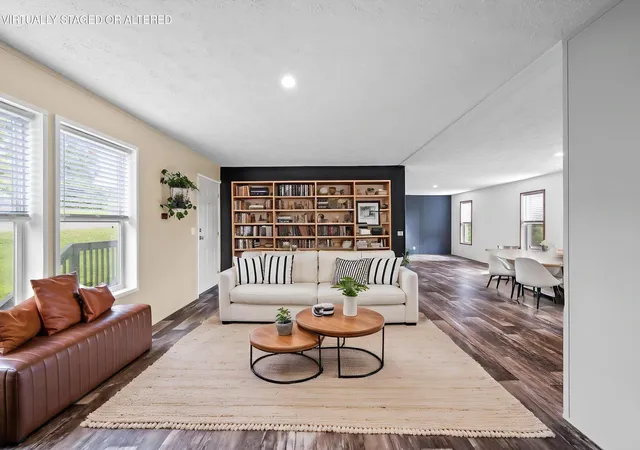
This four bedroom, two bathroom Champion Grand home was completed in 2024 and occupied since only February 2026. Situated in the established Kemmer Hill community, this home boasts 1,836 square feet of thoughtfully designed living space on a generous 0.54 acre lot. The expansive backyard is frequently visited by deer and is just a short walk to the community pool, providing abundant opportunities for relaxation and leisure. Enjoy breathtaking lake views from the back porch during the fall, winter, and spring, offering a peaceful backdrop for your morning coffee or evening relaxation. This home shines with remarkable attention to detail, evident in the carefully selected colors, wallpaper, fixtures, and finishes that present elegance and style. Freshly painted porches, and landscaping enhance the home's charming exterior. The kitchen features ample cabinet space, nearly new appliances, and a spacious center island perfect for entertaining family and friends. Adjacent to the kitchen is a convenient laundry room/mudroom, adding to the home's functionality. The expansive primary suite, thoughtfully located on the opposite side of the home for enhanced privacy, serves as a true retreat. Unwind in your soaking tub, indulge in the luxury of an oversized vanity, and enjoy the generous closet space. Fresh paint throughout all bedrooms creates a bright and welcoming atmosphere. Bedrooms three and four also include large walk-in closets, providing ample storage space. Situated just five minutes from the Spring City Boat Dock and Nick's Lakeside Grill, and eight minutes from the Cumberland Trail which offers miles of hiking trails and stunning scenery this home is perfect for someone who enjoys an outdoor lifestyle! Experience the perfect blend of comfort, sophistication, and nature in this extraordinary home, where every detail has been meticulously designed to provide a living experience like no other.
- Houzeo last checked: 3 minutes ago
- Listing updated: August 23, 2026 at 12:45 am
- Listing Provided by: Kaitlynn Creasman Edens (423) 883-7631 DRE #368241 | simpliHOM (855) 856-9466
- Source: Greater Chattanooga AOR MLS-AL | MLS#: 1541331

Property Details
Status
Active
Type
Single Family Residence
No. of Stories
1
County
City
Neighborhood
--
Year Built
2024
HOA Fees
-
Finished Area
1,836 sqft
Lot Size
0.54 acre lot
Basement Area
- sqft
MLS Name
Greater Chattanooga AOR MLS
MLS Number
1541331
MLS Status
Active
Days on Market
47

Continue Your Journey in App
Find your dream home, receive real-time updates, and many more!
Download App
Continue Your Journey in App
Find your dream home, receive real-time updates, and many more!
Location
Facts & Features
Rooms
Bedrooms & bathrooms
Bedrooms: 4
Bathrooms: 2
Interior
Sewer
Public Sewer
Cooling
Ceiling Fan(s), Central Air
Appliances
Electric Range, Dishwasher
Exterior Features
Rain Gutters
Construction
Year Built
Year Built: 2024
Home type
Single Family Residence
Foundation Details
Permanent
Construction Materials
Vinyl Siding
Utilities & Energy
Water Source
Public
Parking Features
Gravel, Off Street
Utilities
Cable Available, Electricity Connected, Natural Gas Not Available, Phone Available, Sewer Connected, Water Connected
Other Features
Community Features
Pool
Subdivision Name
Kemmer
Price History
| Date | Event | Price |
|---|---|---|
08/23/2026 Source: | Listed for Sale | $270,000 +22.73% $147/sqft |
02/17/2026 Source: | Sold | $220,000 -8.30% $120/sqft |
01/08/2026 Source: | Pending | $239,900 $131/sqft |
11/28/2025 Source: | Listed for Sale | $239,900 $131/sqft |
10/30/2025 Source: | Off Market | $239,900 -4.00% $131/sqft |


Show more
Nearby Homes
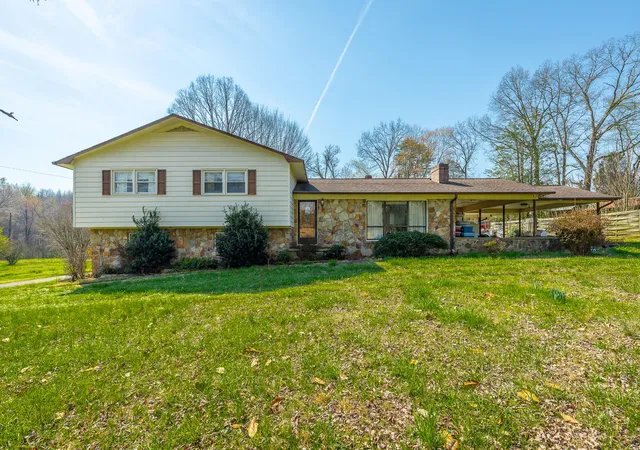

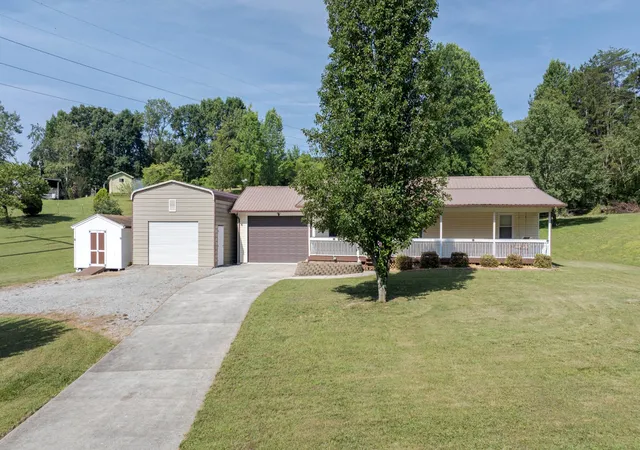

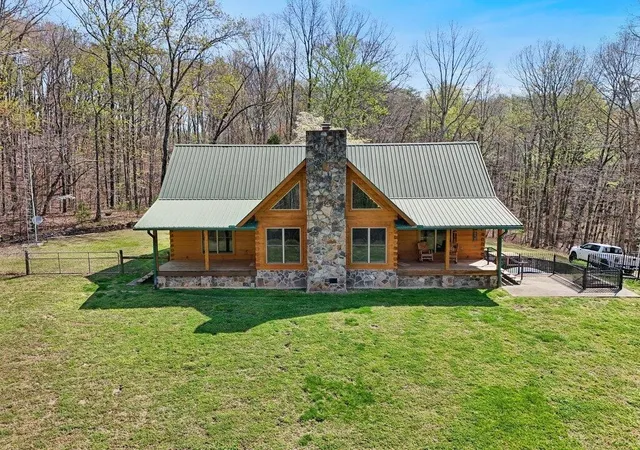


Find Homes by Property Features in Spring City, TN
Nearby New Homes For Sale


Based on information from the Greater Chattanooga REALTORS® (or, alternatively, from the MLS of Chattanooga, Inc.) through Oct 09, 2026, 08:15AM. IDX information is provided exclusively for consumers' personal, non-commercial use; it may not be used for any purpose other than to identify prospective properties consumers may be interested in purchasing, and the data is deemed reliable but is not guaranteed accurate by the MLS. © 2026 the Greater Chattanooga REALTORS®. All Rights Reserved. Angela Fowler | Angela Fowler Real Estate, LLC. | (423) 320-4620 | afowler@catt.com Mailing Address: 452 Kailors Cove Cir Ringgold, GA 30736
 Advertising Broker: Angela Fowler | Angela Fowler Real Estate, LLC.