- Overview
- Description
- Property Details
- Location
- Facts & Features
- Getting Around
- Nearby Homes
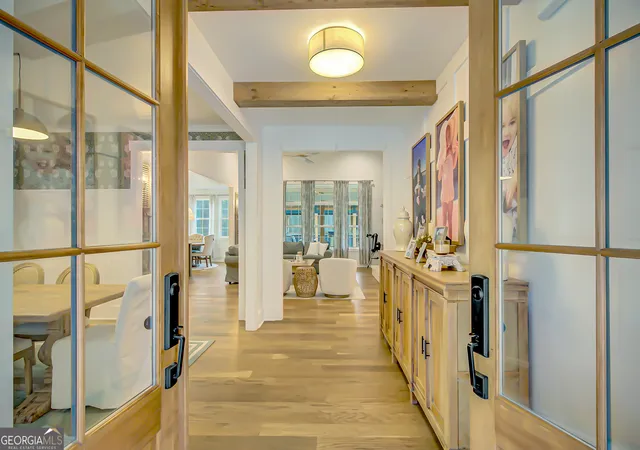

Street View
$835,000
Monthly Est:$4,156
 5 Beds
 4 Baths
3 full baths + 1 half bath
 3,617sqft
140 S Alexander Crk Rd, Newnan, GA 30263
$835,000
$4,156/moEst:
Get Pre-Approved
Single Family Residence
Built in 2024
$-- HOA
1.61 acres lot
$231/sq.ft
Description
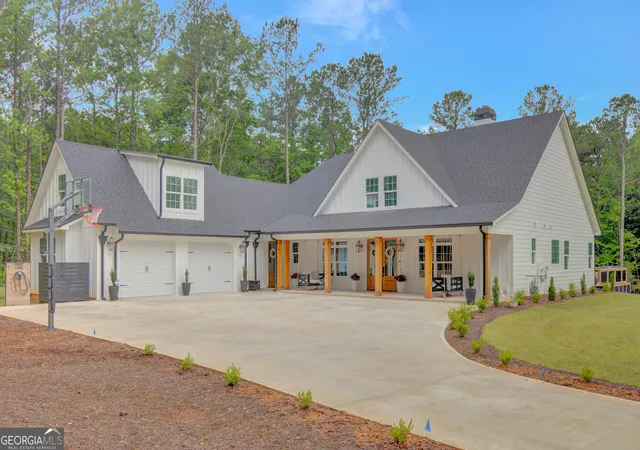
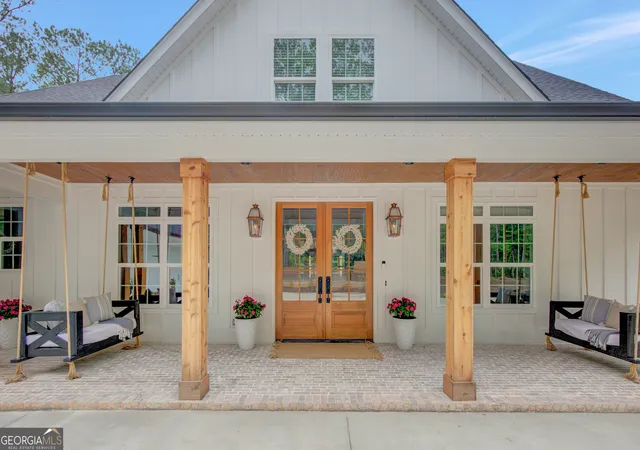
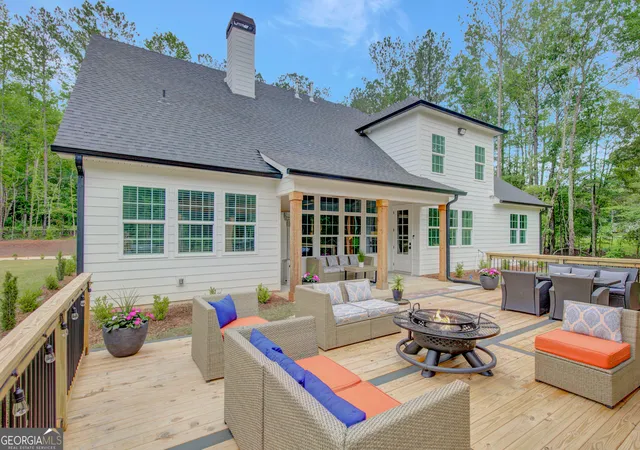
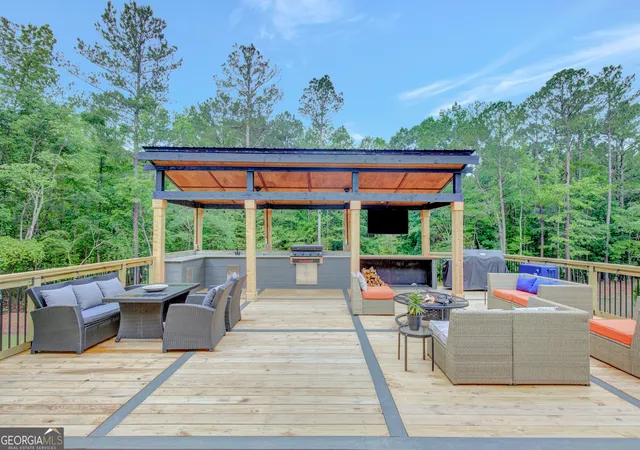
EXQUISITE & REFINED LIVING awaits in this nearly new 5-bedroom, 3.5-bath estate, perfectly positioned on 1.6+ private acres in the coveted Northgate school district. Just steps from the picturesque 300-acre Brown Reservoir, this residence blends upscale comfort with extraordinary craftsmanship and a resort-style outdoor experience. Step onto the charming front porch, finished in brick flooring and framed by dual daybed swings, creating the perfect spot to unwind. Gorgeous wooden double doors open into a home filled with natural light, elevated finishes, and an effortless, elegant flow. A sophisticated dining room trimmed with board and batten and designer wallpaper welcomes your guests before leading into the warm and inviting family room. Here you'll find a stunning stacked-stone fireplace, exposed beams, rich hardwood floors, and a stylish built-in workstation. The gourmet kitchen is a standout-expertly designed with a quartz-topped island, farmhouse sink, expansive cabinetry to the ceiling, a walk-in pantry plus a second scullery/pantry, a butler's pantry with coffee bar, and premium appliances including double ovens, a 5-burner gas cooktop, and a drawer microwave. A breakfast bar and inviting dining nook make this space both functional and beautiful. The main-level primary suite is intentionally serene, featuring a custom accent wall and a spa-inspired bathroom with a soaking tub, oversized glass-and-tile shower, and a beautifully organized custom closet. Two additional main-floor bedrooms share a full bath with thoughtful placement and design. Convenience continues with a large mudroom offering built-in seating and storage, along with an expansive laundry room featuring custom cabinetry and a utility sink. A private staircase leads to the upper level, where you'll find two more spacious bedrooms, a full bath, and a massive bonus room ideal for a home theater, recreation space, or creative studio. The oversized 2.5-car garage features an epoxy floor and EV charging station, plus an additional charger located off the driveway. The backyard is a true highlight-your own outdoor sanctuary. Enjoy a covered outdoor kitchen with granite counters, built-in Blackstone grill, sink, and dedicated firewood storage. An inviting dining terrace, cozy fire pit area, and additional covered patio create endless spaces to relax or entertain. All this, with no HOA to limit your lifestyle. Enjoy boating and fishing at the nearby reservoir and the convenience of being minutes to the new Publix shopping center and I-85. This property delivers luxury, functionality, and an unmatched lifestyle-a rare offering and absolutely one you must experience in person.
- Houzeo last checked: 3 minutes ago
- Listing updated: March 20, 2026 at 7:58 pm
- Listing Provided by: |
- Source: Georgia MLS-GA | MLS#: 10650840

Property Details
Status
Pending
Type
Single Family Residence
No. of Stories
-
County
City
Neighborhood
--
Year Built
2024
HOA Fees
-
Finished Area
3,617 sqft
Lot Size
1.61 acres lot
Basement Area
- sqft
MLS Name
Georgia MLS
MLS Number
10650840
MLS Status
Under Contract
Days on Market
340
Cumulative Days on Market
109

Continue Your Journey in App
Find your dream home, receive real-time updates, and many more!
Continue Your Journey in App
Find your dream home, receive real-time updates, and many more!
Location
Facts & Features
Rooms
Bedrooms & bathrooms
Bedrooms: 5
Bathrooms: 4
Interior
Appliances
Convection Oven, Dishwasher, Disposal, Double Oven, Gas Water Heater, Microwave, Stainless Steel Appliance(s), Tankless Water Heater
Window Features
Double Pane Windows
Sewer
Septic Tank
Cooling
Ceiling Fan(s), Central Air
Flooring
Carpet, Hardwood, Tile
Interior Features
Beamed Ceilings, High Ceilings, Master On Main Level, Separate Shower, Soaking Tub, Tile Bath, Vaulted Ceiling(s), Walk In Closet(s)
Heating
Central, Natural Gas
Exterior Features
Sprinkler System
Construction
Year Built
Year Built: 2024
Home type
Single Family Residence
Construction Materials
Concrete
Roof
Composition
Property Condition
Resale
Architectural Style
Ranch
Foundation Details
Slab
Utilities & Energy
Laundry Features
Mud Room
Utilities
Cable Available, Electricity Available, High Speed Internet, Natural Gas Available, Phone Available
Water Source
Public
Parking Features
Garage, Attached, Garage Door Opener
Electric
220 Volts
Basement
None
Other Features
Patio And Porch Features
Deck, Patio, Porch
Subdivision Name
None
Community Features
None
Lot Features
Level, Open Lot
Price History
| Date | Event | Price |
|---|---|---|
03/20/2026 Source: | Pending | $835,000 $231/sqft |
02/24/2026 Source: | Price Decreased | $835,000 -1.65% $231/sqft |
01/16/2026 Source: | Price Decreased | $849,000 -2.30% $235/sqft |
01/09/2026 Source: | Price Decreased | $869,000 -1.14% $240/sqft |
12/01/2025 Source: | Listed for Sale | $879,000 +9.60% $243/sqft |

Show more
Nearby Homes
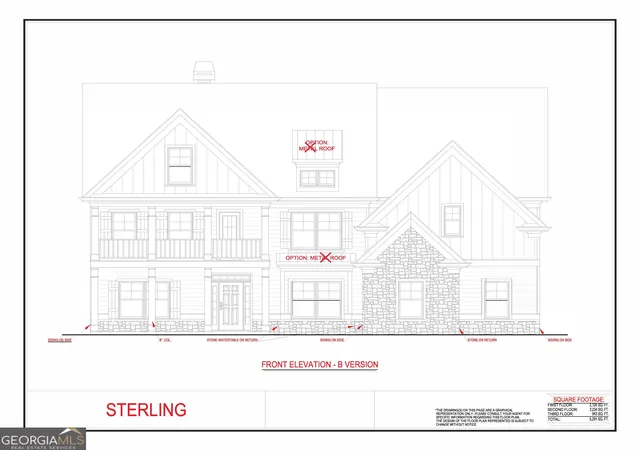
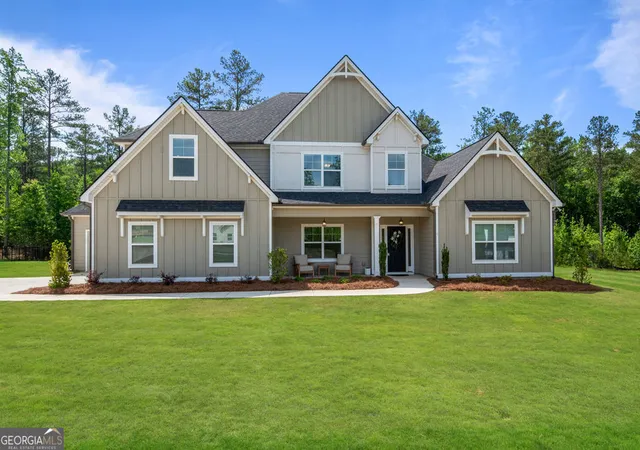
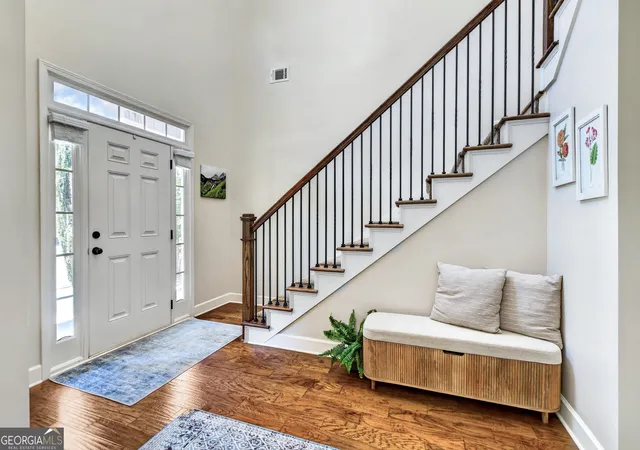
Find Homes by Property Features in Newnan, GA
Nearby New Homes For Sale


Information Deemed Reliable But Not Guaranteed. © 2026 Georgia Multiple Listing Service. All Rights Reserved.
 Advertising Broker: Fred McGill | Simple Showing, Inc
