- Overview
- Description
- Property Details
- Location
- Facts & Features
- Getting Around
- Nearby Homes

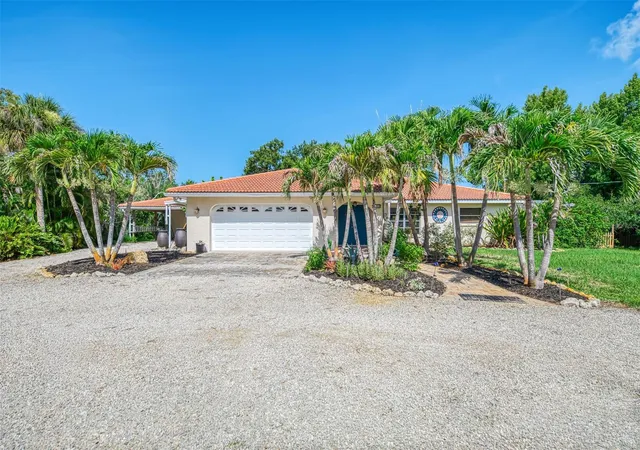


$1,190,000
Monthly Est:$5,923
 4 Beds
 5 Baths
3 full baths + 2 half baths
 3,733sqft
140 S Oxford Dr, Englewood, FL 34223
$1,190,000
$5,923/moEst:
Get Pre-Approved
Single Family Residence
Built in 1977
$-- HOA
1.69 acres lot
$319/sq.ft
Description
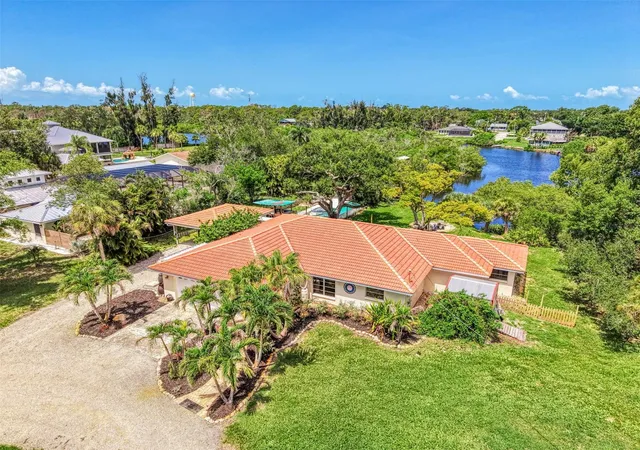
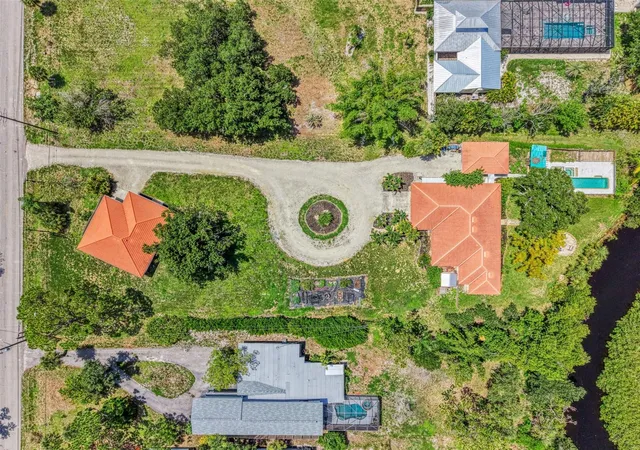
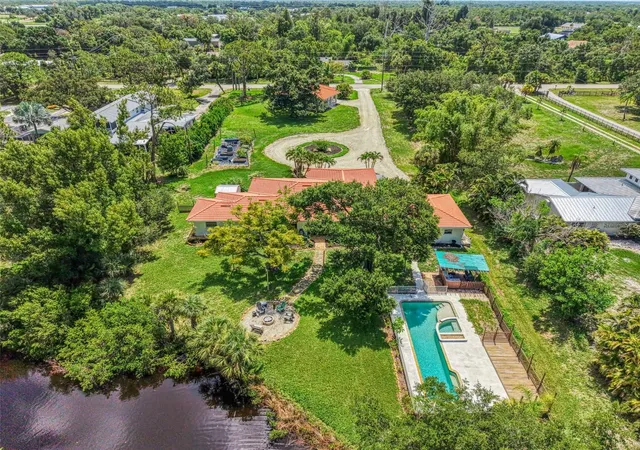
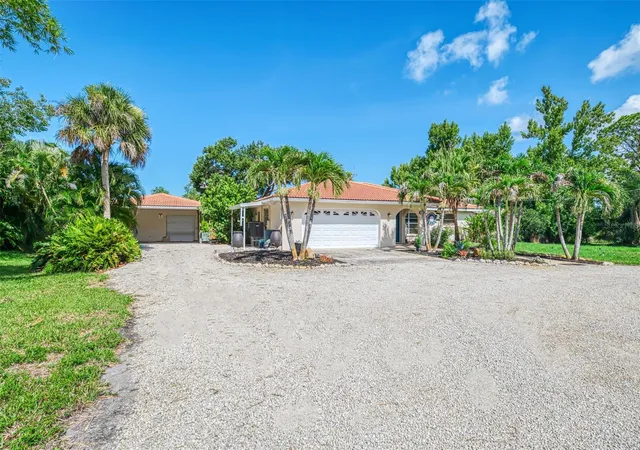
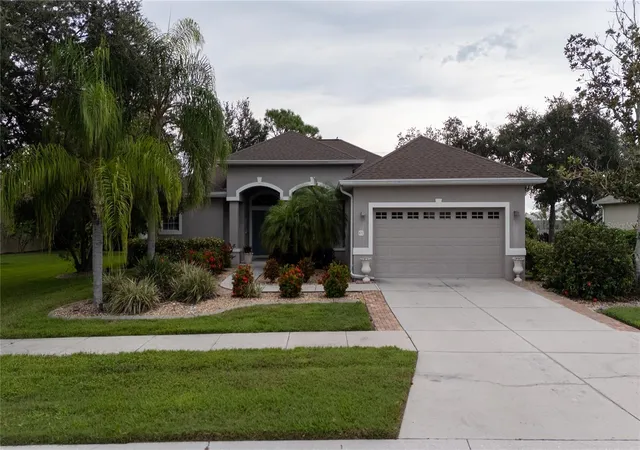
WATERFRONT ESTATE WITH GULF ACCESS & ACREAGE! An exceptionally private, beautifully updated estate on Gottfried Creek offering coveted GULF ACCESS, a HUGE CORRUGATED GARDEN AREA, majestic mature oak trees, lush tropical landscaping, and the rare advantage of in-town convenience. The main home showcases a thoughtfully remodeled open floor plan designed for effortless luxury living, along with brand-new A/C, a new hot water heater (2025), new tile throughout the home, hurricane shutters, abundant storage, a carport, multiple storage sheds, and a workshop. The detached GUEST HOUSE/IN-LAW SUITE that was built in 2016 provides an elegant and versatile retreat with a spacious primary suite, 1.5 baths, an office with gunsmith room, a comfortable living area, it's own garage, backup GENERATOR, and safe room—ideal for guests, extended family, or rental income. Outdoor living is nothing short of extraordinary, featuring a SALTWATER POOL AND SPA with new salt cell, pool heater (2020), an amazing "'TIKI BAR/BBQ AREA, a newer dock, and sweeping waterfront views that capture the essence of refined Florida living. Enjoy frequent wildlife sightings from separate fire pit area complete with outdoor lighting. Your new home also has deeded access to the Englewood Gardens Beach Club!! This gives you access to Englewood Beach, Bay access with boardwalk and dock, Free parking for members, Bay side kayak storage and launch dock, and so much more!! Ideally located so you can enjoy unique local cuisine, DEARBORN STREET, HISTORIC DOWNTOWN VENICE, world class fishing, award winning beaches, shopping, golf, 2 spring training venues (Rays and Braves), and so much more!! Call today for your private tour and start living the Florida lifestyle!!
- Houzeo last checked: 2 hours ago
- Listing updated: September 26, 2026 at 5:05 pm
- Listing Provided by: Michael Johnson (941) 228-9719 , Brandy Loebker | KELLER WILLIAMS ISLAND LIFE REAL ESTATE (941) 254-6467
- Source: Stellar MLS-FL | MLS#: A4700199

Property Details
Status
Active
Type
Single Family Residence
No. of Stories
-
County
City
Neighborhood
--
Year Built
1977
HOA Fees
-
Finished Area
3,733 sqft
Lot Size
1.69 acres lot
Basement Area
- sqft
MLS Name
Stellar MLS
MLS Number
A4700199
MLS Status
Active
Days on Market
76
Cumulative Days on Market
64

Continue Your Journey in App
Find your dream home, receive real-time updates, and many more!
Download App
Continue Your Journey in App
Find your dream home, receive real-time updates, and many more!
Location
Facts & Features
Rooms
Bedrooms & bathrooms
Bedrooms: 4
Bathrooms: 5
Living Room
Level: First
Area: 255.00 Square Feet
Dimensions: 17x15
Family Room
Level: First
Area: 105.00 Square Feet
Dimensions: 15x7
Dining Room
Level: First
Area: 252.00 Square Feet
Dimensions: 18x14
Kitchen
Level: First
Area: 242.00 Square Feet
Dimensions: 11x22
Balcony/Porch/Lanai
Level: First
Area: 540.00 Square Feet
Dimensions: 30x18
Primary Bedroom
Level: First
Area: 194.30 Square Feet
Dimensions: 13.4x14.5
Bedroom 2
Level: First
Area: 180.00 Square Feet
Dimensions: 12x15
Office
Level: First
Interior
Sewer
Septic Tank
Interior Features
Built In Features, Ceiling Fans(s), Eat In Kitchen, Kitchen/family Room Combo, Living Room/dining Room Combo, Open Floorplan, Primary Bedroom Main Floor, Solid Surface Counters, Solid Wood Cabinets, Split Bedroom, Stone Counters, Thermostat, Walk In Closet(s), Window Treatments
Appliances
Convection Oven, Dishwasher, Disposal, Dryer, Electric Water Heater, Microwave, Refrigerator, Washer
Window Features
Window Treatments
Exterior Features
Hurricane Shutters, Lighting, Outdoor Grill, Rain Barrel/cistern(s), Rain Gutters, Storage
Flooring
Bamboo, Carpet, Ceramic Tile
Cooling
Central Air
Heating
Central, Electric
Construction
Year Built
Year Built: 1977
Home type
Single Family Residence
Property Condition
Completed
Foundation Details
Slab
Architectural Style
Florida, Ranch
Roof
Tile
Construction Materials
Block, Concrete, Stucco
Utilities & Energy
Water Source
Public
Laundry Features
In Garage
Utilities
Cable Connected, Electricity Connected, Phone Available, Propane, Sprinkler Well
Parking Features
Circular Driveway, Covered, Driveway, Garage Door Opener, Golf Cart Garage, Golf Cart Parking, Guest, Oversized, Tandem, Workshop In Garage
Pool Features
Gunite, Heated, In Ground, Salt Water
Other Features
Patio And Porch Features
Covered, Deck, Enclosed, Rear Porch
Lot Features
Flag Lot, Flood Zone, In County, Level, Oversized Lot
Subdivision Name
Englewood Gardens
Vegetation
Fruit Trees, Mature Landscaping, Oak Trees, Trees/landscaped
Price History
| Date | Event | Price |
|---|---|---|
07/24/2026 Source: | Listed for Sale | $1,190,000 +6.34% $319/sqft |
07/24/2026 Source: | Price Increased | $1,119,000 +36.63% $300/sqft |
09/25/2020 Source: | Price Decreased | $819,000 -1.33% $219/sqft |
06/10/2020 Source: | Price Increased | $830,000 +133.80% $222/sqft |
10/09/2012 Source: | Price Increased | $355,000 +1.72% $95/sqft |

Show more
Nearby Homes



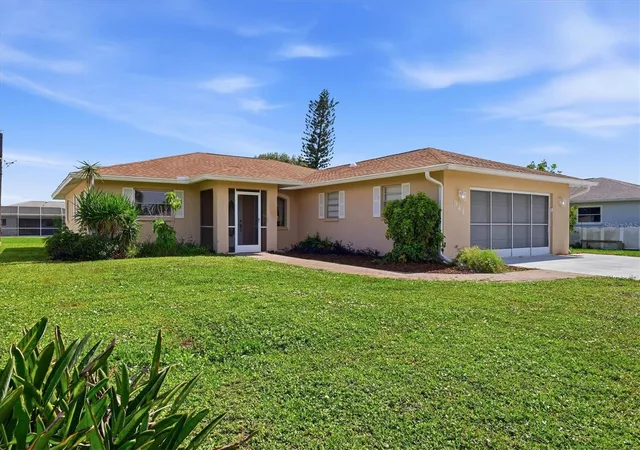
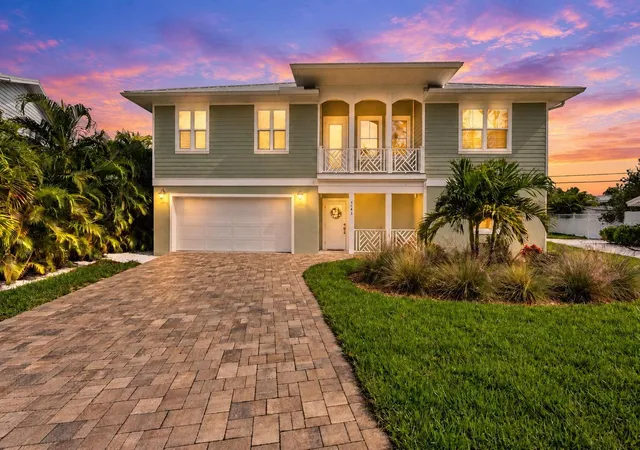

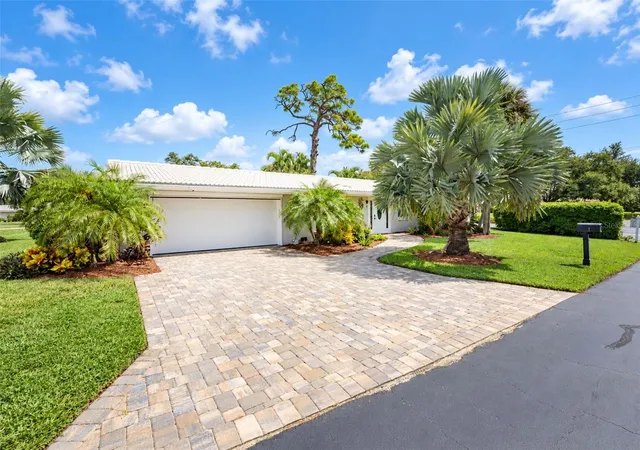


Find Homes by Property Features in Englewood, FL
Nearby New Homes For Sale

Based on information from Stellar MLS® through Oct 09, 2026, 02:30PM as submitted to and distributed by MLS GRID. All data is obtained from various sources and may not have been verified by the broker or MLS GRID. Supplied Open House Information is subject to change without notice. All information should be independently reviewed and verified for accuracy. Properties may or may not be listed by the office/agent presenting the information. IDX information is provided exclusively for consumers’ personal non-commercial use. It may not be used for any purpose other than to identify prospective properties consumers may be interested in purchasing. The data is deemed reliable but is not guaranteed by MLS GRID. The use of the MLS GRID Data may be subject to an end-user license agreement prescribed by the Member Participant’s applicable MLS, if any, and as amended from time to time. © 2026 Stellar MLS. All Rights Reserved.
 Advertising Broker: Fred McGill | Simple Showing, Inc