Realty Solution
Powered by 
- 17
- Overview
- Description
- Property Details
- Location
- Facts & Features
- Getting Around
- Nearby Homes




Listed by: Ella Naylor (650) 520-9864 DRE #02238320, Daniel Boot DRE #02142271 | Compass (925) 257-0305
$4,395,000
Monthly Est:$21,876
 4 Beds
 5 Baths
3 full baths + 2 half baths
 2,614sqft
140 Sheridan Way, Woodside, CA 94062
$4,395,000
$21,876/moEst:
Get Pre-Approved
Single Family Residence
Built in 1948
$-- HOA
1 acre lot
$1,681/sq.ft
Description
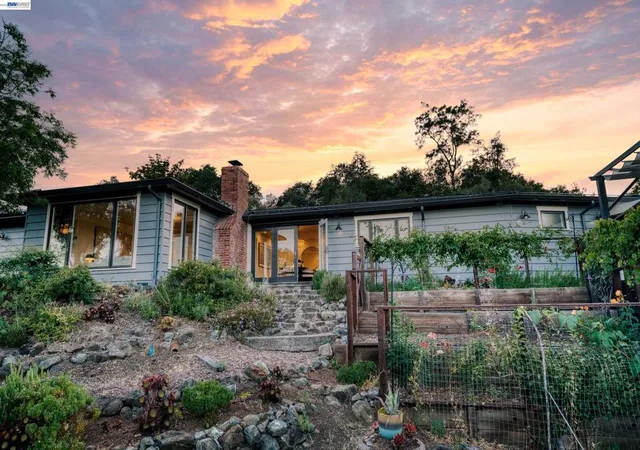
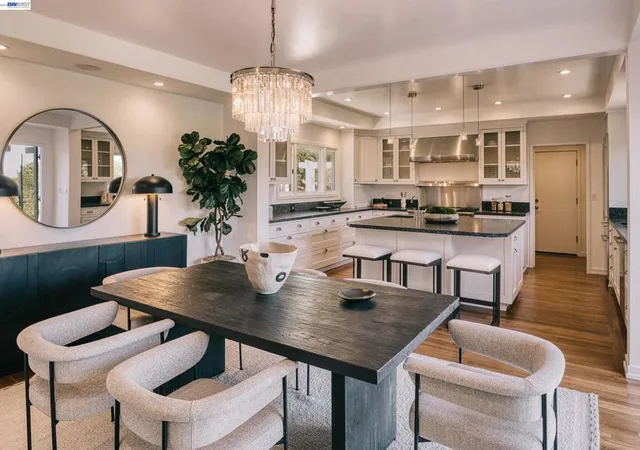
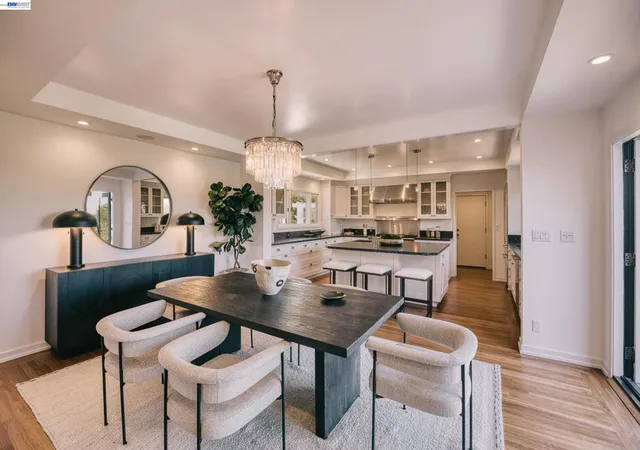
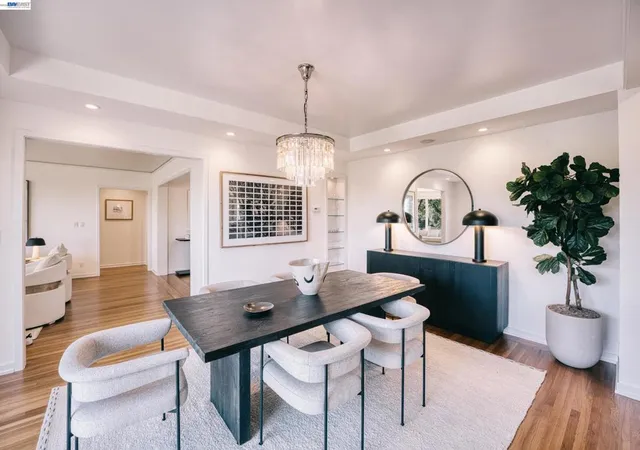
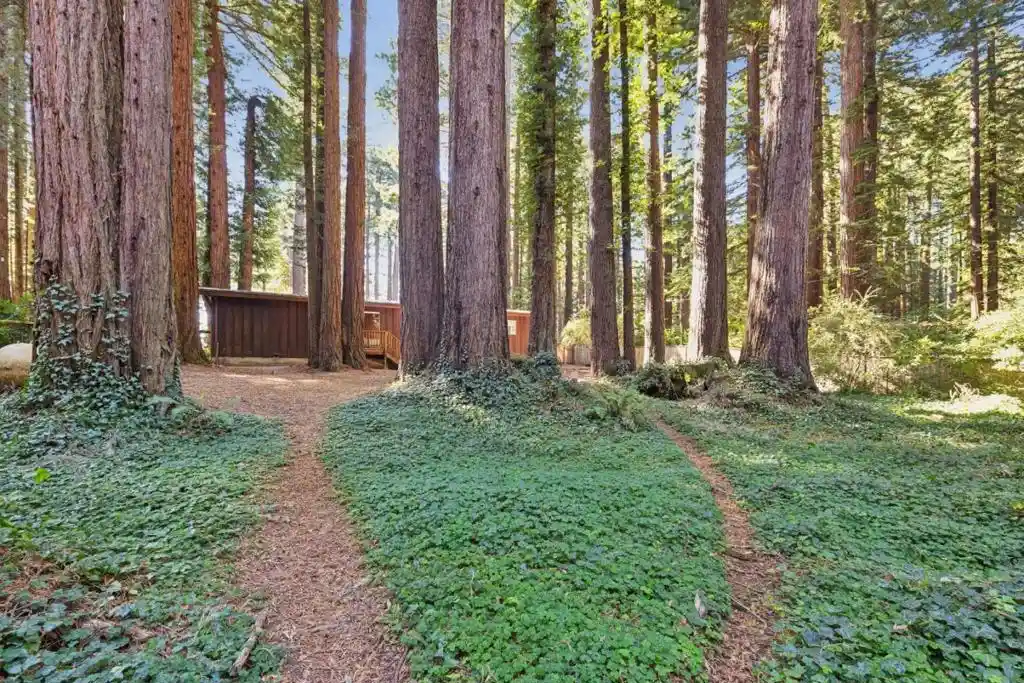
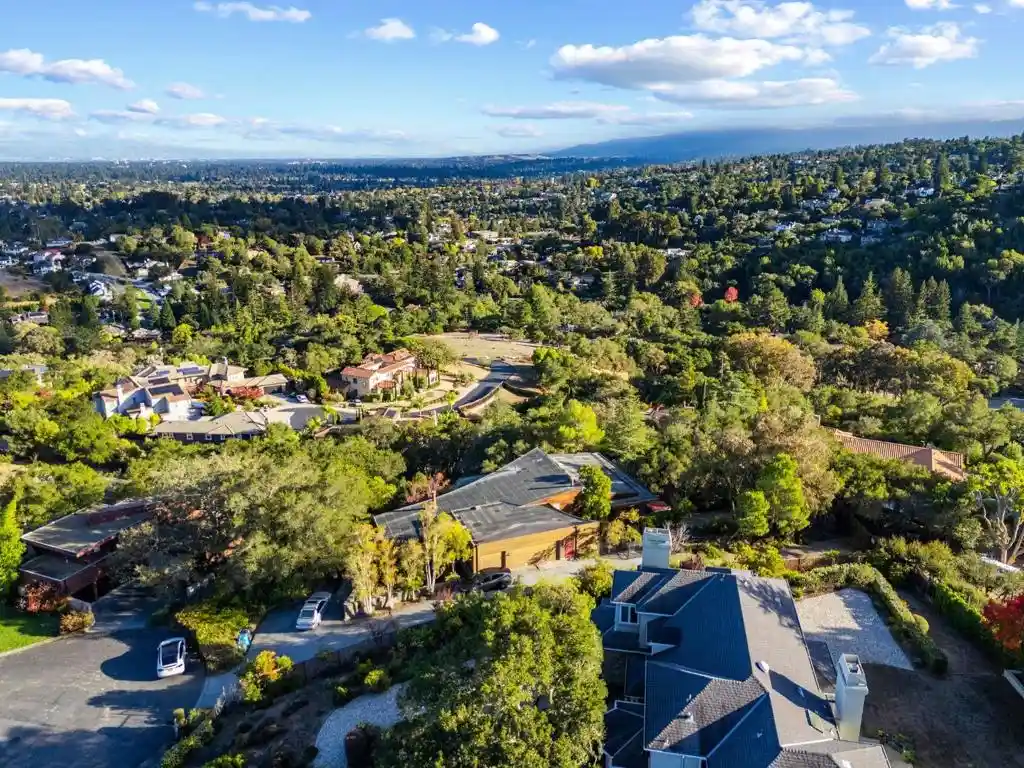
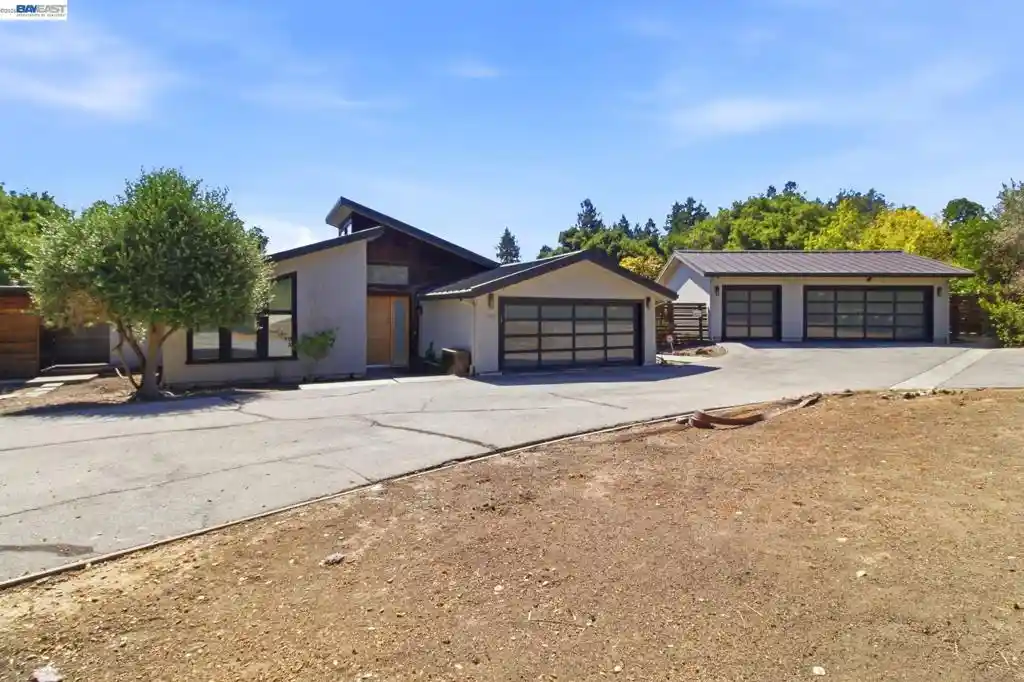
Tucked at the end of a peaceful cul-de-sac in Woodside Hills, this beautifully reimagined single-level retreat pairs timeless ranch design with an unbeatable connection to nature. Panoramic views stretch across Hoover Tower, Moffett Field, the Dish, and Mount Hamilton — a backdrop that changes with the light throughout the day. Set on a full acre with a creekside property line, the grounds feel like a private nature escape. Deer and songbirds pass through regularly, while four terraced garden beds await your green thumb. Outdoor living is at the heart of this property, with a spacious private deck, a bocce ball court, horseshoes, a swing set, and even a chicken coop — space to entertain, play, and unwind in equal measure. A large paved driveway offers ample parking for hosting guests with ease. Inside, the open floor plan is anchored by a custom kitchen featuring a large center island, stainless steel appliances, and timeless leathered granite countertops, prized for their easy maintenance, complete with a pantry for extra storage — all flowing seamlessly into the home's entertaining spaces. The thoughtfully remodeled layout (2013) also offers true separation between private and social areas. Two en-suite bedrooms and a Jack-and-Jill bath provide flexibility for family or guests, and each of the three full bathrooms is finished with heated marble tile flooring — a quiet luxury that elevates the everyday. Finishes throughout were curated with a timeless sensibility that will feel just as fresh for years to come. This is indoor-outdoor living at its finest — a rare offering in one of the Peninsula's most sought-after enclaves.
- Houzeo last checked: 5 hours ago
- Listing updated: October 31, 2026 at 5:14 pm
- Source: California Regional MLS-CA | MLS#: 41140473

Property Details
Status
Active
Type
Single Family Residence
No. of Stories
1
County
City
Neighborhood
--
Year Built
1948
HOA Fees
-
Finished Area
2,614 sqft
Lot Size
1 acre lot
Basement Area
- sqft
MLS Name
California Regional MLS
MLS Number
41140473
MLS Status
Active
Days on Market
121
Cumulative Days on Market
119

Continue Your Journey in App
Find your dream home, receive real-time updates, and many more!
Continue Your Journey in App
Find your dream home, receive real-time updates, and many more!
Location
Facts & Features
Rooms
Bedrooms & bathrooms
Bedrooms: 4
Bathrooms: 5
Interior
Flooring
Stone, Tile, Wood
Window Features
Bay Windows, Screens
Heating
Forced Air, Radiant
Cooling
Whole House Fan
Appliances
Gas Water Heater, Dryer, Washer
Construction
Year Built
Year Built: 1948
Home type
Single Family Residence
Construction Materials
Wood Siding
Architectural Style
Ranch
Roof
Shingle
Utilities & Energy
Pool Features
None
Fireplace Features
Living Room, Wood Burning
Parking Features
Carport, Garage, Garage Door Opener
Other Features
Lot Features
Back Yard, Cul De Sac, Front Yard, Garden, Secluded, Yard
Patio And Porch Features
Deck
Subdivision Name
Woodside Hills
Price History
| Date | Event | Price |
|---|---|---|
10/13/2026 Source: | Price Decreased | $4,395,000 -7.47% $1,681/sqft |
07/05/2026 Source: | Listed for Sale | $4,750,000 $1,817/sqft |

Nearby Homes
Find Homes by Property Features in Woodside, CA


Based on information from California Regional Multiple Listing Service, Inc. as of Nov 05, 2026, 12:45PM and /or other sources. All data, including all measurements and calculations of area, is obtained from various sources and has not been, and will not be, verified by broker or MLS. All information should be independently reviewed and verified for accuracy. Properties may or may not be listed by the office/agent presenting the information. Information being provided is for consumers’ personal, non-commercial use and may not be used for any purpose other than to identify prospective properties consumers may be interested in purchasing. This website may not include listings or property addresses of sellers who have directed their listing brokers to withhold their listing or their property address from display on the Internet. © 2026 California Regional Multiple Listing Service. All Rights Reserved.
 Advertising Broker: William Johnson DRE #01463271 | William Johnson Brokerage
