- Overview
- Description
- Property Details
- Location
- HOA Management
- Facts & Features
- Getting Around



$799,500
Monthly Est:$3,979
 3 Beds
 4 Baths
3 full baths + 1 half bath
 2,020sqft
140 Silver Birch Ln NE #402, Milledgeville, GA 31061
$799,500
$3,979/moEst:
Get Pre-Approved
Condominium
Built in 2023
$540/mo HOA
0.03 acre lot
$396/sq.ft
Description
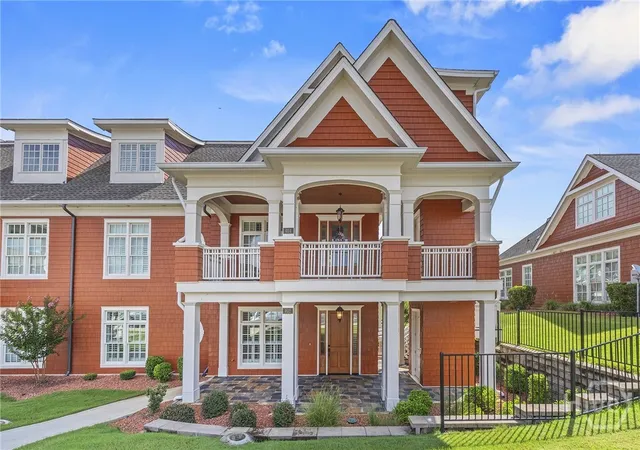
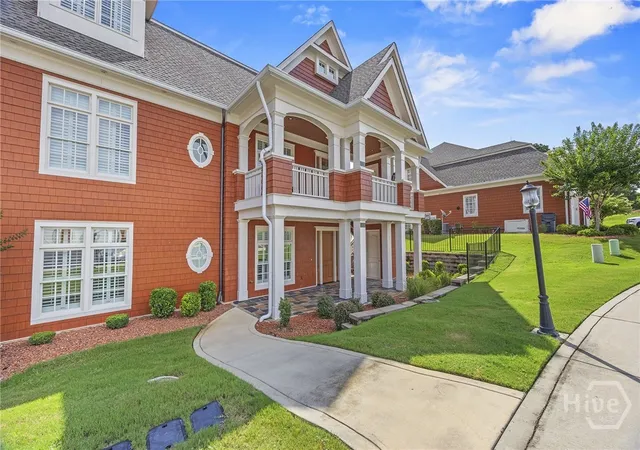
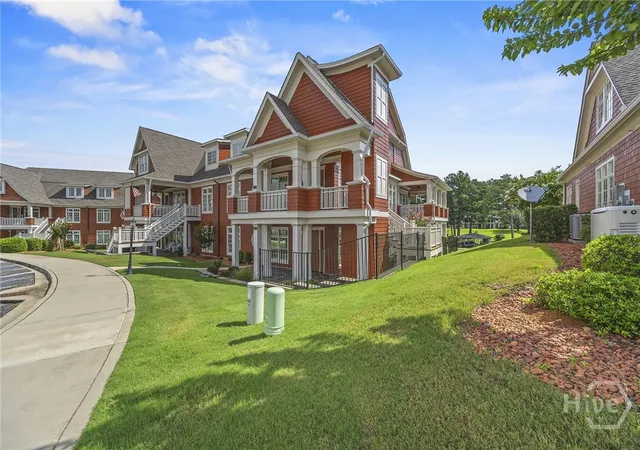
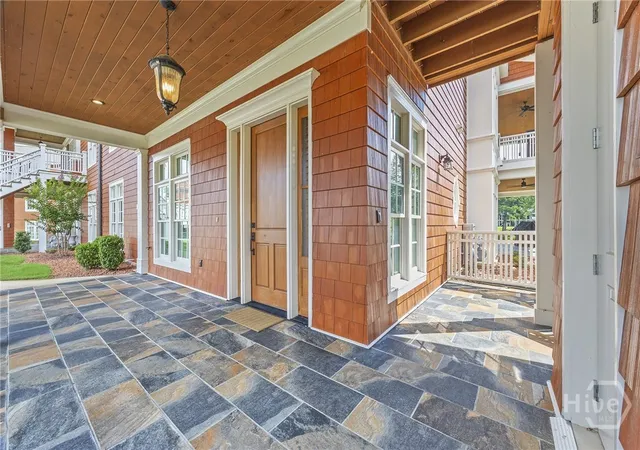
MOTIVATED SELLER! MAKE A OFFER! Experience the pinnacle of lakefront luxury in this exquisitely appointed townhome at The Legacy on Lake Sinclair, where sophisticated design, upscale finishes, and effortless waterfront living come together in one extraordinary offering. Boasting over 2,000 square feet of beautifully curated living space, this fully furnished 3-bedroom, 3.5-bath residenceis truly move-in ready-allowing you to begin enjoying the Lake Sinclair lifestyle from day one. From the moment you step inside, you'll be captivated by the home's elegant craftsmanship and thoughtfully selected upgrades. The stunning gourmet kitchen is a chef's dream, showcasing a custom artistic range hood, a premium Viking six-burner dual-oven gas range, Cove dishwasher, wine cooler, ice maker, and abundant workspace for entertaining with ease. Luxury vinyl plank flooring flows seamlessly throughout the home, complemented by designer tile, upscale bath fixtures, and refined finishes that elevate every room. The spacious primary suite serves as a private retreat, featuring a spa-inspired bathroom complete with a luxurious steam shower, freestanding soaking tub, and an atmosphere designed for complete relaxation. Soaring 10-foot ceilings create an airy, light-filled interior, while remote-controlled window coverings and classic plantation shutters add both convenience and timeless elegance. Additional highlights include a one-car garage and a deeded boat slip, providing immediate access to the sparkling waters of Lake Sinclair for boating, fishing, paddleboarding, or sunset cruises. Residents of The Legacy enjoy an exceptional collection of resort-style amenities, including a sparkling swimming pool, relaxing hot tub, and an inviting community clubhouse perfect for hosting gatherings with friends and family. Whether you're searching for a full-time residence, an upscale weekend retreat, or a low-maintenance luxury getaway, this remarkable townhome offers the perfect blend of comfort, elegance, and lakefront recreation. Don't miss this rare opportunity to own a turnkey luxury residence in one of Lake Sinclair's most desirable waterfront communities. Your dream lake lifestyle begins here.
- Houzeo last checked: 10 minutes ago
- Listing updated: October 6, 2026 at 2:15 pm
- Listing Provided by: Colton Hemmings (404) 725-0605 DRE #413585 | Algin Realty (770) 616-4460
- Source: Hive MLS-NC | MLS#: CL361124

Part of

Property Details
Status
Active
Type
Condominium
No. of Stories
2
County
City
Neighborhood
--
Year Built
2023
HOA Fees
$540/mo
Finished Area
2,020 sqft
Lot Size
0.03 acre lot
Basement Area
- sqft
MLS Name
Hive MLS
MLS Number
CL361124
MLS Status
Active
Days on Market
77

Continue Your Journey in App
Find your dream home, receive real-time updates, and many more!
Download App
Continue Your Journey in App
Find your dream home, receive real-time updates, and many more!
Location
HOA Management
N/A
HOA Fees
$6,480/ Annually
Disclaimer: Amenities are based on third-party information and may vary; buyers must independently verify all amenities, as information is deemed reliable but not guaranteed.
Facts & Features
Rooms
Bedrooms & bathrooms
Bedrooms: 3
Bathrooms: 4
Interior
Exterior Features
Dock
Cooling
Central Air, Electric
Heating
Central, Gas
Appliances
Some Gas Appliances, Dryer, Dishwasher, Electric Water Heater, Microwave, Some Commercial Grade, Washer
Interior Features
Bidet, Bathtub, Gourmet Kitchen, Kitchen Island, Main Level Primary, Separate Shower, Fireplace
Construction
Year Built
Year Built: 2023
Home type
Condominium
Construction Materials
Other
Architectural Style
Cape Cod
Foundation Details
Slab
Roof
Asphalt
Utilities & Energy
Fireplace Features
Gas, Living Room
Laundry Features
Laundry Room
Parking Features
Parking Lot
Basement
None
Electric
110 Volts, 220 Volts
Utilities
Underground Utilities
Water Source
Public
Other Features
Lot Features
On Golf Course
Community Features
Gated, Lake, Sidewalks
Price History
| Date | Event | Price |
|---|---|---|
07/24/2026 Source: | Listed for Sale | $889,000 +11.19% $440/sqft |
07/24/2026 Source: | Price Decreased | $799,500 -10.07% $396/sqft |
07/23/2026 Source: | Coming Soon | $889,000 $440/sqft |

Find Homes by Property Features in Milledgeville, GA

Based on information from the Hive MLS, through Oct 09, 2026, 11:15AM. This website may not include listings or property addresses of sellers who have directed their listing brokers to withhold their listing or their property address from display on the Internet. The data relating to real estate on this web site comes in part from the Internet Data Exchange program of Hive MLS, and is updated as of Oct 09, 2026, 11:15AM. All information is deemed reliable but not guaranteed and should be independently verified. All properties are subject to prior sale, change, or withdrawal. Neither listing broker(s) nor Chosen Realty LLC nor Houzeo shall be responsible for any typographical errors, misinformation, or misprints, and shall be held totally harmless from any damages arising from reliance upon these data. IDX information is provided exclusively for personal, non-commercial use, and may not be used for any purpose other than to identify prospective properties consumers may be interested in purchasing. © 2026 Hive MLS. All Rights Reserved.
 Advertising Broker: Nicholas Huscroft | Chosen Realty