
- Overview
- Description
- Property Details
- Location
- Facts & Features
- Getting Around
- Nearby Homes
 3D Tour

$365,000
Monthly Est:$1,817
 5 Beds

3 full baths
 2,128sqft
140 Suzanne Dr, Bastrop, TX 78602
$365,000
$1,817/moEst:
Manufactured Home
Built in 1998
$-- HOA
2.25 acres lot
$172/sq.ft
Description
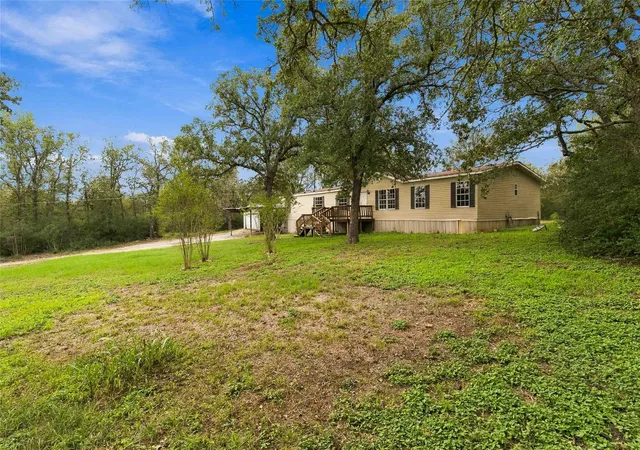
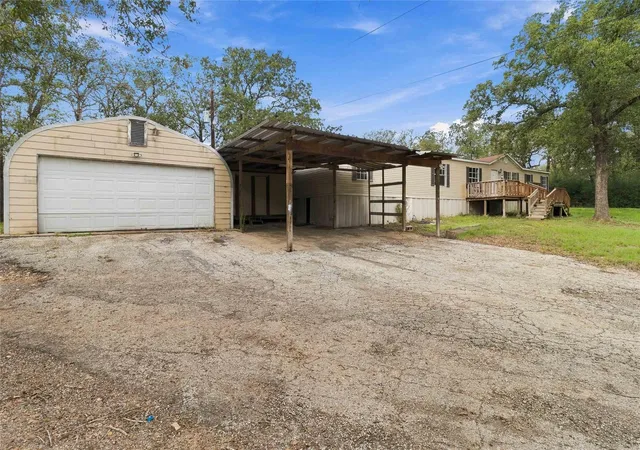
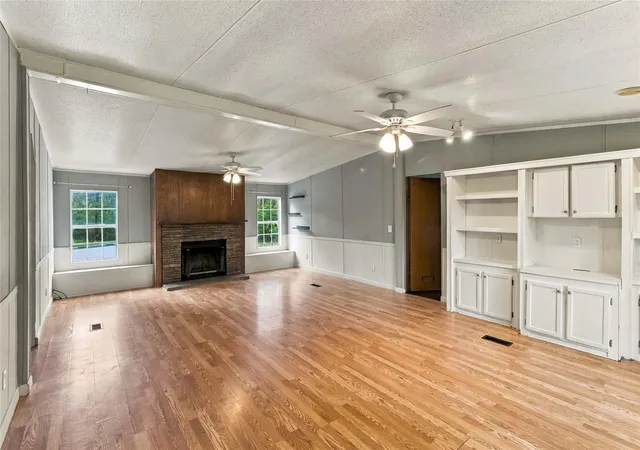
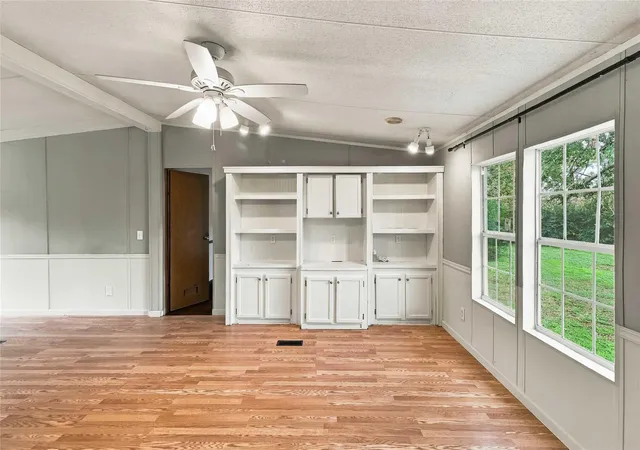
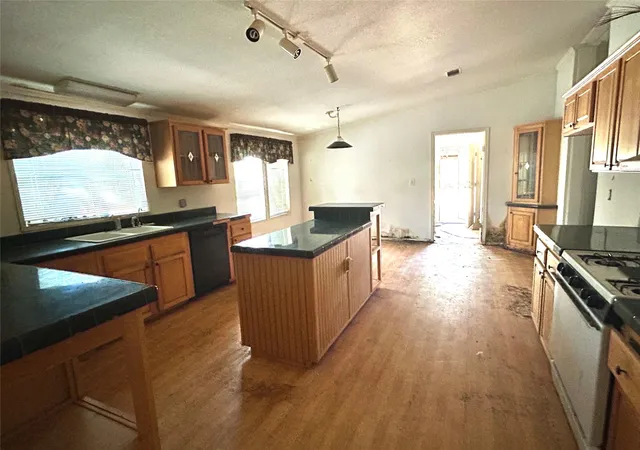
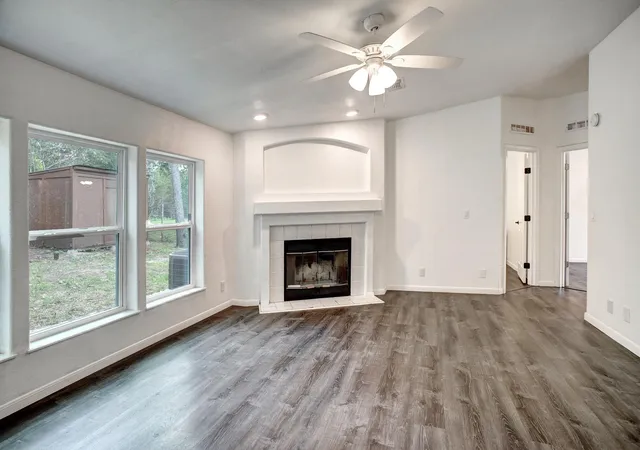
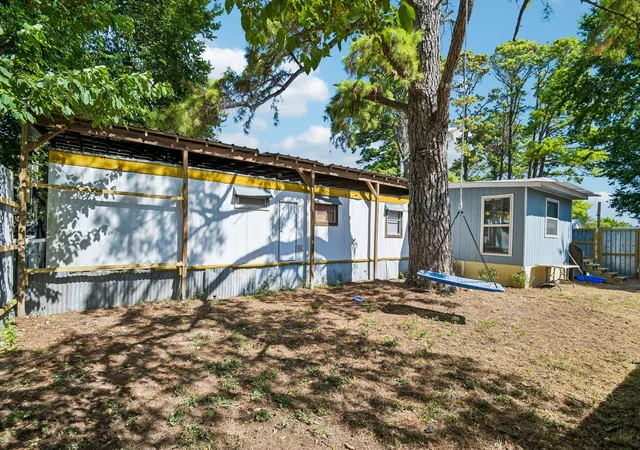
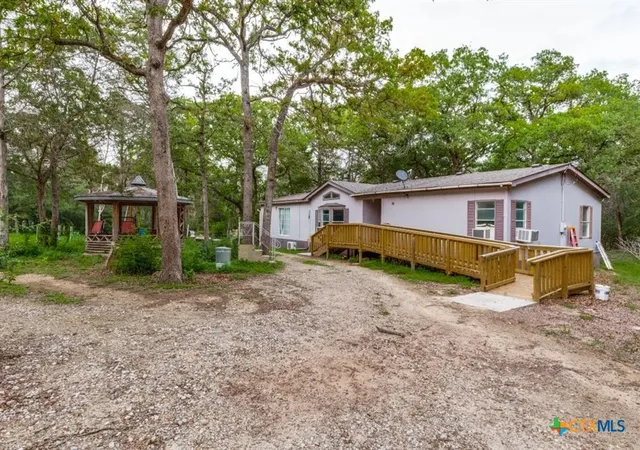
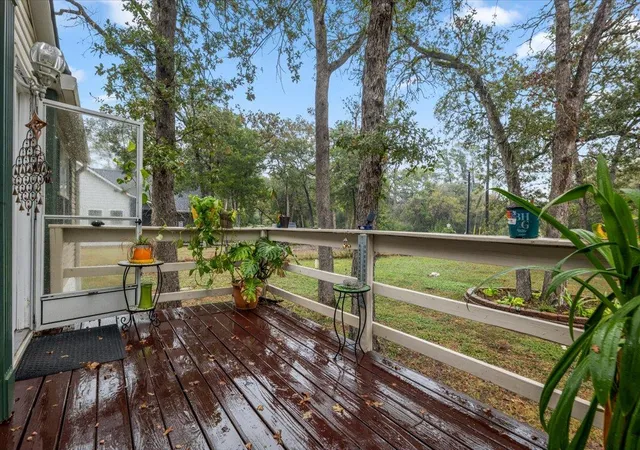
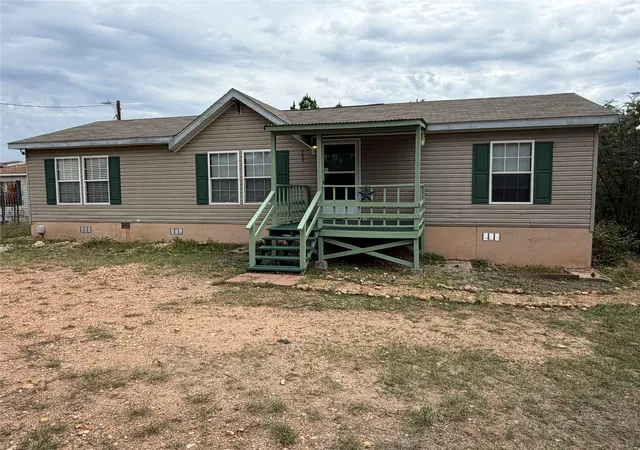
Do you dream of privacy, trees, your own space, extras/options, and life close to the lake? This is your place! This spacious 5/3 is surrounded by trees on 2+ acres with plenty of room for outdoor fun and freedom. PLUS, you're only 5 minutes from Lake Bastrop! Imagine the possibilities! In the wintertime, you can cozy up by your living room fireplace and marvel that you got such a great deal on such a cool property! Not only do you get this generously sized, comfortable home, you also get front and back decks for hanging out in the evenings, an above ground pool for when you don't feel like going far to cool off, and plenty of room to work, play, plant gardens, or let your imagination run wild. There is plenty of storage (or options to use as you wish) with a storage shed and a drive thru garage (which could also be a workshop, hangout, etc.). Basically, this is your realm just waiting for you to claim it! Reasonable commute to ABIA, Tesla, SpaceX, Boring, Austin, Bastrop, or Elgin. Schedule your showing today!
- Houzeo last checked: 9 minutes ago
- Listing updated: November 20, 2026 at 1:38 pm
- Listing Provided by: Dawn Reynolds (512) 549-0385 | RE/MAX Bastrop Area (512) 303-4441
- Source: Unlock MLS-TX as distributed by MLS GRID | MLS#:

Property Details
Status
Active
Type
Manufactured Mobile Home
No. of Stories
-
County
City
Neighborhood
--
Year Built
1998
HOA Fees
-
Finished Area
2,128 sqft
Lot Size
2.25 acres lot
Basement Area
- sqft
MLS Name
Unlock MLS
MLS Number
2676622
MLS Status
Active
Days on Market
6
Continue Your Journey in App
Find your dream home, receive real-time updates, and many more!
Location
Facts & Features
Rooms
Bedrooms & bathrooms
Bedrooms: 5
Bathrooms: 3
Primary Bedroom
Level: First
Bedroom
Level: Main
Bedroom
Level: Main
Bedroom
Level: Main
Bedroom
Level: Main
Primary Bathroom
Level: Main
Bathroom
Level: Main
Bathroom
Level: Main
Laundry
Level: Main
Kitchen
Level: Main
Living Room
Level: Main
Dining Room
Level: Main
Interior
Window Features
Aluminum Frames, Screens
Cooling
Ceiling Fan(s), Central Air
Sewer
Aerobic Septic
Heating
Central, Fireplace(s)
Flooring
Carpet, Vinyl
Interior Features
Bookcases, Built In Features, Ceiling Fan(s), Beamed Ceilings, Ceiling Vaulted, Crown Molding, Double Vanity, High Speed Internet, In Law Floorplan, Kitchen Island, No Interior Steps, Pantry, Soaking Tub, Storage, Walk In Closet(s)
Appliances
Cooktop, Dishwasher, Exhaust Fan, Gas Cooktop, Gas Range, Microwave, Oven, Rnghd, Refrigerator
Exterior Features
Exterior Steps, Private Entrance, Private Yard
Construction
Year Built
Year Built: 1998
Home type
Manufactured Home
Construction Materials
Metal Siding
Roof
Composition, Shingle
Foundation Details
Block
Property Condition
Resale
Utilities & Energy
Parking Features
Carport, Converted Garage, Deck, Detached Carport, Garage Faces Front
Pool Features
Above Ground
Water Source
Private
Utilities
Cable Available, Electricity Connected, Other, Propane, Sewer Connected, Water Connected
Fireplace Features
Living Room, Stone
Security Features
Smoke Detector(s)
Other Features
Disclosures
Seller Disclosure, Seller Provided Survey Available
Patio And Porch Features
Covered, Deck, Porch
Subdivision Name
Sanders Estates
Community Features
None
Lot Features
Back Yard, Cleared, Front Yard, Open Lot, Private, Sprinklers In Front
Price History
| Date | Event | Price |
|---|---|---|
11/20/2026 Source: | Listed for Sale | $365,000 +14.06% $172/sqft |
09/17/2022 Source: | Price Increased | $320,000 +212.20% $150/sqft |
01/22/2021 Source: | Listing Removed | $102,500 -29.31% $48/sqft |
03/24/2015 Source: | Sold | $145,000 $68/sqft |


Find Homes by Property Features in Bastrop, TX
Nearby New Homes For Sale

Based on information submitted to the MLS GRID from Unlock MLS through Nov 22, 2026, 05:00AM. All information provided is deemed reliable but is not guaranteed and should be independently verified. Unlock MLS and its affiliates provide the MLS and all content therein “AS IS” and without any warranty, express or implied. All data is obtained from various sources and may not have been verified by broker or MLS GRID. Supplied Open House Information is subject to change without notice. All information should be independently reviewed and verified for accuracy. Properties may or may not be listed by the office/agent presenting the information. IDX information is provided exclusively for consumers personal non-commercial use. It may not be used for any purpose other than to identify prospective properties consumers may be interested in purchasing. The data is deemed reliable but is not guaranteed by MLS GRID. The use of the MLS GRID Data may be subject to an end-user license agreement prescribed by the Member Participant’s applicable MLS, if any, and as amended from time to time. © 2026 Unlock MLS. All Rights Reserved.
 Advertising Broker: Michelle Brecker | Pathway To Home Realty