- Overview
- Description
- Property Details
- Location
- Facts & Features
- Getting Around
- Nearby Homes


Street View
$279,900
Monthly Est:$1,393
 4 Beds
 3 Baths
2 full baths + 1 half bath
 3,192sqft
140 Walnut St, Deer Lodge, TN 37726
$279,900
$1,393/moEst:
Get Pre-Approved
Single Family Residence
Built in 1984
$-- HOA
1.2 acres lot
$88/sq.ft
Description
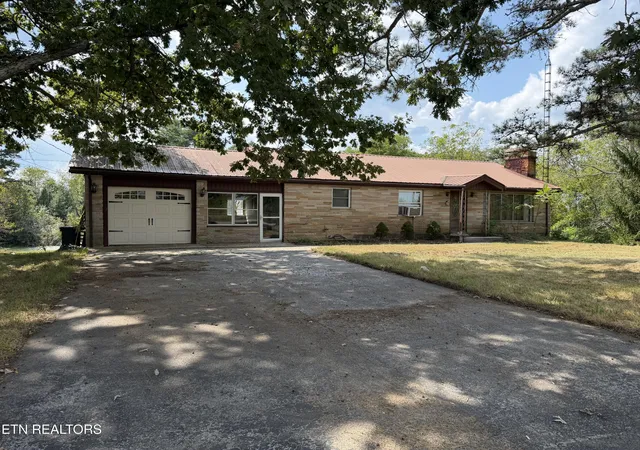
Set on a secluded 1.2-acre lot in the quiet community of Deer Lodge, this 1984 ranch blends comfort and flexibility with a full walkout basement and an attached 2-car garage. Listed at $299,900, the home offers approximately 1,596 square feet with 4 bedrooms and 2.5 baths, including a spacious main-level living room and an easy-flow layout. The kitchen features classic oak cabinetry, and the adjacent dining area opens to a large covered rear porch -- perfect for morning coffee, grilling, or year-round entertaining.
The finished walkout basement adds roughly 1,596 additional square feet with a second kitchen, living room, bedroom, and private entrance -- ideal for multigenerational living, guest space, or potential rental income (buyer to verify local rules). Outdoors, enjoy a beautiful yard with plenty of space for gardening, play, or hobby use, along with ample parking for vehicles, trailers, or guests, all set within a peaceful wooded backdrop.
Low-maintenance vinyl siding, central HVAC, and an architectural shingle roof estimated at approximately 11 years old add peace of mind. Utilities include public water, septic, and both electric and gas services, with internet options available (buyer to verify providers). With versatility, acreage, and a covered outdoor retreat, this home checks all the boxes.
Plain MLS-style version
Price: $299,900
Property Type: Ranch, site-built (built 1984)
Exterior: Vinyl siding; architectural shingle roof approx. 11 years old
Systems: Central HVAC; both electric and gas service
Beds/Baths: 4 BR, 2.5 BA on main; basement with additional BR, living room, and full kitchen
Square Footage: Approx. 1,596 SF main + 1,596 SF finished walkout basement (buyer to verify)
Lot Size: Approx. 1.20 acres; private/secluded setting; room for gardening
Outdoor Living: Large covered rear porch
Kitchen: Oak cabinets on main; full second kitchen in basement
Garage/Parking: Attached 2-car garage; asphalt driveway with ample parking
Layout: Main-level bedrooms and living; lower-level apartment with separate entrance
Utilities: Public water; septic; internet options available (buyer to verify providers)
Potential Uses: Multi-generational living, guest suite, or potential rental (verify local rules/permits)
Location: Quiet community of Deer Lodge, TN
- Houzeo last checked: 9 minutes ago
- Listing updated: September 17, 2026 at 9:24 pm
- Listing Provided by: Jeremy Colgan (217) 306-2759 | Tennessee Trust Realty (865) 801-6027
- Source: East Tennessee REALTORS® MLS-TN | MLS#: 1341930

Property Details
Status
Active
Type
Single Family Residence
No. of Stories
-
County
City
Neighborhood
--
Year Built
1984
HOA Fees
-
Finished Area
3,192 sqft
Lot Size
1.2 acres lot
Basement Area
- sqft
MLS Name
East Tennessee REALTORS® MLS
MLS Number
1341930
MLS Status
Active
Days on Market
37

Continue Your Journey in App
Find your dream home, receive real-time updates, and many more!
Download App
Continue Your Journey in App
Find your dream home, receive real-time updates, and many more!
Location
Facts & Features
Rooms
Bedrooms & bathrooms
Bedrooms: 4
Bathrooms: 3
Interior
Sewer
Septic Tank
Flooring
Laminate, Carpet, Vinyl
Cooling
Central Cooling
Appliances
Dishwasher, Range
Heating
Forced Air, Heat Pump, Natural Gas, Electric
Interior Features
Walk In Closet(s)
Construction
Year Built
Year Built: 1984
Home type
Single Family Residence
Construction Materials
Frame
Architectural Style
Traditional
Utilities & Energy
Fireplace Features
None
Parking Features
Detached
Basement
Walkout, Finished
Water Source
Public
Other Features
Patio And Porch Features
Porch Covered, Deck
Lot Features
Creek, Level
Subdivision Name
Deer Lodge
Price History
| Date | Event | Price |
|---|---|---|
09/03/2026 Source: | Listed for Sale | $279,900 -1.44% $88/sqft |
09/03/2026 Source: | Price Decreased | $284,000 -1.73% $89/sqft |
07/17/2026 Source: | Pending | $289,000 $91/sqft |
07/07/2026 Source: | Price Decreased | $289,000 -2.03% $91/sqft |
06/19/2026 Source: | Price Decreased | $295,000 -1.63% $92/sqft |

Show more
Nearby Homes



Find Homes by Property Features in Deer Lodge, TN

Based on information from the Knoxville Area Association of REALTORS MLS through Oct 10, 2026, 12:15PM. Information is provided exclusively for consumers’ personal, non-commercial use. It may not be used for any purpose other than to identify prospective properties that consumers may be interested in purchasing. The data is deemed reliable but is not guaranteed accurate by the MLS. This website may not include listings or property addresses of sellers who have directed their listing brokers to withhold their listing or their property address from display on the Internet. © 2026 Knoxville Area Association of REALTORS® MLS. All Rights Reserved. Angela Fowler Real Estate, LLC | 423.320.4620 | afowler@catt.com Mailing Address: 452 Kailors Cove Cir, Ringgold, GA 30736
 Advertising Broker: Angela Fowler | Angela Fowler Real Estate, LLC.