- Overview
- Description
- Property Details
- Location
- Facts & Features
- Getting Around
- Nearby Homes
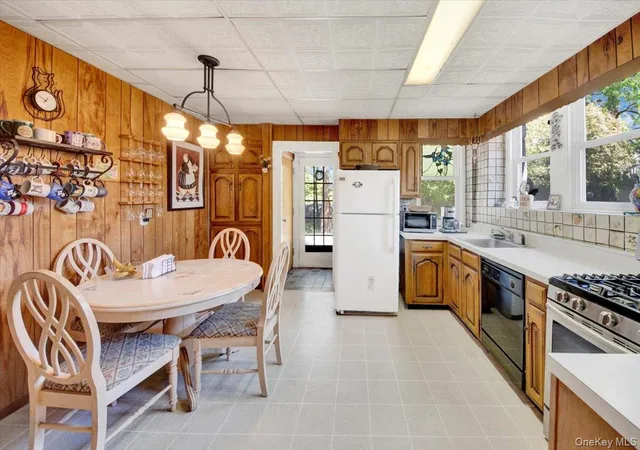

Street View
$1,299,000
Monthly Est:$6,466
 7 Beds
 6 Baths
4 full baths + 2 half baths
 3,857sqft
140 Westchester Ave, Tuckahoe, NY 10707
$1,299,000
$6,466/moEst:
Get Pre-Approved
Single Family Residence
Built in 1929
$-- HOA
16,988 sqft lot
$337/sq.ft
Description
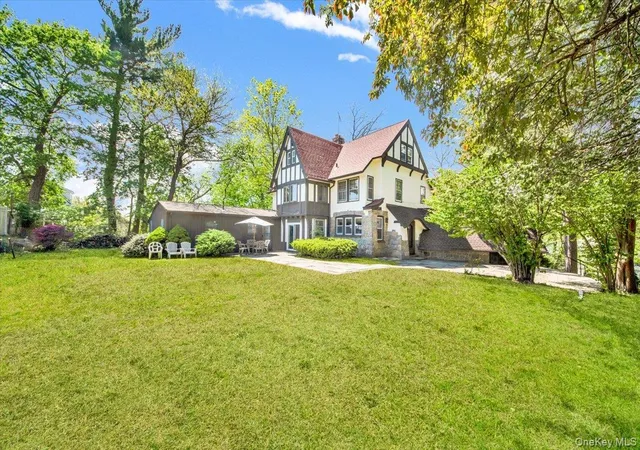
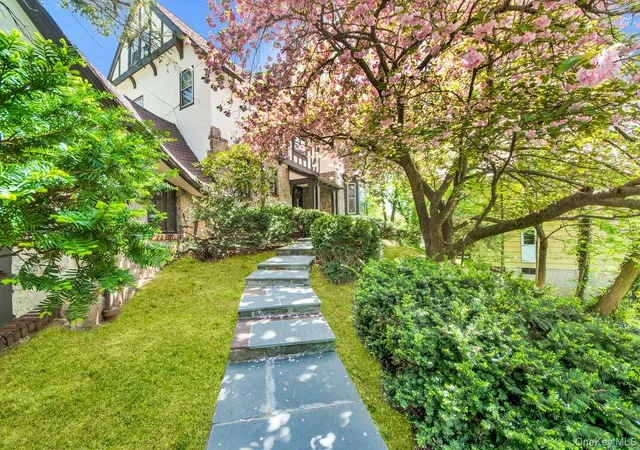
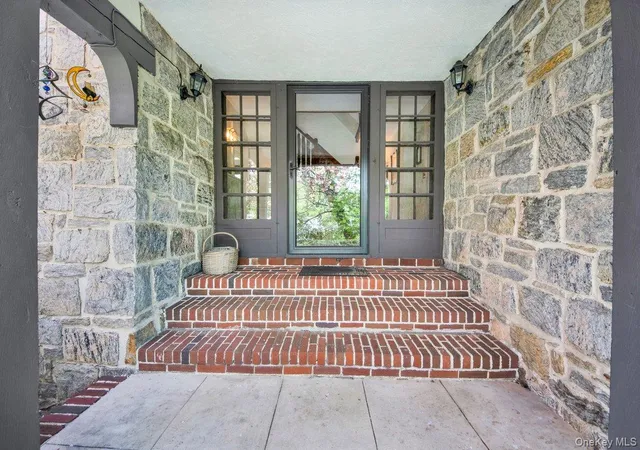
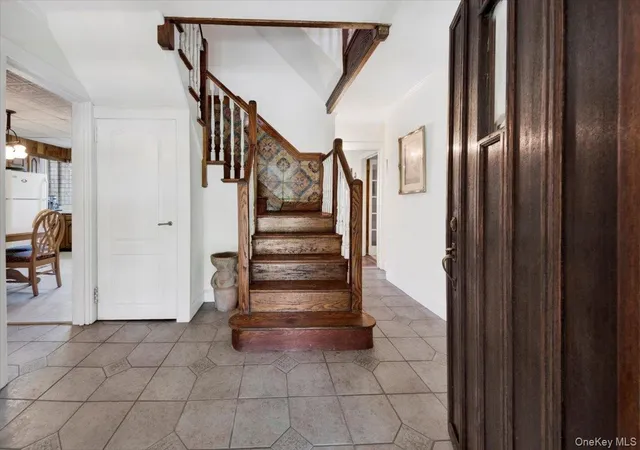
Welcome to 140 Westchester Avenue, a classic expanded Tudor with a legal accessory in-law suite, nestled in the heart of Crestwood—a neighborhood known for its tree-lined streets, charming homes, and close-knit community feel! Ideally located on a quiet one-way street, this home is just a 5-minute stroll to the Crestwood Metro-North station, close to parks, shops, and top-rated schools, offering unmatched convenience with a suburban village vibe. Privately set back behind lush landscaping, this home offers timeless curb appeal. Step inside to a welcoming foyer that flows into a spacious living room with a wood-burning fireplace, a bright eat-in kitchen, spacious formal dining room, a versatile room perfect for a home office, and a powder room. Multiple access points from the main level connect you to all sides of the home, including a large, flat, and private backyard with a great lawn space, partially fenced, and a lovely patio that extends directly from the dining area—ideal for relaxing or entertaining outdoors. Natural light floods the interior, and there are hardwood floors beneath all carpeting. The 2nd level hosts 4 generously sized bedrooms, including a Primary with an ensuite full bathroom, a full hall bath, and great closet space throughout. The 3rd floor features 2 additional bedrooms with walk-in closets, a full bathroom, and an open bonus area ideal for a playroom or recreation space. The highlight feature of this property is the legal attached accessory suite with its own private entrance and patio—perfect for extended family, guest stays, or make it your very own home office, or home gym! The suite includes a bedroom, full bathroom, living room, and kitchen. A long driveway accommodates multiple vehicles and leads to an attached one-car garage. Full of classic charm, with a new roof and freshly painted exterior, this Crestwood gem offers a grand, welcoming feel with plenty of room. A truly rare find in an unbeatable location!
- Houzeo last checked: 4 hours ago
- Listing updated: August 10, 2026 at 3:07 pm
- Listing Provided by: Michael Clemente (914) 819-3058 | DeSimone Real Estate (516) 534-2200
- Source: OneKey MLS-NY | MLS#: 1026019

Property Details
Status
Pending
Type
Single Family Residence
No. of Stories
-
County
City
Neighborhood
--
Year Built
1929
HOA Fees
-
Finished Area
3,857 sqft
Lot Size
16,988 sqft lot
Basement Area
- sqft
MLS Name
OneKey MLS
MLS Number
1026019
MLS Status
Pending
Days on Market
84
Cumulative Days on Market
26

Continue Your Journey in App
Find your dream home, receive real-time updates, and many more!
Download App
Continue Your Journey in App
Find your dream home, receive real-time updates, and many more!
Location
Facts & Features
Rooms
Bedrooms & bathrooms
Bedrooms: 7
Bathrooms: 6
Interior
Appliances
Dishwasher, Dryer, Freezer, Microwave, Range, Refrigerator, Stainless Steel Appliance(s), Washer, Gas Water Heater
Interior Features
Eat In Kitchen, Entrance Foyer, Primary Bathroom, Walk Through Kitchen
Sewer
Public Sewer
Heating
Forced Air, Natural Gas
Flooring
Hardwood
Cooling
Wall/window Unit(s)
Construction
Year Built
Year Built: 1929
Home type
Single Family Residence
Architectural Style
Includes Legal Accessory Apartment, Tudor
Construction Materials
Frame, Stone, Stucco
Foundation Details
Stone
Utilities & Energy
Laundry Features
In Basement
Utilities
Cable Connected, Electricity Connected, Natural Gas Connected, Phone Connected, Sewer Connected, Water Connected
Parking Features
Attached, Driveway
Water Source
Public
Fireplace Features
Living Room
Basement
Full
Other Features
Lot Features
Back Yard, Front Yard, Landscaped, Level, Near Public Transit, Near School, Near Shops, Secluded, Stone/brick Wall
Subdivision Name
Crestwood
Patio And Porch Features
Patio
Price History
| Date | Event | Price |
|---|---|---|
08/10/2026 Source: | Pending | $1,299,000 $337/sqft |
07/15/2026 Source: | Listed for Sale | $1,299,000 $337/sqft |

Nearby Homes

Find Homes by Property Features in Tuckahoe, NY


Based on information from OneKey MLS, through Oct 08, 2026, 11:01AM. IDX information is provided exclusively for personal, non-commercial use, and may not be used for any purpose other than to identify prospective properties consumers may be interested in purchasing. Information is deemed reliable but not guaranteed. © 2026 OneKey® MLS. All rights reserved.
 Advertising Broker: Derek Greene | The Greene Realty Group