- Overview
- Description
- Property Details
- Location
- Facts & Features
- Getting Around
- Nearby Homes



$399,900
Monthly Est:$1,990
 3 Beds
 2 Baths
1 full bath + 1 half bath
 2,106sqft
140 Westwood Dr, Clinton, TN 37716
$399,900
$1,990/moEst:
Get Pre-Approved
Single Family Residence
Built in 1960
$-- HOA
0.34 acre lot
$190/sq.ft
Description
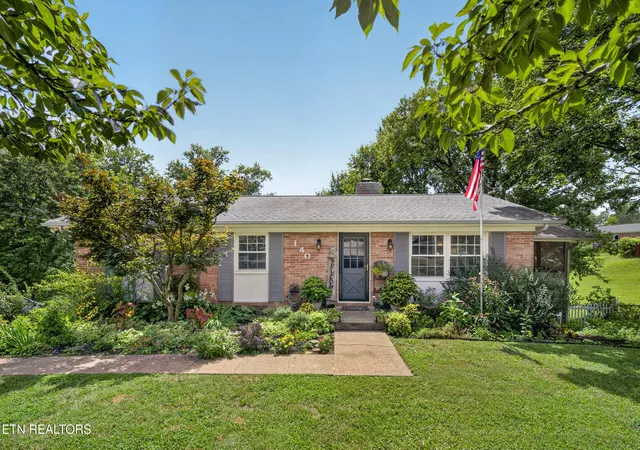
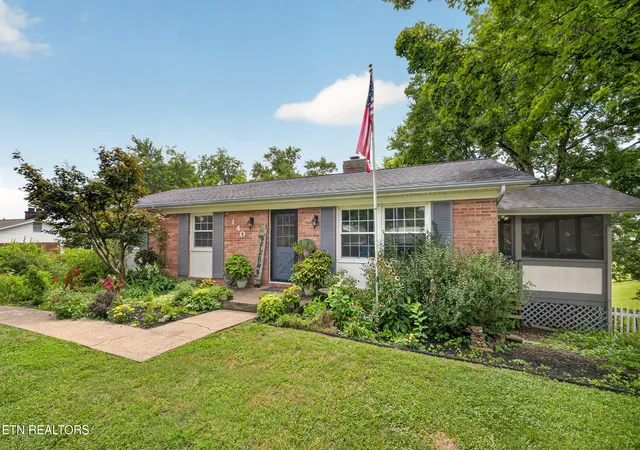
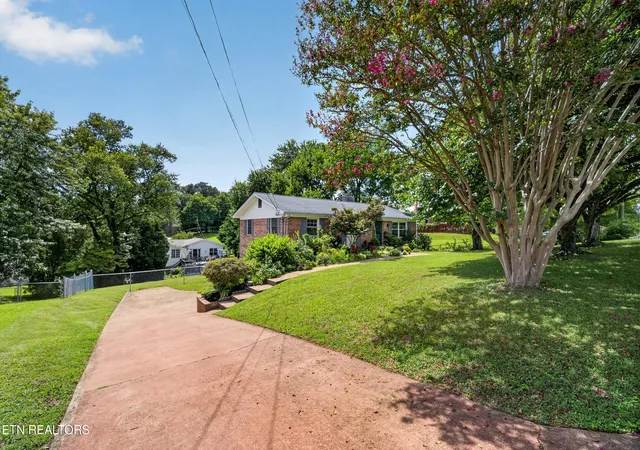
Move-In Ready Brick Basement Ranch with Garage, Finished Basement, Screened Porch & Major Updates!
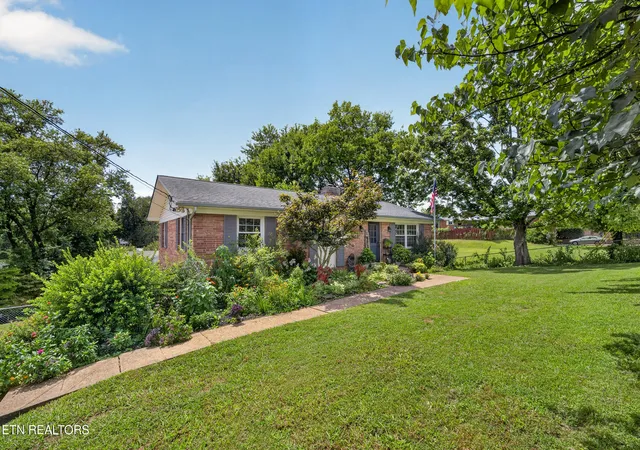
Welcome home to this beautifully maintained brick basement ranch offering the perfect combination of comfort, space, and modern convenience in the heart of Clinton, TN. From the moment you arrive, you'll appreciate the pride of ownership and extensive updates that make this home truly move-in ready.
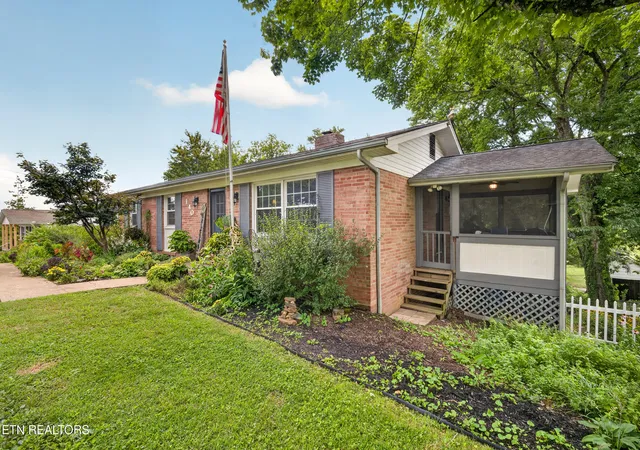
Inside, you'll find a warm and inviting eat-in kitchen featuring a cozy wood-burning fireplace, creating the perfect gathering space for family and friends. Original hardwood floors reveal timeless character that can't be replicated. The remodeled full bathroom adds a fresh, modern touch, while the spacious screened-in porch overlooks a large fully fenced backyard and lovely flowering trees including dogwoods, a redbud, cherry kwanzan, and a crepe myrtle.
The finished walkout basement dramatically expands the living space with an oversized recreation room that could easily function as a **4th bedroom, home office, media room, gym, or playroom**. Additionally the garage provides abundant storage, workshop space, or room for future expansion.
Enjoy peace of mind with numerous recent improvements, including:
• Remodeled full bathroom
• New natural gas HVAC system & natural gas installation
• Remodeled screened porch
• Terraced raised garden beds
• Finished basement remodel
• Upgraded 200-amp electrical service
• APEC drinking water filtration system
• Rear Patio
Conveniently located just minutes from Clinton City Schools, shopping, medical facilities, restaurants, Aspire Park, 25-W and I-75, with an easy commute to Oak Ridge, Knoxville, and Norris Lake, this home offers the ideal blend of small-town charm and everyday convenience.
Whether you're looking for your first home, extra space for a growing family, or a well-maintained property with room to personalize, this one checks all the boxes. Schedule your private showing today and discover everything this exceptional home has to offer!
****Buyer and Buyer Agent to verify all information. Information is deemed reliable but is not guaranteed. Buyers and their agents are responsible for verifying all measurements, square footage, school zones, lot size, restrictions, utilities, and any other items of importance prior to closing.
- Houzeo last checked: 12 minutes ago
- Listing updated: September 15, 2026 at 10:54 pm
- Listing Provided by: April Beason McGuire (865) 684-9634 | Crye-Leike Realtors South, Inc. (865) 938-7750
- Source: East Tennessee REALTORS® MLS-TN | MLS#: 1350707

Property Details
Status
Active
Type
Single Family Residence
No. of Stories
-
County
City
Neighborhood
--
Year Built
1960
HOA Fees
-
Finished Area
2,106 sqft
Lot Size
0.34 acre lot
Basement Area
- sqft
MLS Name
East Tennessee REALTORS® MLS
MLS Number
1350707
MLS Status
Active
Days on Market
66

Continue Your Journey in App
Find your dream home, receive real-time updates, and many more!
Download App
Continue Your Journey in App
Find your dream home, receive real-time updates, and many more!
Location
Facts & Features
Rooms
Bedrooms & bathrooms
Bedrooms: 3
Bathrooms: 2
Interior
Flooring
Carpet, Hardwood, Vinyl, Tile
Sewer
Public Sewer
Heating
Ceiling, Natural Gas, Electric
Appliances
Dishwasher, Microwave, Range, Refrigerator
Cooling
Central Cooling
Construction
Year Built
Year Built: 1960
Home type
Single Family Residence
Architectural Style
Traditional
Construction Materials
Brick
Utilities & Energy
Water Source
Public
Basement
Walkout
Parking Features
Off Street Parking, Attached, Basement
Fireplace Features
Brick
Other Features
Subdivision Name
Westwood Estates
Patio And Porch Features
Porch Screened, Porch Enclosed, Porch Covered, Patio
Lot Features
Rolling Slope
Price History
| Date | Event | Price |
|---|---|---|
09/15/2026 Source: | Price Decreased | $399,900 -5.91% $190/sqft |
08/29/2026 Source: | Price Decreased | $425,000 -3.41% $202/sqft |
08/05/2026 Source: | Coming Soon | $440,000 $209/sqft |
08/05/2026 Source: | Listed for Sale | $440,000 $209/sqft |
08/05/2026 Source: | Price Increased | $440,000 +10.03% $209/sqft |

Show more
Nearby Homes





Find Homes by Property Features in Clinton, TN
Nearby New Homes For Sale

Based on information from the Knoxville Area Association of REALTORS MLS through Oct 10, 2026, 02:15PM. Information is provided exclusively for consumers’ personal, non-commercial use. It may not be used for any purpose other than to identify prospective properties that consumers may be interested in purchasing. The data is deemed reliable but is not guaranteed accurate by the MLS. This website may not include listings or property addresses of sellers who have directed their listing brokers to withhold their listing or their property address from display on the Internet. © 2026 Knoxville Area Association of REALTORS® MLS. All Rights Reserved. Angela Fowler Real Estate, LLC | 423.320.4620 | afowler@catt.com Mailing Address: 452 Kailors Cove Cir, Ringgold, GA 30736
 Advertising Broker: Angela Fowler | Angela Fowler Real Estate, LLC.