The Greene Realty
Powered by 
- 0
- 6
- Overview
- Description
- Property Details
- Location
- Facts & Features
- Getting Around
- Nearby Homes

Street View
$739,000
Monthly Est:$3,678
 4 Beds
 4 Baths
2 full baths + 2 half baths
 3,800sqft
140 Wildflower Cir, Westfield, MA 01085
$739,000
$3,678/moEst:
Get Pre-Approved
Single Family Residence
Built in 1995
$-- HOA
0.46 acre lot
$194/sq.ft
Description
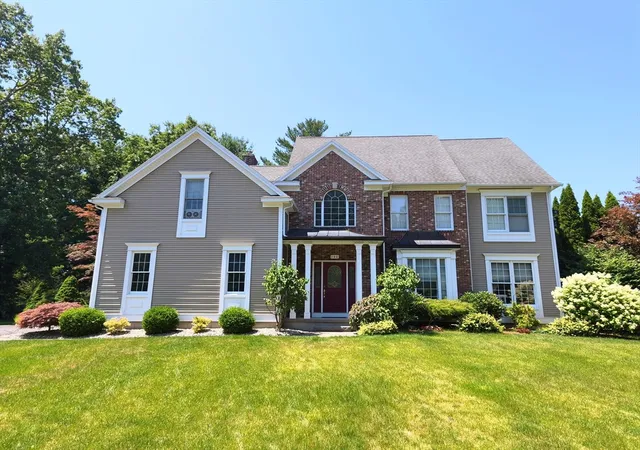
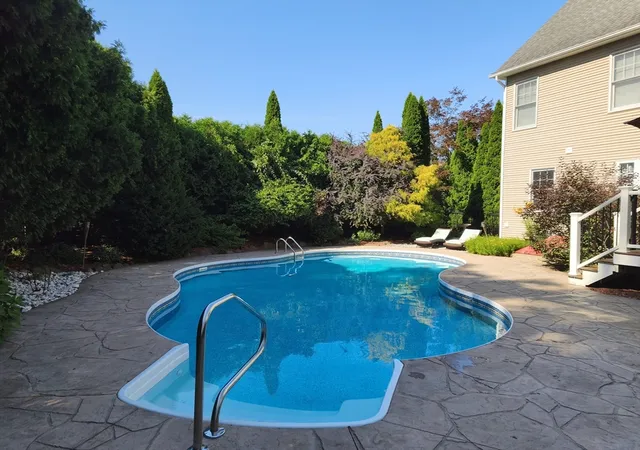
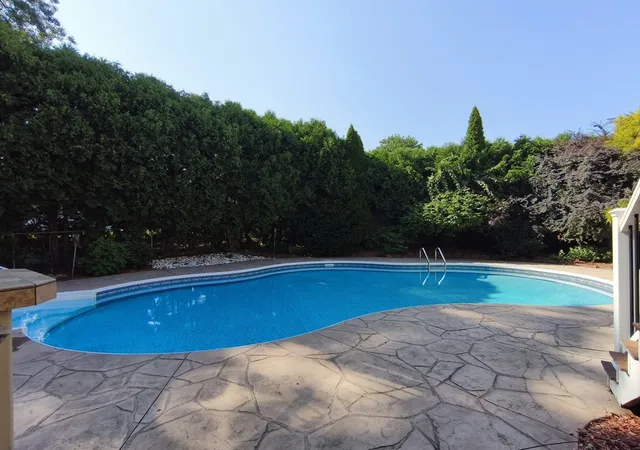
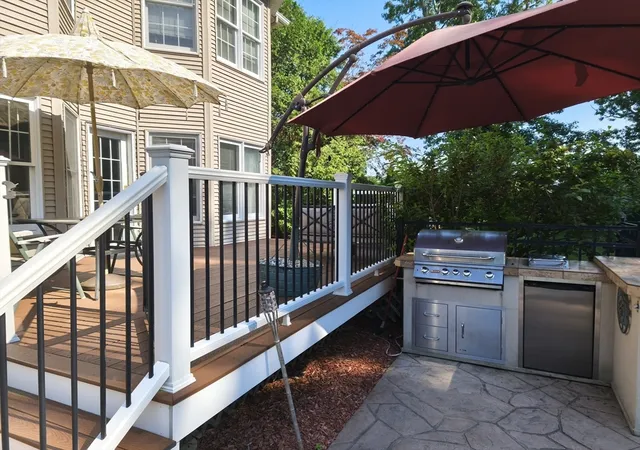
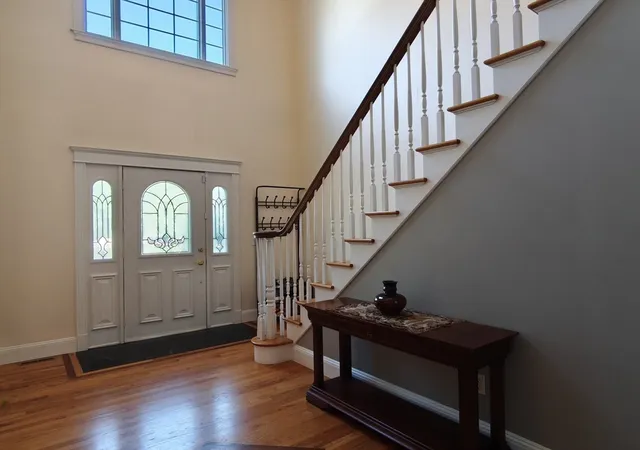
Welcome to 140 Wildflower Circle, a beautifully maintained and thoughtfully updated Colonial in Westfield’s highly desirable Munger Hill neighborhood. Set on a quiet cul-de-sac, this exceptional home offers 4 spacious bedrooms, 2 full baths and 2 half baths, along with abundant living space, craftsmanship, and outdoor amenities that make everyday living feel special. From the moment you enter the grand foyer, you’ll appreciate the quality and attention to detail throughout. Gleaming hardwood floors with cherry inlay, elegant tray ceilings, and crown molding create a warm and sophisticated atmosphere. The spacious, sun-filled layout offers generous room sizes and multiple gathering spaces, making the home equally well suited for comfortable family living and entertaining. The updated kitchen features granite countertops and a tile backsplash, opening naturally to the inviting family room with a fireplace and abundant natural light. The first floor also includes a dining room, living room, laundry room, and a half bath. Upstairs, the generously sized bedrooms provide plenty of closet space. The private primary suite features a beautiful tray ceiling, large ensuite bath with whirlpool tub and double sinks, and walk-in closets. Three additional bedrooms and two full baths provide exceptional flexibility for family, guests, or a home office. The finished lower level adds even more living space and versatility, complete with new carpeting and an additional half bath—ideal for a recreation room, home gym, office, or guest area. Step outside and discover what truly sets this property apart: a private, fenced, heated in-ground pool, spacious patio, fire pit, and dedicated outdoor kitchen with gas grill and refrigerator. Whether hosting summer gatherings, enjoying a quiet evening by the pool, or simply relaxing outdoors, this backyard provides a wonderful private retreat. Additional improvements include a Trex deck, stamped patio surrounding the pool, central air conditioning, updated furnace, newer roof, and front walkway pavers. This is a home that photographs beautifully—but its generous scale, thoughtful layout, quality finishes, and exceptional outdoor living space are even more impressive in person.
- Houzeo last checked: 12 hours ago
- Listing updated: September 8, 2026 at 3:00 am
- Listing Provided by: Andrew Hillman | Hillman Real Estate (617) 275-8100
- Source: MLS Property Information Network-MA | MLS#: 73564820

Property Details
Status
Active
Type
Single Family Residence
No. of Stories
-
County
City
Neighborhood
--
Year Built
1995
HOA Fees
-
Finished Area
3,800 sqft
Lot Size
0.46 acre lot
Basement Area
- sqft
MLS Name
MLS Property Information Network
MLS Number
73564820
MLS Status
Active
Days on Market
52

Continue Your Journey in App
Find your dream home, receive real-time updates, and many more!
Download App
Continue Your Journey in App
Find your dream home, receive real-time updates, and many more!
Location
Facts & Features
Rooms
Bedrooms & bathrooms
Bedrooms: 4
Bathrooms: 4
Interior
Sewer
Public Sewer
Heating
Forced Air, Baseboard, Natural Gas
Flooring
Wood, Tile, Carpet
Interior Features
Central Vacuum
Exterior Features
Deck, Patio, Pool Inground Heated, Storage, Sprinkler System, Decorative Lighting
Cooling
Central Air
Window Features
Insulated Windows
Appliances
Gas Water Heater, Range, Dishwasher, Disposal, Microwave, Refrigerator, Washer, Dryer
Construction
Year Built
Year Built: 1995
Home type
Single Family Residence
Foundation Details
Concrete Perimeter
Construction Materials
Frame, Stone
Architectural Style
Colonial
Roof
Shingle
Utilities & Energy
Fireplace Features
Living Room
Electric
Circuit Breakers
Pool Features
Pool Inground Heated
Utilities
For Gas Range, For Electric Range, For Gas Oven, For Gas Dryer, Washer Hookup
Basement
Full
Parking Features
Attached, Paved Drive, Off Street
Laundry Features
Laundry Closet, First Floor, Gas Dryer Hookup, Washer Hookup
Water Source
Public
Other Features
Patio And Porch Features
Deck, Patio
Community Features
Shopping, Walk/jog Trails, Medical Facility, Public School
Disclosures
Seller Is Unaware Of Any Material Defects Affecting The Property. All Systems And Appliances Are Believed To Be In Working Order At The Time Of Listing. Buyers Are Encouraged To Conduct Their Own Inspections And Due Diligence. Buyers Must Be Pre Approved Before Scheduling A Showing.
Price History
| Date | Event | Price |
|---|---|---|
08/18/2026 Source: | Listed for Sale | $739,000 -2.51% $194/sqft |
06/26/2026 Source: | Listing Removed | $758,000 $199/sqft |
06/09/2026 Source: | Listed for Sale | $758,000 +17.52% $199/sqft |
09/24/2022 Source: | Price Increased | $645,000 +1.57% $170/sqft |
09/24/2022 Source: | Sold | $635,000 $167/sqft |

Nearby Homes


Find Homes by Property Features in Westfield, MA

Based on information provided to and compiled by MLS Property Information Network, Inc. covering through Oct 09, 2026, 02:30PM. The property listing data and information, or the Images, set forth herein were provided to MLS Property Information Network, Inc. from third-party sources, including sellers, lessors and public records, and were compiled by MLS Property Information Network, Inc. The property listing data and information, and the Images, are for the personal, non-commercial use of consumers having a good faith interest in purchasing or leasing listed properties of the type displayed to them and may not be used for any purpose other than to identify prospective properties which such consumers may have a good faith interest in purchasing or leasing. MLS Property Information Network, Inc. and its subscribers disclaim any and all representations and warranties as to the accuracy of the property listing data and information, or as to the accuracy of any of the Images, set forth herein. All information provided is deemed reliable, but is not guaranteed to be accurate and should be independently verified. © 2026 MLS Property Information Network, Inc. All Rights Reserved.
 Advertising Broker: Derek Greene | The Greene Realty Group