- Overview
- Description
- Property Details
- Location
- Facts & Features
- Getting Around
- Nearby Homes

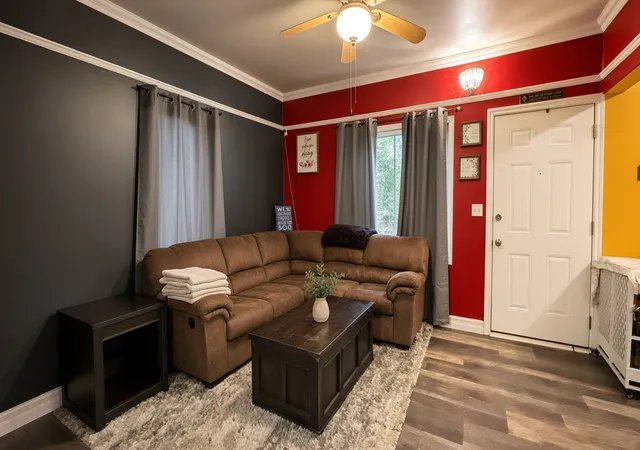

Street View
$330,000
Monthly Est:$1,643
 3 Beds
 2 Baths
2 full baths
 1,628sqft
1400 12th Avenue S, Great Falls, MT 59405
$330,000
$1,643/moEst:
Get Pre-Approved
Single Family Residence
Built in 1941
$-- HOA
7,492 sqft lot
$203/sq.ft
Description
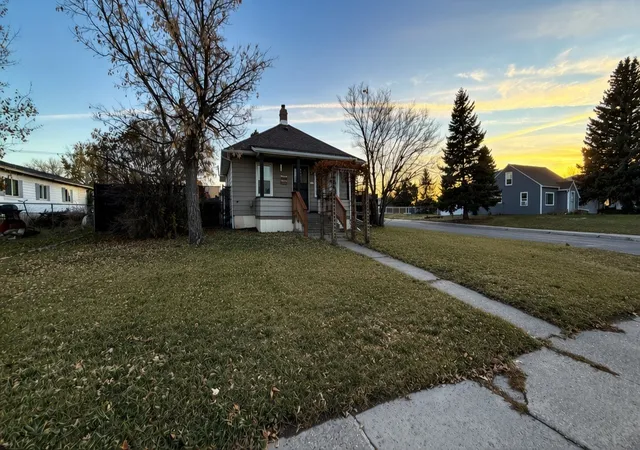
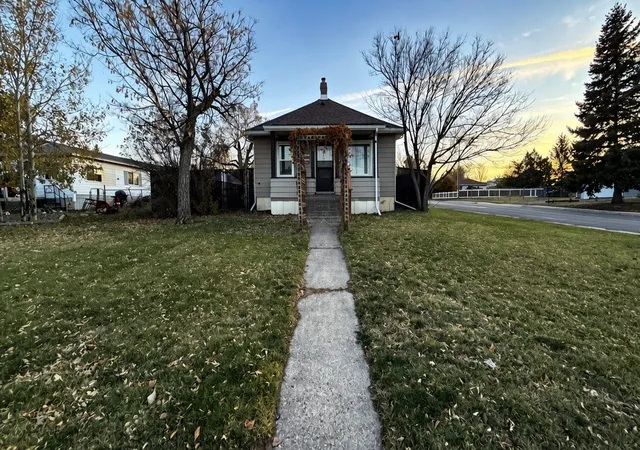
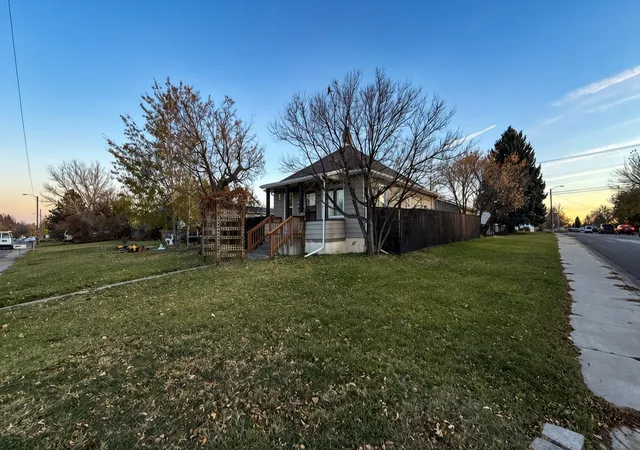
There’s a quiet ease to this Fairview one-story — the kind of place where mornings start in a living room that opens right into the kitchen, and evenings wind down on the concrete patio out back. About 1,628 finished square feet (814 above grade plus a finished basement), 3 bedrooms, and 2 full baths on a full 50 × 150 lot, with forced-air gas heat and a layout that just works for everyday Great Falls living.
Walk in and the main level makes sense right away: living space flows into the kitchen so conversation doesn’t stop when someone’s cooking, and a short hallway leads toward bedrooms and baths without wasted space. One bedroom works as a quiet primary; the others give you options for guests, an office, or whatever life needs next. The main bath has a walk-in shower; the second bath covers the other side of the house. Laundry and a mudroom sit toward the yard, so coats, boots, and wet gear have a landing spot before they track through the rest of the home.
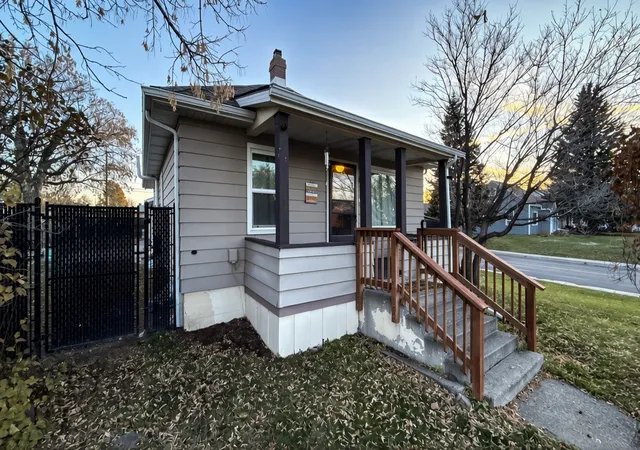
Downstairs, the finished basement roughly doubles your usable space — room for more living, sleeping, or work, depending on how you set it up. That extra finished square footage is a big part of why this house feels bigger than the curb suggests. Out front, a covered porch gives you a place to set a chair and watch the street. Out back, a concrete patio is ready for a grill or a quiet coffee, and a detached two-car garage (576 sq ft, built 2008) adds parking plus real workshop space for tools, projects, and storage. The deep lot leaves room for a yard without a maze of unused corners.
Nothing flashy here — just a 1941 home with straightforward bones, finished space where it counts, and the kind of practical setup that makes coming home feel easy. Ready for whoever’s next chapter starts here.
- Houzeo last checked: 9 minutes ago
- Listing updated: November 6, 2026 at 8:48 pm
- Listing Provided by: Kevin Wells (406) 210-7458 DRE #RRE-RBS-LIC-79747 | eXP Realty LLC - Great Falls (406) 578-4399
- Source: Montana Regional MLS-MT | MLS#: 30080645

Property Details
Status
Active
Type
Single Family Residence
No. of Stories
-
County
City
Neighborhood
--
Year Built
1941
HOA Fees
-
Finished Area
1,628 sqft
Lot Size
7,492 sqft lot
Basement Area
- sqft
MLS Name
Montana Regional MLS
MLS Number
30080645
MLS Status
Active
Days on Market
2

Continue Your Journey in App
Find your dream home, receive real-time updates, and many more!
Continue Your Journey in App
Find your dream home, receive real-time updates, and many more!
Location
Facts & Features
Rooms
Bedrooms & bathrooms
Bedrooms: 3
Bathrooms: 2
Interior
Sewer
Public Sewer
Cooling
Central Air
Appliances
Dishwasher, Microwave, Range, Refrigerator
Construction
Year Built
Year Built: 1941
Home type
Single Family Residence
Foundation Details
Poured
Utilities & Energy
Parking Features
Alley Access
Laundry Features
Washer Hookup
Water Source
Public
Basement
Finished
Other Features
Lot Features
Back Yard
Price History
| Date | Event | Price |
|---|---|---|
11/06/2026 Source: | Listed for Sale | $330,000 +46.67% $203/sqft |
06/25/2021 Source: | Price Increased | $225,000 +69.17% $138/sqft |
12/18/2012 Source: | Sold | $133,000 $82/sqft |

Nearby Homes
Find Homes by Property Features in Great Falls, MT
Nearby New Homes For Sale


Based on information from the Montana Regional MLS, LLC (alternatively, from MRMLS)through Nov 09, 2026, 04:30AM. IDX information is provided exclusively for consumers(U+0027) personal, non-commercial use, that it may not be used for any purpose other than to identify prospective properties consumers may be interested in purchasing, and that the data is deemed reliable but is not guaranteed accurate by MRMLS.
 Advertising Broker: Jared Andrew English | Congress Realty, Inc
