- Overview
- Description
- Property Details
- Location
- HOA Management
- Facts & Features
- Getting Around
- Nearby Homes



$205,000
Monthly Est:$1,020
 2 Beds
 2 Baths
2 full baths
 1,280sqft
1400 1st Avenue W #506, Bradenton, FL 34205
$205,000
$1,020/moEst:
Get Pre-Approved
Condominium
Built in 1972
$-- HOA
-- sqft lot
$160/sq.ft
Description
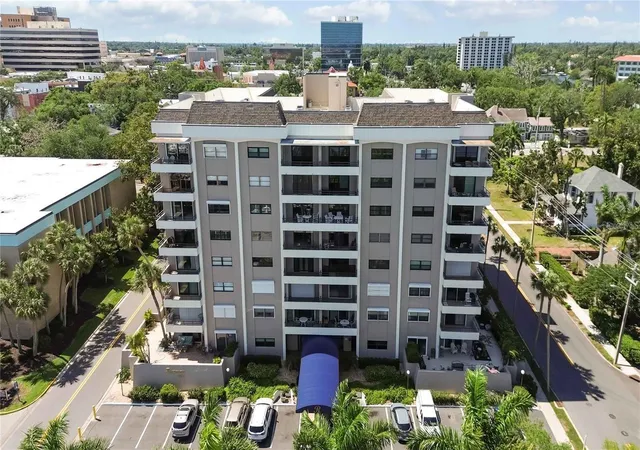
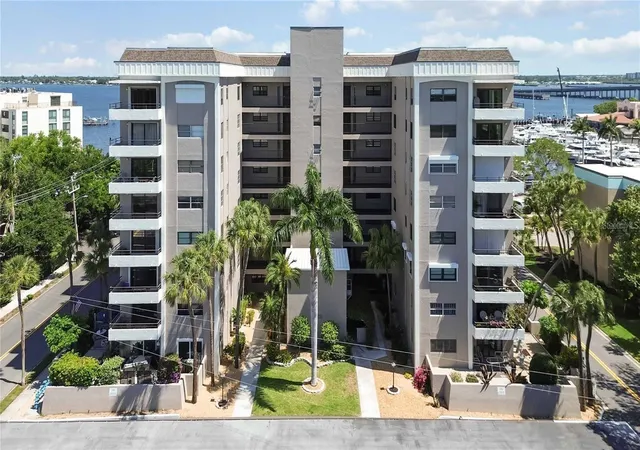
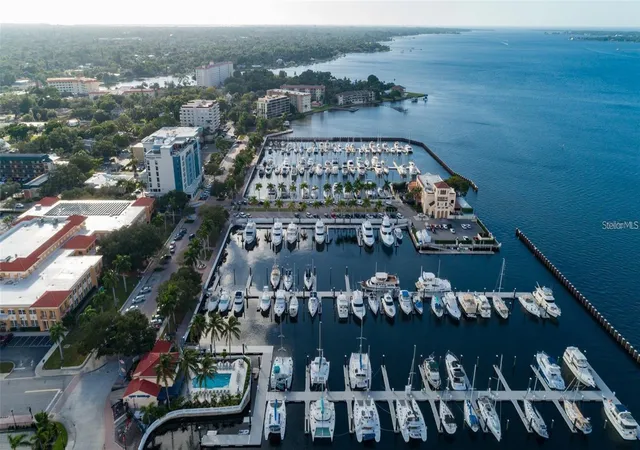
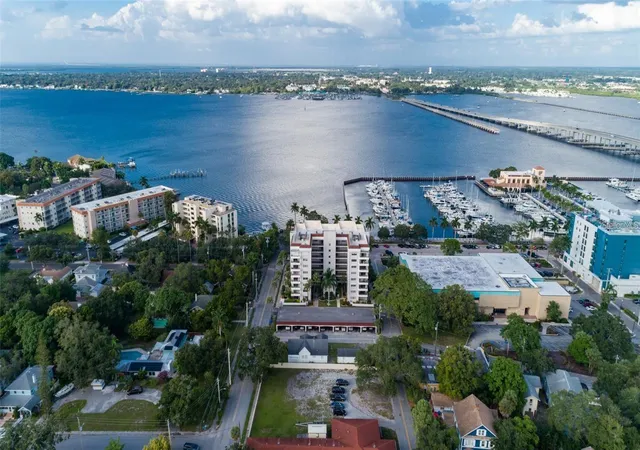
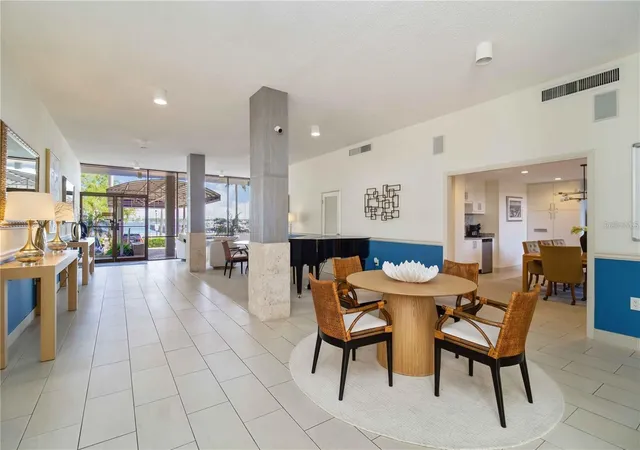
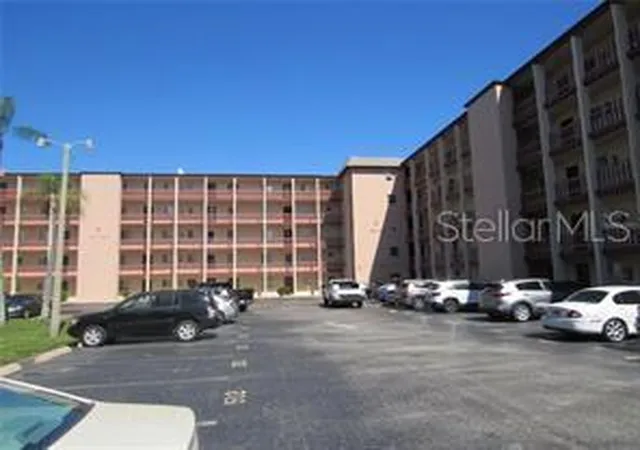
Fifth floor with no adjacent condos other than above and below is above the tree line with a private balcony with a stunning southern view of Bradenton. Enjoy private suntanning, yoga,and an invigorating experience having breakfast, lunch, and dinner from sunrise to amazing sunsets with a view of Manatee River. Includes water/sewer, basic TV Cable & Internet. Located owntown Bradenton at the west end of the 2.2 mile Riverwalk, elegant 8-story, 47-unit solid concrete condo was built to higher standards during a time of stricter building codes. The building is part of a true walkable community, adjacent to the historic Point Pleasant neighborhood and surrounded by the tranquil waters of Warners Bayou and the Manatee River.Main Street is anchored by The Pier Restaurant and Marina and extends to boutique hotels, O’Bricks Martini Bar, the Bishop Museum & Planetarium, the Manatee Art Center, live theaters, banks, the post office, and a variety of fine and casual dining spots. Just around the corner, the Village of the Arts features eclectic restaurants and working studios with local artists in residence. This spacious unit offers 2 bedrooms, 2 bathrooms, and a bonus room. The unique floor plan features wraparound windows that flood the space with natural light, and a private balcony perfect for enjoying evening happy hours. The secure building includes callbox entry, a welcoming lobby, a community gathering room, and a multipurpose room with a half bath and caterer’s kitchen—ideal for entertaining guests. Location is everything, and this one has it all. You're just 8 miles from Anna Maria Island, where you can explore Gulf beach options from Holmes Beach to St. Armands Circle. Sarasota-Bradenton International Airport (SRQ) is only 9 miles away, Tampa International Airport (TIA) is about an hour’s drive, and Orlando’s Walt Disney World is approximately two hours for an easy day trip. Whether you're looking for a full-time residence or a seasonal retreat, this condo places you at the heart of Florida’s Gulf Coast lifestyle.
- Houzeo last checked: 13 minutes ago
- Listing updated: October 16, 2026 at 6:58 pm
- Listing Provided by: Geri Kenyon (941) 725-4374 | THE KEYES COMPANY - SARASOTA (941) 362-4100
- Source: Stellar MLS-FL as distributed by MLS GRID | MLS#: A4708901

Property Details
Status
Active
Type
Condominium
No. of Stories
8
County
City
Neighborhood
--
Year Built
1972
HOA Fees
-
Finished Area
1,280 sqft
Lot Size
-- sqft lot
Basement Area
- sqft
MLS Name
Stellar MLS
MLS Number
A4708901
MLS Status
Active
Days on Market
19
Cumulative Days on Market
1

Continue Your Journey in App
Find your dream home, receive real-time updates, and many more!
Continue Your Journey in App
Find your dream home, receive real-time updates, and many more!
Location
HOA Management
Margaret Kennedy
HOA Fees
$-/ Quarterly
Amenities
 Amenities and services may be covered by one or multiple associations and service providers.
 Trash Pickup
 Laundry
 Sewer
 Cable TV
 Maintenance
 Elevator
 Water
 Other
Management
Disclaimer: Amenities are based on third-party information and may vary; buyers must independently verify all amenities, as information is deemed reliable but not guaranteed.
Facts & Features
Rooms
Bedrooms & bathrooms
Bedrooms: 2
Bathrooms: 2
Living Room
Level: First
Area: 238.00 Square Feet
Dimensions: 17x14
Family Room
Level: First
Area: 140.00 Square Feet
Dimensions: 14x10
Primary Bedroom
Level: First
Area: 192.00 Square Feet
Dimensions: 16x12
Bedroom 2
Level: First
Area: 182.00 Square Feet
Dimensions: 14x13
Kitchen
Level: First
Area: 120.00 Square Feet
Dimensions: 12x10
Bonus Room
Level: First
Area: 49.00 Square Feet
Dimensions: 7x7
Balcony/Porch/Lanai
Level: First
Area: 104.00 Square Feet
Dimensions: 13x8
Interior
Flooring
Carpet, Ceramic Tile, Tile
Appliances
Dishwasher, Electric Water Heater, Range, Range Hood, Refrigerator
Interior Features
Built In Features, Elevator, Living Room/dining Room Combo, Split Bedroom, Thermostat, Walk In Closet(s)
Sewer
Public Sewer
Cooling
Central Air
Heating
Central, Electric
Exterior Features
Balcony, Lighting, Private Mailbox, Sidewalk
Construction
Year Built
Year Built: 1972
Home type
Condominium
Construction Materials
Block, Stucco
Foundation Details
Concrete Perimeter, Slab
Property Condition
Completed
Roof
Membrane
Utilities & Energy
Water Source
Public
Laundry Features
Other
Parking Features
Open
Association Amenities
Cable Tv, Elevators, Laundry, Maintenance
Utilities
Bb/hs Internet Available, Cable Available, Electricity Connected, Public, Sewer Connected, Water Connected
Security Features
Smoke Detector(s)
Other Features
Lot Features
City Limits, Sidewalk, Paved
Community Features
Buyer Approval Required, Community Mailbox, Deed Restrictions, Sidewalks, Street Lights
Subdivision Name
The Riverview
Price History
| Date | Event | Price |
|---|---|---|
10/15/2026 Source: | Listed for Sale | $205,000 +20.66% $160/sqft |
06/09/2019 Source: | Sold | $169,900 $133/sqft |

Nearby Homes

Find Homes by Property Features in Bradenton, FL

Based on information from Stellar MLS® through Nov 04, 2026, 06:45AM as submitted to and distributed by MLS GRID. All data is obtained from various sources and may not have been verified by the broker or MLS GRID. Supplied Open House Information is subject to change without notice. All information should be independently reviewed and verified for accuracy. Properties may or may not be listed by the office/agent presenting the information. IDX information is provided exclusively for consumers’ personal non-commercial use. It may not be used for any purpose other than to identify prospective properties consumers may be interested in purchasing. The data is deemed reliable but is not guaranteed by MLS GRID. The use of the MLS GRID Data may be subject to an end-user license agreement prescribed by the Member Participant’s applicable MLS, if any, and as amended from time to time. © 2026 Stellar MLS. All Rights Reserved.
 Advertising Broker: Fred McGill | Simple Showing, Inc
