
- Overview
- Description
- Property Details
- Location
- HOA Management
- Facts & Features
- Getting Around
- Nearby Homes


$625,000
Monthly Est:$3,111
 6 Beds

4 full baths
 3,039sqft
1400 Christine Dr, Allen, TX 75002
$625,000
$3,111/moEst:
Single Family Residence
Built in 1998
$16.67/mo HOA
0.33 acre lot
$206/sq.ft
Description
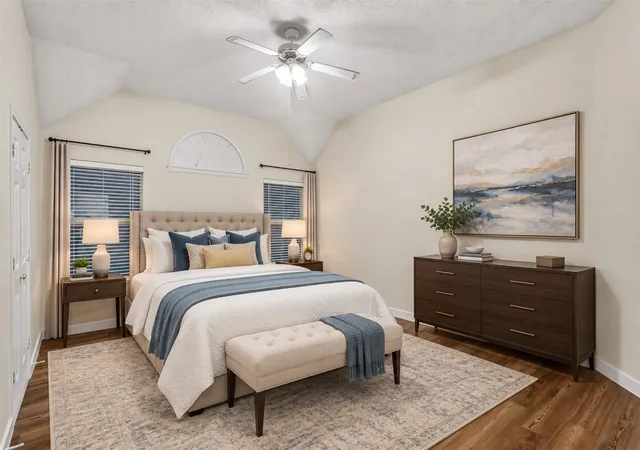
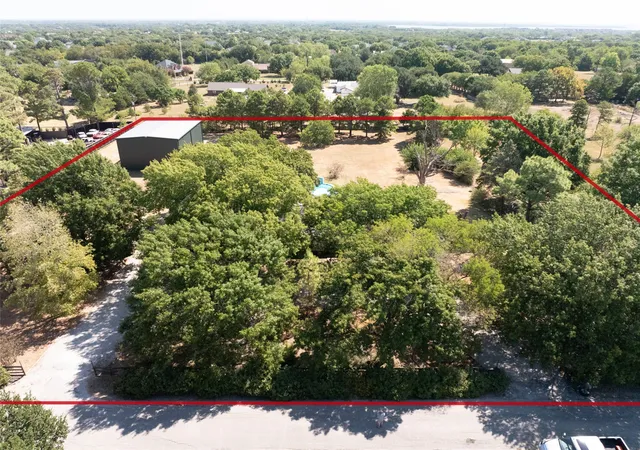
STUNNING 6-BEDROOM HOME ON A SPACIOUS 0.33 ACRE CUL-DE-SAC LOT WITH POOL, SPA & 3-CAR GARAGE IN DESIRABLE BETHANY MANOR IN ALLEN, TEXAS! OVER $260K IN IMPROVEMENTS & UPGRADES! Situated on an IMPRESSIVE sized lot, backing to an HOA-maintained greenspace for added privacy, this beautifully updated home offers the perfect combination of SPACE, STYLE & OUTDOOR LIVING! The oversized GATED driveway provides additional parking and leads to a spacious 3-CAR GARAGE. Step inside to discover a thoughtfully designed floor plan featuring 6 BEDROOMS, 4 FULL BATHROOMS, and inviting living spaces ideal for entertaining and everyday comfort. The beautifully REMODELED KITCHEN showcases sleek contemporary finishes, updated cabinetry, gorgeous quartz countertops, and a striking backsplash that adds a sophisticated designer touch! The spacious primary suite is conveniently located DOWNSTAIRS and features an updated ensuite bathroom with quartz countertops, dual sinks, and a frameless glass walk-in shower. 2ND DOWNSTAIRS BEDROOM with adjacent FULL BATH offers exceptional flexibility for multigenerational living, guests, or a private home office. Formal dining room with French doors allows for hosting large gatherings or makes for a great flex space for potential 3rd living space. Upstairs, enjoy a large game room, FOUR additional bedrooms, a jack n jill bath, and an UPDATED HALL BATHROOM featuring dual sinks and a walk-in subway tile shower. Step outside to your PRIVATE BACKYARD RETREAT featuring a sparkling POOL & SPA, expansive yard, & plenty of room for outdoor entertaining, pets, and play! Additional highlights include PAID-OFF SOLAR PANELS for potential energy savings, UPDATED VINYL WINDOWS throughout much of the home, and a ROOF REPLACED IN 2025! PRIME ALLEN LOCATION near Bolin Elementary, shopping, dining, parks, and major commuter routes. A RARE opportunity to enjoy a spacious, updated home with exceptional outdoor amenities in ALLEN ISD! Do not miss out on this spectacular home!
- Houzeo last checked: 3 minutes ago
- Listing updated: November 22, 2026 at 10:04 pm
- Listing Provided by: Pam Heinrich (214) 762-4208 , Taylor Heinrich | Keller Williams Realty Allen (972) 747-5100
- Source: NTREIS MLS-TX | MLS#:

Property Details
Status
Active
Type
Single Family Residence
No. of Stories
2
County
City
Neighborhood
Year Built
1998
HOA Fees
$16.67/mo
Finished Area
3,039 sqft
Lot Size
0.33 acre lot
Basement Area
- sqft
MLS Name
NTREIS MLS
MLS Number
21430226
MLS Status
Active
Cumulative Days on Market
3
Continue Your Journey in App
Find your dream home, receive real-time updates, and many more!
Location
HOA Management
Principal Management Group
HOA Fees
$200/ Annually
Amenities
 Amenities and services may be covered by one or multiple associations and service providers.
AssociationManagement
 AssociationManagement
Disclaimer: Amenities are based on third-party information and may vary; buyers must independently verify all amenities, as information is deemed reliable but not guaranteed.
Facts & Features
Rooms
Bedrooms & bathrooms
Bedrooms: 6
Bathrooms: 4
BreakfastRoomNook
Level: First
Area: 84.00 Square Feet
Dimensions: 12 x 7
FullBath
Level: Second
Area: 70.00 Square Feet
Dimensions: 14 x 5
FullBath
Level: Second
Area: 48.00 Square Feet
Dimensions: 12 x 4
GameRoom
Level: Second
Area: 336.00 Square Feet
Dimensions: 21 x 16
Bedroom
Level: Second
Area: 156.00 Square Feet
Dimensions: 13 x 12
Bedroom
Level: Second
Area: 156.00 Square Feet
Dimensions: 13 x 12
Bedroom
Level: Second
Area: 110.00 Square Feet
Dimensions: 11 x 10
Bedroom
Level: Second
Area: 132.00 Square Feet
Dimensions: 12 x 11
Laundry
Level: First
Area: 40.00 Square Feet
Dimensions: 8 x 5
FullBath
Level: First
Area: 48.00 Square Feet
Dimensions: 8 x 6
Bedroom
Level: First
Area: 99.00 Square Feet
Dimensions: 11 x 9
DiningRoom
Level: First
Area: 144.00 Square Feet
Dimensions: 12 x 12
Kitchen
Level: First
Area: 168.00 Square Feet
Dimensions: 14 x 12
LivingRoom
Level: First
Area: 288.00 Square Feet
Dimensions: 18 x 16
PrimaryBathroom
Level: First
Area: 100.00 Square Feet
Dimensions: 10 x 10
PrimaryBedroom
Level: First
Area: 208.00 Square Feet
Dimensions: 16 x 13
Interior
Sewer
Public Sewer
Exterior Features
Rain Gutters
Interior Features
Decorative Designer Lighting Fixtures, Eat In Kitchen, Kitchen Island
Flooring
Carpet, Ceramic Tile, Engineered Hardwood
Cooling
Central Air, Electric
Heating
Central, Natural Gas
Appliances
Dishwasher, Electric Cooktop, Electric Oven, Disposal, Microwave
Construction
Year Built
Year Built: 1998
Home type
Single Family Residence
Architectural Style
Traditional, Detached
Roof
Composition
Foundation Details
Slab
Construction Materials
Brick, Stone Veneer
Property Condition
Resale
Utilities & Energy
Utilities
Sewer Available, Water Available
Laundry Features
Washer Hookup, Dryer Hookup, Laundry In Utility Room
Parking Features
Alley Access, Driveway, Electric Gate, Garage, Garage Faces Rear
Fireplace Features
Gas, Living Room
Water Source
Public
Pool Features
In Ground, Outdoor Pool, Pool
Other Features
Lot Features
Landscaped, Subdivision, Sprinkler System
Community Features
Curbs, Sidewalks
Subdivision Name
Bethany Ridge Estates Iii Ph A
Price History
| Date | Event | Price |
|---|---|---|
11/19/2026 Source: | Listed for Sale | $625,000 $206/sqft |

Find Homes by Property Features in Allen, TX
Nearby New Homes For Sale

Based on information from the North Texas Real Estate Information Systems, Inc., through Nov 22, 2026, 11:00PM. Information is provided exclusively for consumers’ personal, non-commercial use. It may not be used for any purpose other than to identify prospective properties consumers may be interested in purchasing. Data is deemed reliable but is not guaranteed accurate. This website may not include listings or property addresses of sellers who have directed their listing brokers to withhold their listing or their property address from display on the Internet. ©2026 North Texas Real Estate Information Systems, Inc. All Rights Reserved.
 Advertising Broker: Michelle Brecker | Pathway To Home Realty