Realty Solution
Powered by 
- 2
- Overview
- Description
- Property Details
- Location
- HOA Management
- Facts & Features
- Getting Around
- Nearby Homes




Listed by: Jeff Anderson (562) 263-7983 DRE #01729514, Torey Carrick DRE #01878468 | eXp Realty of California Inc (800) 784-2616
$1,450,000
Monthly Est:$7,217
 3 Beds
 2 Baths
1 full bath
 1,460sqft
1400 E Ocean Blvd #2402, Long Beach, CA 90802
$1,450,000
$7,217/moEst:
Get Pre-Approved
Condominium
Built in 2001
$1,350/mo HOA
37,479 sqft lot
$993/sq.ft
Description
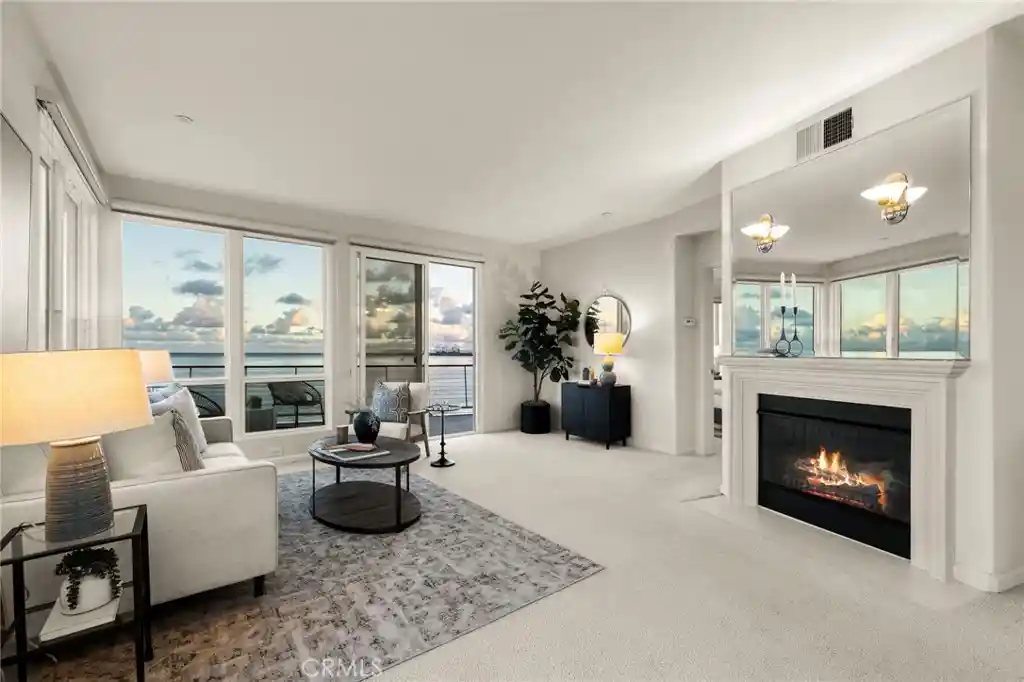
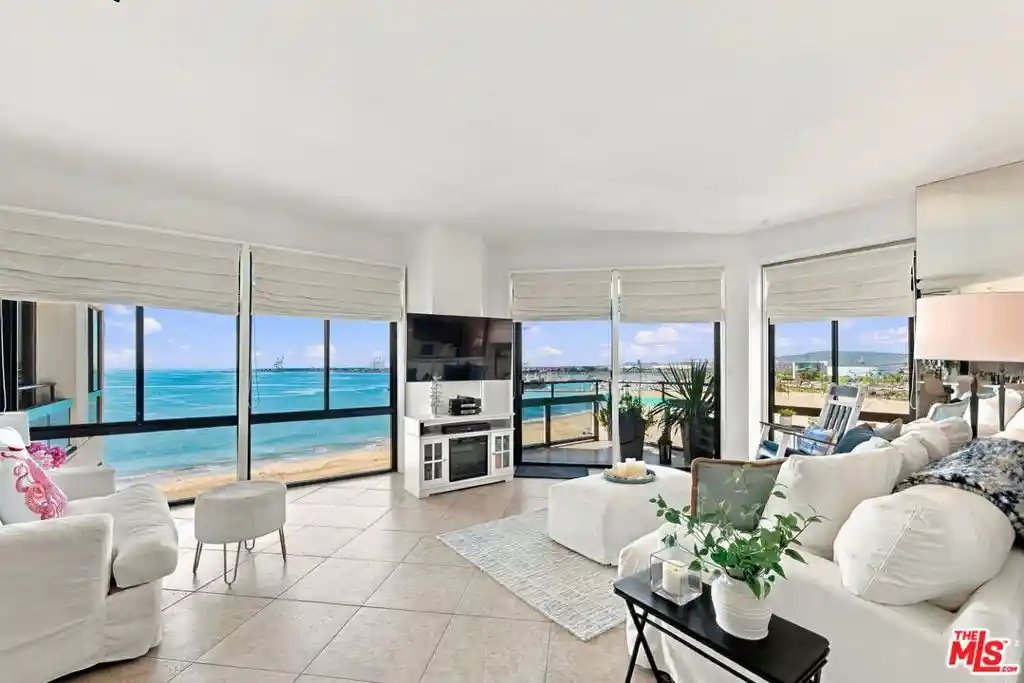
LIFE ABOVE THE PACIFIC. WITHOUT OBSTRUCTION. Some homes overlook the ocean. This one makes the Pacific part of everyday life. High above the sand at The Meridian, penthouse residence #2402 commands a breathtaking coastal panorama stretching toward Orange County. Its showpiece is an extraordinary, unobstructed wraparound balcony, approximately 22 by 40 feet in overall dimensions, offering a rare expanse of private outdoor living along Ocean Boulevard. Here, mornings begin with the coastline glowing in the sun, afternoons unfold to the rhythm of the surf, and evenings become unforgettable against a horizon of sea and sky. Inside, walls of glass draw the views into generous living and dining spaces, where a stone fireplace sets the scene for intimate nights or effortless entertaining. The open kitchen pairs granite countertops and a full-height backsplash with a convection oven and dishwasher. Three bedrooms offer flexibility for guests and work, including a room with custom built-in desk and cabinetry. Occupying its own private oceanfront wing, the primary suite is nothing short of spectacular. Imagine waking up to the Pacific stretching endlessly beyond your windows, with breathtaking coastal views enjoyed without ever leaving your bed. Floor-to-ceiling mirrors reflect the ocean scenery, while the beautifully appointed primary bath offers dual vanities, a spacious shower designed for two with tiled seating and a substantial tempered-glass enclosure, and a separate private toilet chamber. An impressive, professionally organized walk-in closet completes this exceptional retreat. With no residence above and only one shared wall, the penthouse feels remarkably private. Central heating and air conditioning, a full-size in-unit washer and dryer, and two rare side-by-side deeded parking spaces add exceptional everyday convenience. Beyond your door, The Meridian offers an oceanfront entertaining deck, elevated spa, barbecue area, community room with kitchen and fitness center by the beach. The luxury here isn't simply seeing the ocean. It's having room to live above it. Welcome home to #2402.
- Houzeo last checked: 5 minutes ago
- Listing updated: October 28, 2026 at 1:16 am
- Source: California Regional MLS-CA | MLS#: PW26227001

Property Details
Status
Active
Type
Condominium
No. of Stories
4
County
City
Neighborhood
Year Built
2001
HOA Fees
$1350/mo
Finished Area
1,460 sqft
Lot Size
37,479 sqft lot
Basement Area
- sqft
MLS Name
California Regional MLS
MLS Number
PW26227001
MLS Status
Active
Days on Market
1

Continue Your Journey in App
Find your dream home, receive real-time updates, and many more!
Continue Your Journey in App
Find your dream home, receive real-time updates, and many more!
Location
HOA Management
Meridian
HOA Fees
$1,350/ Monthly
Amenities
 Amenities and services may be covered by one or multiple associations and service providers.
 Pool
 Club House
 Spa
 Meeting Room
OutdoorCookingArea
Barbecue
PetRestrictions
Disclaimer: Amenities are based on third-party information and may vary; buyers must independently verify all amenities, as information is deemed reliable but not guaranteed.
Facts & Features
Rooms
Bedrooms & bathrooms
Bedrooms: 3
Bathrooms: 2
Interior
Sewer
Public Sewer
Cooling
Central Air
Appliances
Dishwasher, Electric Range, Freezer, Disposal, Gas Range, Microwave, Refrigerator, Water To Refrigerator, Dryer, Washer
Interior Features
Breakfast Bar, Separate Formal Dining Room, Granite Counters, Living Room Deck Attached, Open Floorplan, Recessed Lighting, Tile Counters, All Bedrooms Down, Main Level Primary, Primary Suite, Walk In Closets
Heating
Central
Window Features
Double Pane Windows
Flooring
Carpet, Tile
Construction
Year Built
Year Built: 2001
Home type
Condominium
Architectural Style
Contemporary
Construction Materials
Stucco, Copper Plumbing
Utilities & Energy
Pool Features
Heated, Association
Fireplace Features
Gas, Living Room
Association Amenities
Clubhouse, Meeting Room, Meeting Banquet Party Room, Outdoor Cooking Area, Barbecue, Pool, Pet Restrictions, Spa Hot Tub
Security Features
Closed Circuit Cameras, Carbon Monoxide Detectors, Gated With Attendant, Key Card Entry, Smoke Detectors
Utilities
Electricity Connected, Sewer Connected, Water Connected
Water Source
Public
Laundry Features
Laundry Closet
Parking Features
Assigned, Garage, Side By Side
Electric
Standard
Other Features
Patio And Porch Features
Deck, Wrap Around
Lot Features
Bluff
Subdivision Name
The Meridian
Community Features
Biking, Curbs, Fishing, Gutters, Storm Drains, Street Lights, Sidewalks, Water Sports
Disclosures
Covenants Restrictions Disclosure
Price History
| Date | Event | Price |
|---|---|---|
10/27/2026 Source: | Listed for Sale | $1,450,000 $993/sqft |

Nearby Homes




Find Homes by Property Features in Long Beach, CA


Based on information from California Regional Multiple Listing Service, Inc. as of Oct 28, 2026, 11:30AM and /or other sources. All data, including all measurements and calculations of area, is obtained from various sources and has not been, and will not be, verified by broker or MLS. All information should be independently reviewed and verified for accuracy. Properties may or may not be listed by the office/agent presenting the information. Information being provided is for consumers’ personal, non-commercial use and may not be used for any purpose other than to identify prospective properties consumers may be interested in purchasing. This website may not include listings or property addresses of sellers who have directed their listing brokers to withhold their listing or their property address from display on the Internet. © 2026 California Regional Multiple Listing Service. All Rights Reserved.
 Advertising Broker: William Johnson DRE #01463271 | William Johnson Brokerage
