- Overview
- Description
- Property Details
- Location
- HOA Management
- Facts & Features
- Getting Around
- Nearby Homes




$1,995,000
Monthly Est:$9,930
 5 Beds
 7 Baths
5 full baths + 2 half baths
 4,339sqft
1400 Lady Amber Ln, Granbury, TX 76049
$1,995,000
$9,930/moEst:
Get Pre-Approved
Single Family Residence
Built in 2002
$83.33/mo HOA
1.16 acres lot
$460/sq.ft
Description
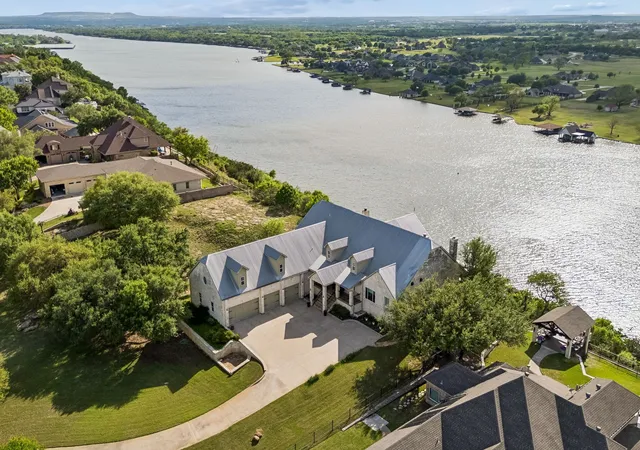
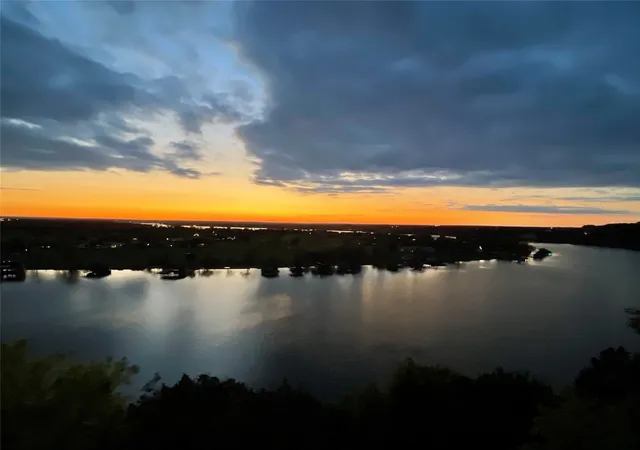
Set atop one of the highest bluffside elevations within the prestigious community of Bentwater, this extraordinary waterfront property commands breathtaking panoramic views of the Brazos River Bend extending to Lake Granbury. Enjoy unforgettable North Texas sunsets reflected across the water as you gaze at miles of lush topography creating a truly one-of-a-kind lakefront living experiences.
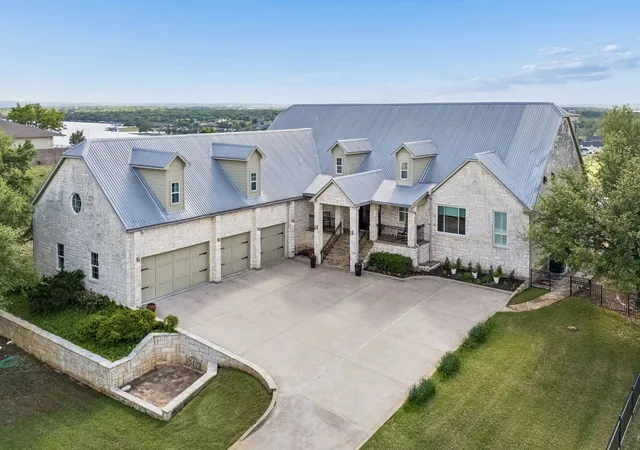
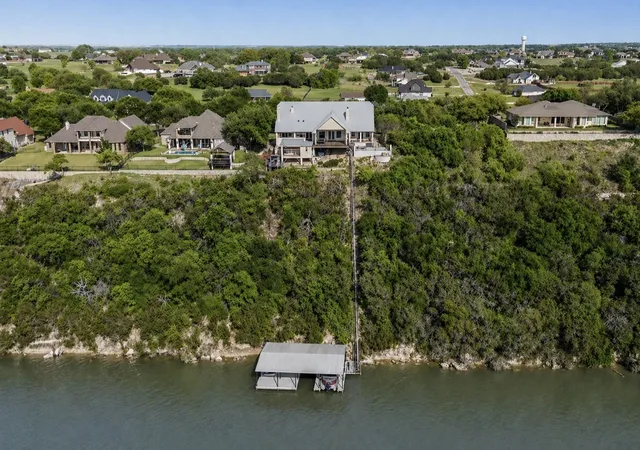
Designed for elevated entertaining and effortless lock-and-leave convenience, this custom residence offers five private ensuite bedrooms, multiple indoor and outdoor gathering spaces, and exceptional waterfront amenities throughout. Expansive terraces, swimming pool, outdoor kitchen, and private tram access create a seamless connection between the home and the waterfront below.
The private boat dock features multiple slips and ample space for lakeside relaxation and activities.
Whether as a full-time residence or weekend retreat, this property perfectly blends privacy, recreation, and convenience.
Inside, vaulted ceilings, open-concept living areas, and picture windows frame sweeping water views from throughout the home. The chef's kitchen is equipped with premium appliances, extensive custom cabinetry, oversized prep areas, and effortless flow into the main living and dining spaces, making it ideal for entertaining on any scale. An additional highlight is a wine cellar with an approximately 1,000-bottle capacity.
Residents of Bentwater enjoy privacy as well as marina access, and convenient proximity to the historic Granbury Square. Granbury offers a community rich in activities, festivals and events, concerts, shopping, entertainment, dining, and destination-worthy experiences. The location could not be better with a small-town feel located easily with the proximity to both Dallas and Fort Worth.
Boat and personal watercraft are negotiable with an acceptable offer.
See MLS documents for additional property details and features.
- Houzeo last checked: 12 minutes ago
- Listing updated: October 6, 2026 at 7:27 pm
- Listing Provided by: Erin Buck , Kathy Murray | Williams Trew Real Estate (817) 632-9500
- Source: NTREIS MLS-TX | MLS#: 21240159

Property Details
Status
Active
Type
Single Family Residence
No. of Stories
-
County
City
Neighborhood
Year Built
2002
HOA Fees
$83.33/mo
Finished Area
4,339 sqft
Lot Size
1.16 acres lot
Basement Area
- sqft
MLS Name
NTREIS MLS
MLS Number
21240159
MLS Status
Active
Cumulative Days on Market
165

Continue Your Journey in App
Find your dream home, receive real-time updates, and many more!
Download App
Continue Your Journey in App
Find your dream home, receive real-time updates, and many more!
Location
HOA Management
Bentwater
HOA Fees
$1,000/ Annually
Amenities
 Amenities and services may be covered by one or multiple associations and service providers.
 AssociationManagement
AllFacilities
Disclaimer: Amenities are based on third-party information and may vary; buyers must independently verify all amenities, as information is deemed reliable but not guaranteed.
Facts & Features
Rooms
Bedrooms & bathrooms
Bedrooms: 5
Bathrooms: 7
LivingRoom
Level: Second
Area: 435.00 Square Feet
Dimensions: 29 x 15
WineCellar
Level: First
Area: 169.00 Square Feet
Dimensions: 13 x 13
HalfBath
Level: First
Area: 20.00 Square Feet
Dimensions: 5 x 4
FullBath
Level: Second
Area: 90.00 Square Feet
Dimensions: 10 x 9
Bedroom
Level: Second
Area: 380.00 Square Feet
Dimensions: 19 x 20
FamilyRoom
Level: Second
Area: 336.00 Square Feet
Dimensions: 21 x 16
HalfBath
Level: First
Area: 21.00 Square Feet
Dimensions: 7 x 3
FullBath
Level: First
Area: 55.00 Square Feet
Dimensions: 11 x 5
Bedroom
Level: First
Area: 168.00 Square Feet
Dimensions: 14 x 12
FullBath
Level: First
Area: 80.00 Square Feet
Dimensions: 10 x 8
PrimaryBedroom
Level: First
Area: 399.00 Square Feet
Dimensions: 19 x 21
DiningRoom
Level: First
Area: 128.00 Square Feet
Dimensions: 8 x 16
BreakfastRoomNook
Level: First
Area: 96.00 Square Feet
Dimensions: 8 x 12
Kitchen
Level: First
Area: 264.00 Square Feet
Dimensions: 22 x 12
Laundry
Level: First
Area: 72.00 Square Feet
Dimensions: 8 x 9
FullBath
Level: First
Area: 40.00 Square Feet
Dimensions: 8 x 5
Bedroom
Level: First
Area: 195.00 Square Feet
Dimensions: 15 x 13
PrimaryBathroom
Level: First
Area: 154.00 Square Feet
Dimensions: 11 x 14
PrimaryBedroom
Level: First
Area: 306.00 Square Feet
Dimensions: 18 x 17
Interior
Window Features
Shutters, Window Coverings
Cooling
Attic Fan, Central Air, Ceiling Fans, Electric
Appliances
Built In Refrigerator, Dishwasher, Disposal, Ice Maker, Microwave, Range, Refrigerator, Some Commercial Grade, Wine Cooler
Flooring
Ceramic Tile, Luxury Vinyl Plank, Marble, Wood
Heating
Central, Electric, Fireplaces
Exterior Features
Awnings, Built In Barbecue, Balcony, Barbecue, Boat Slip, Deck, Dock, Gas Grill, Lighting, Outdoor Grill, Outdoor Kitchen, Outdoor Living Area, Outdoor Shower, Playground, Rain Gutters, Fire Pit
Interior Features
Built In Features, Cathedral Ceilings, Decorative Designer Lighting Fixtures, Double Vanity, Eat In Kitchen, Granite Counters, High Speed Internet, In Law Floorplan, Kitchen Island, Multiple Master Suites, Multiple Staircases, Open Floorplan, Vaulted Ceilings, Walk In Closets, Wired For Sound
Sewer
Public Sewer
Construction
Year Built
Year Built: 2002
Home type
Single Family Residence
Foundation Details
Pillar Post Pier
Architectural Style
Traditional, Detached
Construction Materials
Rock, Stone
Roof
Metal
Utilities & Energy
Utilities
Sewer Available, Water Available
Water Source
Public
Parking Features
Driveway, Epoxy Flooring, Garage, Garage Door Opener, Garage Faces Side
Fireplace Features
Family Room, Gas Log, Primary Bedroom, Outside, Stone, Wood Burning
Pool Features
Heated, In Ground, Pool, Pool Sweep, Sport, Water Feature
Laundry Features
Washer Hookup, Electric Dryer Hookup, Laundry In Utility Room, Other
Security Features
Security System
Other Features
Patio And Porch Features
Awnings, Rear Porch, Front Porch, Patio, Balcony, Covered, Deck, Mosquito System
Subdivision Name
Bentwater On Lake Granbury Sec Two
Community Features
Boat Facilities, Clubhouse, Dock, Fishing, Marina, Playground, Park, Lake
Vegetation
Brush, Partially Wooded
Lot Features
Acreage, Interior Lot, Landscaped, Rolling Slope, Steep Slope, Subdivision, Sloped, Sprinkler System, Waterfront
Price History
| Date | Event | Price |
|---|---|---|
10/04/2026 Source: | Listed for Sale | $1,995,000 $460/sqft |
09/12/2026 Source: | Contingent (Active Under Contract) | $1,995,000 $460/sqft |
06/13/2026 Source: | Price Change | $1,995,000 $460/sqft |
06/10/2026 Source: | Price Decreased | $1,995,050 -5.00% $460/sqft |
04/23/2026 Source: | Listed for Sale | $2,100,000 $484/sqft |

Show more
Nearby Homes


Find Homes by Property Features in Granbury, TX
Nearby New Homes For Sale

Based on information from the North Texas Real Estate Information Systems, Inc., through Oct 10, 2026, 02:15PM. Information is provided exclusively for consumers’ personal, non-commercial use. It may not be used for any purpose other than to identify prospective properties consumers may be interested in purchasing. Data is deemed reliable but is not guaranteed accurate. This website may not include listings or property addresses of sellers who have directed their listing brokers to withhold their listing or their property address from display on the Internet. ©2026 North Texas Real Estate Information Systems, Inc. All Rights Reserved.
 Advertising Broker: Michelle Brecker | Pathway To Home Realty