
- Overview
- Description
- Property Details
- Location
- Facts & Features
- Getting Around
- Nearby Homes


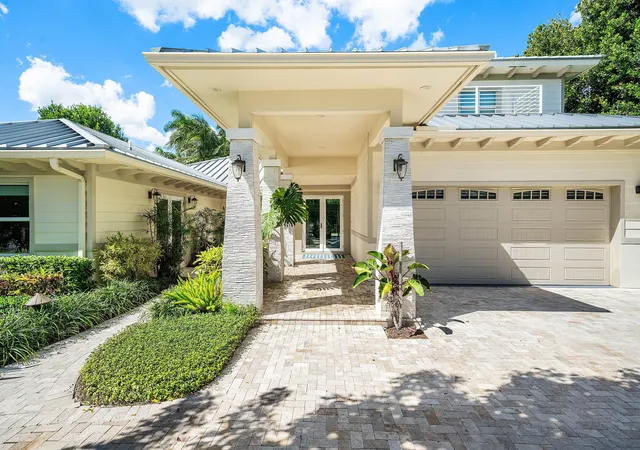


$5,250,000
Monthly Est:$26,131
 5 Beds
 5 Baths
5 full baths
 4,181sqft
1400 Lake Dr, Delray Beach, FL 33444
$5,250,000
$26,131/moEst:
Get Pre-Approved
Single Family Residence
Built in 2018
$-- HOA
14,374.8 sqft lot
$1,256/sq.ft
Description
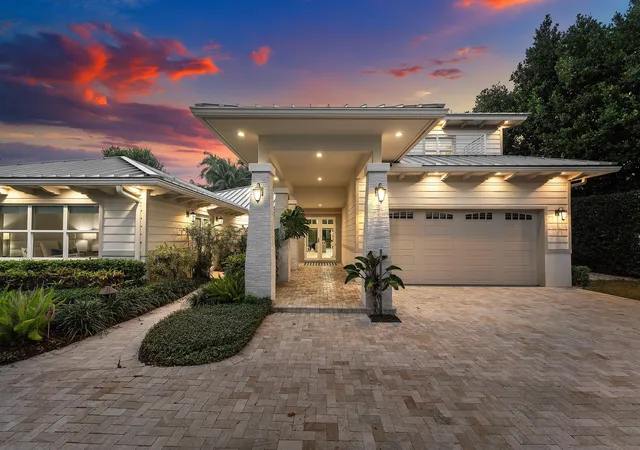
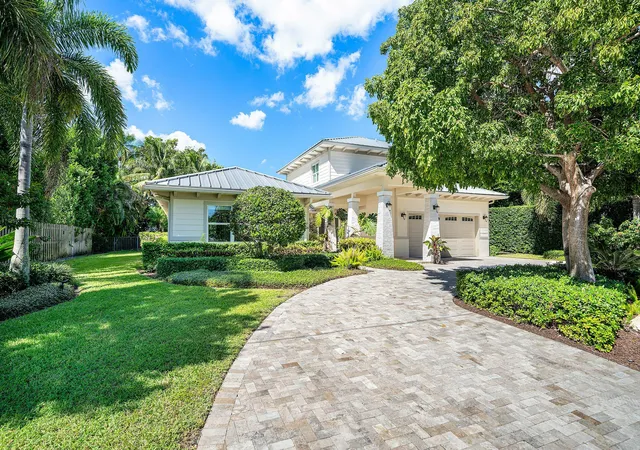
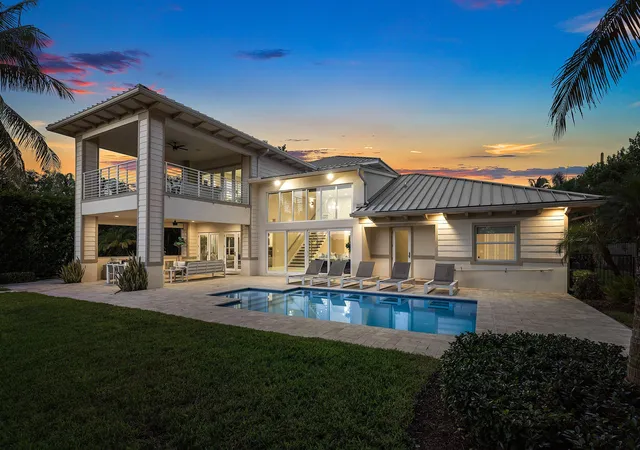
Experience exceptional waterfront living at 1400 Lake Drive, a beautifully appointed coastal residence where sophisticated design meets effortless indoor-outdoor entertaining. Surrounded by lush tropical landscaping and tranquil water views, this stunning home offers a private sanctuary in one of Delray Beach's most desirable residential settings. A dramatic two-story living room welcomes you with soaring ceilings, expansive walls of glass, and an abundance of natural light, creating a seamless connection to the spectacular outdoor surroundings. The thoughtfully designed open-concept floor plan features elegant contemporary finishes, designer lighting, and spacious living and dining areas ideal for both intimate gatherings and grand-scale entertaining. At the heart of the home, the gourmet kitchen showcases crisp white cabinetry, stone countertops, stainless-steel appliances, a stylish tile backsplash, and an oversized center island with generous seating. The beautifully appointed primary suite offers a peaceful retreat with a private covered balcony overlooking the water and tropical landscape. A luxurious spa-inspired bath features a freestanding soaking tub, oversized glass-enclosed shower, dual vanities, and elegant stone finishes. Designed to embrace the quintessential South Florida lifestyle, the outdoor living spaces are truly exceptional. An expansive covered terrace features a fully equipped summer kitchen, generous lounge and dining areas, and a resort-style pool and spa surrounded by natural stone decking and manicured tropical gardens. Beyond the pool, a sprawling lawn leads to the waterfront, offering a picturesque setting for enjoying spectacular sunsets and peaceful water views. Additional highlights include a beautifully landscaped circular paver driveway, attached garage, impact glass, and refined architectural details throughout. Ideally located near Delray Beach's renowned Atlantic Avenue, pristine beaches, exceptional dining, and boutique shopping, this extraordinary waterfront residence offers the perfect balance of privacy, luxury, and relaxed coastal elegance.
- Houzeo last checked: 9 minutes ago
- Listing updated: November 15, 2026 at 8:07 am
- Listing Provided by: Jen Kilpatrick DRE #3243987 | The Corcoran Group (561) 278-0433
- Source: Beaches MLS-FL | MLS#: B26093795

Property Details
Status
Active
Type
Single Family Residence
No. of Stories
2
County
City
Neighborhood
--
Year Built
2018
HOA Fees
-
Finished Area
4,181 sqft
Lot Size
14,374.8 sqft lot
Basement Area
- sqft
MLS Name
Beaches MLS
MLS Number
B26093795
MLS Status
Active
Days on Market
20
Cumulative Days on Market
13

Continue Your Journey in App
Find your dream home, receive real-time updates, and many more!
Continue Your Journey in App
Find your dream home, receive real-time updates, and many more!
Location
Facts & Features
Rooms
Bedrooms & bathrooms
Bedrooms: 5
Bathrooms: 5
Bedroom5
Level: Second
Area: 169.00 Square Feet
Dimensions: 13 X 13
Bedroom4
Level: First
Area: 182.00 Square Feet
Dimensions: 13 X 14
Bedroom3
Level: First
Area: 144.00 Square Feet
Dimensions: 12 X 12
Bedroom2
Level: First
Area: 216.00 Square Feet
Dimensions: 18 X 12
PrimaryBedroom
Level: Second
Area: 323.00 Square Feet
Dimensions: 19 X 17
FamilyRoom
Level: First
Area: 320.00 Square Feet
Dimensions: 16 X 20
Kitchen
Level: First
Area: 182.00 Square Feet
Dimensions: 13 X 14
DiningRoom
Level: First
Area: 165.00 Square Feet
Dimensions: 11 X 15
LivingRoom
Level: First
Area: 300.00 Square Feet
Dimensions: 15 X 20
Interior
Heating
Central, Electric, Zoned
Sewer
Public Sewer
Flooring
Other
Exterior Features
Built In Barbecue, Balcony, Barbecue, Lighting, Outdoor Kitchen, Outdoor Living Area, Outdoor Shower, Propane Tank Owned
Appliances
Dryer, Dishwasher, Electric Range, Microwave, Oven, Refrigerator, Washer
Interior Features
Attic, Breakfast Bar, Bathtub, Closet Cabinetry, Dining Area, Separate Formal Dining Room, Dual Sinks, Entrance Foyer, Eat In Kitchen, High Ceilings, Kitchen Island, Pantry, Pull Down Attic Stairs, Storage, Soaking Tub, Separate Shower, Upper Level Primary, Walk In Closets
Cooling
Central Air, Electric, Zoned
Window Features
Sliding, Storm Windows
Construction
Year Built
Year Built: 2018
Home type
Single Family Residence
Construction Materials
Cbs Concrete Block Structure, Block
Foundation Details
Pillar Post Pier
Roof
Metal
Architectural Style
Colonial
Property Condition
Resale
Utilities & Energy
Pool Features
Heated, In Ground, Outside Bath Access
Association Amenities
Boat Dock
Electric
Phases3
Utilities
Sewer Available, Water Available
Parking Features
Attached, Circular Driveway, Driveway, Garage
Water Source
Public
Laundry Features
Inside, Laundry Closet
Other Features
Lot Features
Quarter To Half Acre Lot
Patio And Porch Features
Covered, Patio, Balcony
Subdivision Name
Totterdale Add
Price History
| Date | Event | Price |
|---|---|---|
11/02/2026 Source: | Listed for Sale | $5,250,000 $1,256/sqft |
10/28/2026 Source: | Coming Soon | $5,250,000 +5.11% $1,256/sqft |
03/21/2026 Source: | Price Change | $4,995,000 $1,195/sqft |
03/04/2026 Source: | Price Change | $4,994,994 $1,195/sqft |
10/31/2025 Source: | Off Market | $4,995,000 $1,195/sqft |

Show more
Nearby Homes
Find Homes by Property Features in Delray Beach, FL
Nearby New Homes For Sale


IDX information is provided exclusively for consumers’ personal, non-commercial use, that it may not be used for any purpose other than to identify prospective properties consumers may be interested in purchasing, and that the data is deemed reliable but is not guaranteed accurate by BeachesMLS. All listings featuring the BMLS logo are provided by BeachesMLS, Inc. This data is not verified for authenticity or accuracy and may not reflect all real estate activity in the market. Based on information © 2026 BeachesMLS, Inc. All Rights Reserved.
 Advertising Broker: Moe Mossa (Savvy Avenue) | Savvy Avenue, LLC