- Overview
- Description
- Property Details
- Location
- Facts & Features
- Getting Around
- Nearby Homes
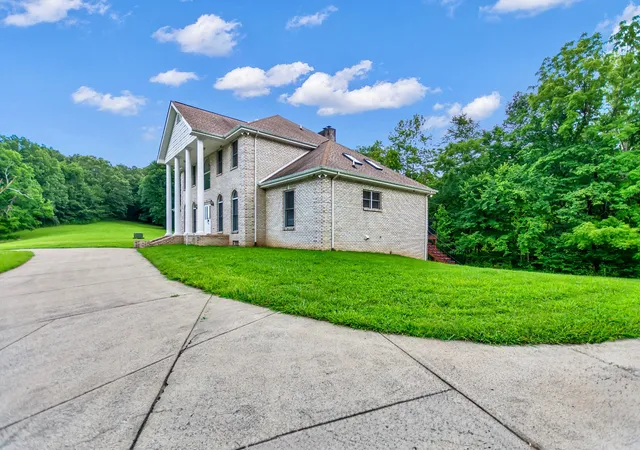


$1,030,000
Monthly Est:$5,127
 4 Beds
 4 Baths
3 full baths + 1 half bath
 3,930sqft
1400 Slaydenwood Rd, Cumberland Furnace, TN 37051
$1,030,000
$5,127/moEst:
Get Pre-Approved
Single Family Residence
Built in 2000
$-- HOA
5.1 acres lot
$262/sq.ft
Description
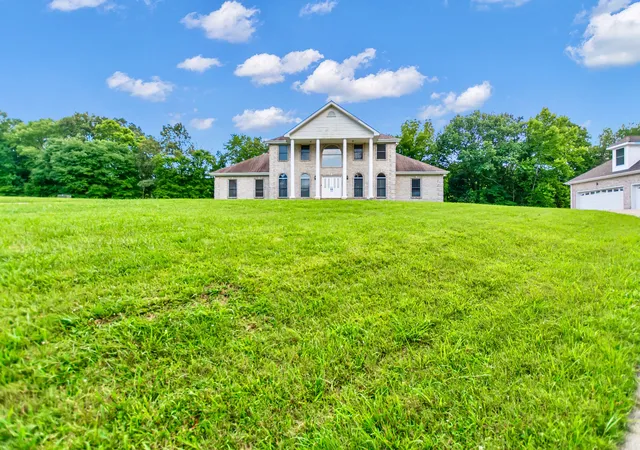
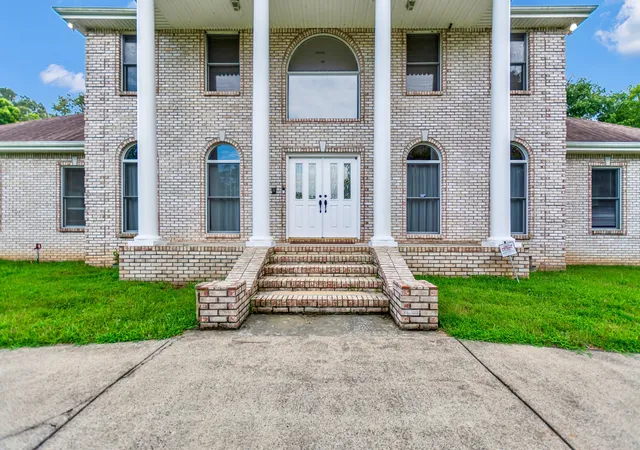
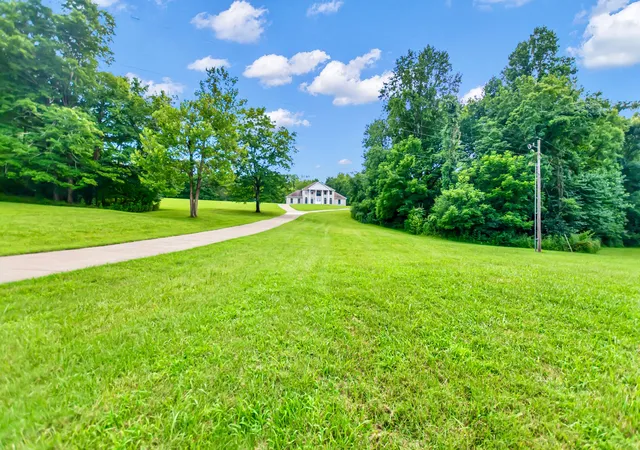
Dream of an elegant country manor where privacy, beauty, and acreage come together in perfect harmony? This 5 acre estate offers the rare blend of off‑grid tranquility with the comfort of friendly neighboring landowners — and the opportunity to expand your domain with an additional 57 acres upon inquiry. Just 24 minutes to Clarksville, 26 to Dickson, and one hour to Nashville, this property delivers the peace of rural living without sacrificing access to city conveniences. A Residence Designed for Distinction Dual primary suites, one on each level — the main suite features a whirlpool tub, walk‑in shower, and even a bidet for elevated comfort.
The upper suite accommodates two queen beds, ideal for guests or multi‑generational living.
Custom picture windows bathe the home in natural light, showcasing tongue‑and‑groove wood flooring, built‑in bookcases, and timeless craftsmanship. For the Collector, Creator, or Car Enthusiast
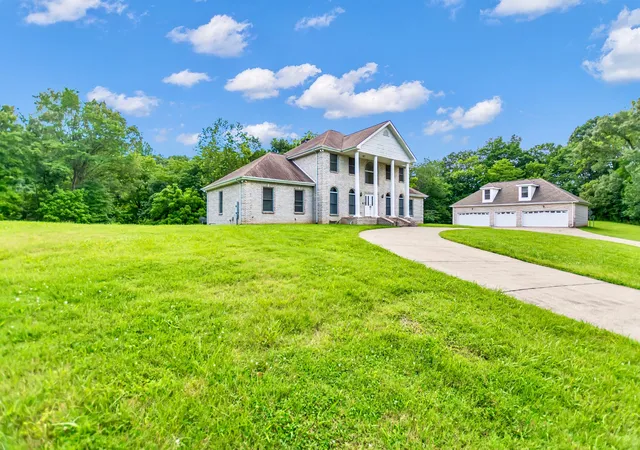
Six garage bays, including a detached 5‑car garage with central heat and air.
A fully equipped studio apartment above the garage — complete with kitchen and full bath — perfect for guests, caretakers, or private creative space. A Culinary & Entertaining Haven
A breakfast area spacious enough for an 8‑chair banquet table.
A chef‑worthy 6‑burner Jenn‑Air gas range.
Granite countertops, French doors, two kitchen skylights, and a central vacuum system elevate everyday living.
Land That Works for Your Lifestyle
Whether your vision includes horses, hunting, farming, or simply enjoying expansive natural beauty, the acreage offers endless possibilities. An unfinished basement, already plumbed for two additional bathrooms, includes a tornado shelter for peace of mind and future expansion. Extra 0.75% incentive to go towards closing cost and or interest rate buy down with the use of preferred lender, Preston Roberts NMLS 2627298 ~ 931-272-5267.
- Houzeo last checked: 7 hours ago
- Listing updated: September 30, 2026 at 12:12 pm
- Listing Provided by: Stacy Dougherty (931) 802-0801 DRE #359134, Andi Crutcher (931) 419-9468 DRE #355839 | True Grit Realty Group (931) 453-2887
- Source: Nashville (RealTracs Mid) MLS-TN | MLS#: 3263029

Property Details
Status
Active
Type
Single Family Residence
No. of Stories
2
County
City
Neighborhood
--
Year Built
2000
HOA Fees
-
Finished Area
3,930 sqft
Lot Size
5.1 acres lot
Basement Area
- sqft
MLS Name
Nashville (RealTracs Mid) MLS
MLS Number
3263029
MLS Status
Active
Days on Market
81

Continue Your Journey in App
Find your dream home, receive real-time updates, and many more!
Download App
Continue Your Journey in App
Find your dream home, receive real-time updates, and many more!
Location
Facts & Features
Rooms
Bedrooms & bathrooms
Bedrooms: 4
Bathrooms: 4
Interior
Interior Features
Air Filter, Bookcases, Built In Features, Ceiling Fan(s), Central Vacuum, Entrance Foyer, Extra Closets, High Ceilings, In Law Floorplan, Pantry, Walk In Closet(s)
Sewer
Septic Tank
Cooling
Ceiling Fan(s), Geothermal, Wall/window Unit(s)
Heating
Geothermal
Appliances
Built In Electric Oven, Double Oven, Built In Gas Range, Dishwasher, Disposal, Ice Maker, Microwave, Refrigerator, Stainless Steel Appliance(s), Water Purifier
Flooring
Carpet, Wood, Tile
Exterior Features
Storm Shelter
Construction
Year Built
Year Built: 2000
Home type
Single Family Residence
Construction Materials
Brick
Utilities & Energy
Fireplace Features
Family Room, Gas
Parking Features
Garage Door Opener, Basement
Basement
Unfinished
Water Source
Private
Security Features
Smoke Detector(s)
Utilities
Water Available
Other Features
Subdivision Name
Residential
Patio And Porch Features
Patio, Covered
Price History
| Date | Event | Price |
|---|---|---|
07/29/2026 Source: | Listed for Sale | $4,350 +35.94% $1/sqft |
07/29/2026 Source: | Off Market | $3,200 -26.44% $1/sqft |
07/28/2026 Source: | Coming Soon | $4,350 -99.62% $1/sqft |
07/20/2026 Source: | Listed for Sale | $1,130,000 +9.71% $288/sqft |
07/20/2026 Source: | Price Decreased | $1,030,000 -8.85% $262/sqft |

Show more
Nearby Homes

Find Homes by Property Features in Cumberland Furnace, TN
Nearby New Homes For Sale

Based on information from Realtracs® through Oct 09, 2026, 02:31PM. Data courtesy of Realtracs® MLS as distributed by MLS GRID. Some IDX listings have been excluded from this website. All data is obtained from various sources and may not have been verified by the broker or MLS GRID. Supplied Open House Information is subject to change without notice. All information should be independently reviewed and verified for accuracy. Properties may or may not be listed by the office/agent presenting the information. IDX information is provided exclusively for consumers’ personal, noncommercial use. It may not be used for any purpose other than to identify prospective properties consumers may be interested in purchasing. The data is deemed reliable but is not guaranteed by MLS GRID. The use of the MLS GRID Data may be subject to an end-user license agreement prescribed by Realtracs® MLS. © 2026 RealTracs Solutions. All Rights Reserved. Angela Fowler Real Estate, LLC | 423.320.4620 | afowler@catt.com Mailing Address: 452 Kailors Cove Cir, Ringgold, GA 30736
 Advertising Broker: Angela Fowler | Angela Fowler Real Estate, LLC.